
1502 Shadowood Drive, Maryville, TN 37803
Local realty services provided by:Better Homes and Gardens Real Estate Gwin Realty
1502 Shadowood Drive,Maryville, TN 37803
$374,900
- 3 Beds
- 3 Baths
- 1,500 sq. ft.
- Single family
- Active
Listed by: ellen tallent
Office: realty executives associates
MLS#:1353723
Source:TN_KAAR
Price summary
- Price:$374,900
- Price per sq. ft.:$249.93
About this home
Sellers are motivated! Welcome to this beautifully remodeled, 3 bedroom, 2.5 bath home located in the County but just a short jaunt from town for shopping, dining, entertainment and medical care. The Primary suite features his and her walk-in closets. Numerous can lights, wall sconces, and a large living room picture window all contribute to the ambiance of this lovely modern home. Situated on a half-acre lot with fully fenced backyard and large shade trees. Enjoy the fresh air on your back deck! 2023 remodel included replacing just about everything--electrical panel, all new wiring, weatherhead, vinyl windows, new front and back doors, ceiling fans in all bedrooms, new roof, gutters, downspouts and siding. Completely new kitchen with plenty of cabinets, a breakfast bar, new deck, new sheetrock (textured and painted), new insulation, a French drain, all new plumbing, water heater, completely new everything in bathrooms, new supply lines and waste lines. Refinished original hard wood flooring, new HVAC and dehumidifier, and new carpeting in the master bedroom. The Basement Rec Room is currently being renovated and will be completed shortly. The last 2 photos are renditions of what the finished basement and half bath will look like. This home is basically brand new--a must-see! Schedule your private showing today!...
Contact an agent
Home facts
- Year built:1968
- Listing ID #:1353723
- Added:5 day(s) ago
- Updated:September 05, 2026 at 12:10 AM
Rooms and interior
- Bedrooms:3
- Total bathrooms:3
- Full bathrooms:2
- Half bathrooms:1
- Rooms Total:7
- Flooring:Carpet, Hardwood
- Basement:Yes
- Basement Description:Crawl Space Sealed, Finished, Walkout
- Living area:1,500 sq. ft.
Heating and cooling
- Cooling:Central Cooling
- Heating:Central, Electric, Forced Air, Heat Pump
Structure and exterior
- Year built:1968
- Building area:1,500 sq. ft.
- Lot area:0.51 Acres
- Architectural Style:Traditional
- Construction Materials:Brick, Frame
Schools
- High school:William Blount
- Middle school:Carpenters
- Elementary school:Carpenters
Utilities
- Sewer:Septic Tank
Finances and disclosures
- Price:$374,900
- Price per sq. ft.:$249.93
Features and amenities
- Amenities:Windows - Vinyl
Parking
- Parking description:Detached, Off-Street Parking
- Garage spaces:1
New listings near 1502 Shadowood Drive
- Coming SoonOpen Mon, 5 to 7pm
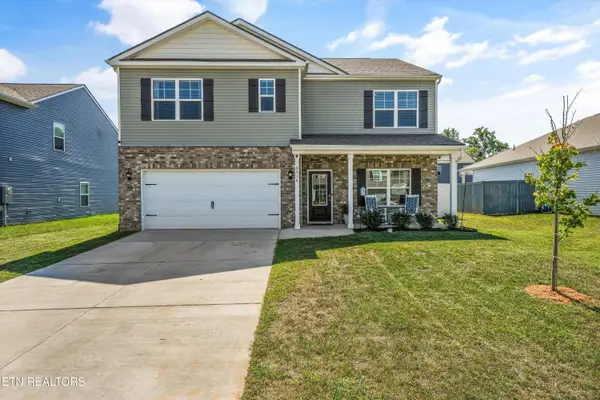 $449,900Coming Soon5 beds 3 baths2,856 sq. ft.
3518 Rylee Jean Way, Maryville, TN 37804
MLS# 1354351Listed by: CENTURY 21 MVP - Coming Soon
 $98,000Coming Soon2 beds -- baths720 sq. ft.
647 W Lamar Alexander Pkwy, Maryville, TN 37801
MLS# 3225517Listed by: EXP REALTY - Coming Soon
 $279,900Coming Soon2 beds 2 baths1,238 sq. ft.
111 Regal Tower, Maryville, TN 37804
MLS# 3248767Listed by: REALTY EXECUTIVES ASSOCIATES - Coming Soon
 $329,900Coming Soon2 beds 1 baths1,488 sq. ft.
2956 Clover Hill Ridge Rd, Maryville, TN 37801
MLS# 3262044Listed by: EXP REALTY - Coming Soon
 $699,900Coming Soon3 beds 2 baths1,844 sq. ft.
111 Harmon Rd, Maryville, TN 37804
MLS# 3070012Listed by: RE/MAX FIRST - New
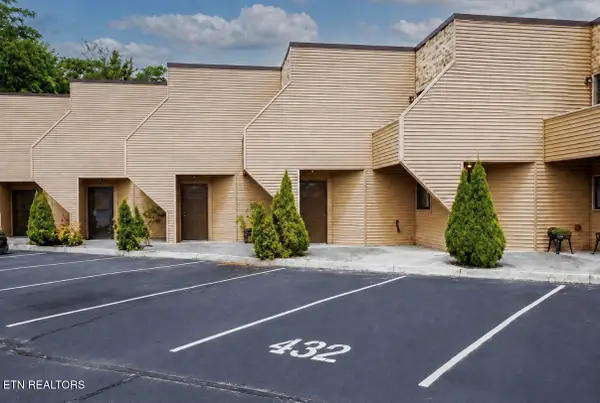 $319,000Active3 beds 3 baths1,536 sq. ft.
432 Olympia Drive, Maryville, TN 37804
MLS# 1354499Listed by: REALTY EXECUTIVES ASSOCIATES - Open Sat, 1 to 5pmNew
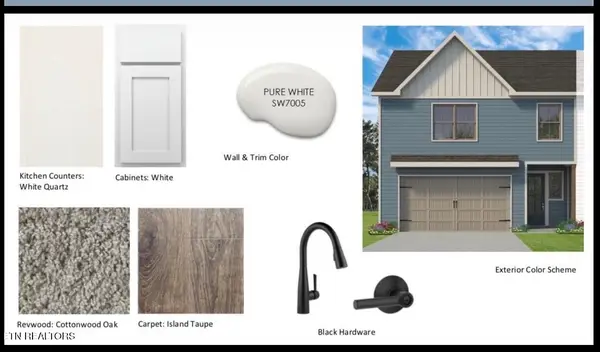 $365,000Active3 beds 3 baths1,850 sq. ft.
1635 Bennett Village Drive, Maryville, TN 37804
MLS# 1354466Listed by: WOODY CREEK REALTY, LLC - New
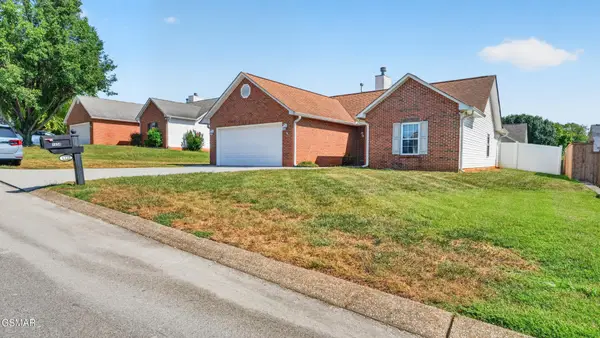 $369,900Active3 beds 2 baths1,542 sq. ft.
1334 Trey Vista Court, Maryville, TN 37803
MLS# 3541952Listed by: NEW DIRECTION REAL ESTATE - Open Sun, 1 to 4pmNew
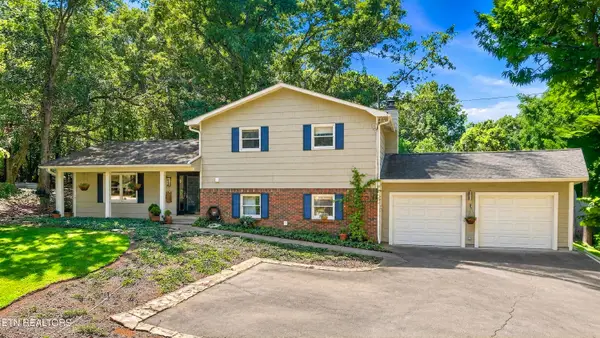 $500,000Active3 beds 3 baths2,204 sq. ft.
809 Virginia Drive, Maryville, TN 37803
MLS# 1354404Listed by: WEICHERT REALTORS ADVANTAGE PLUS - New
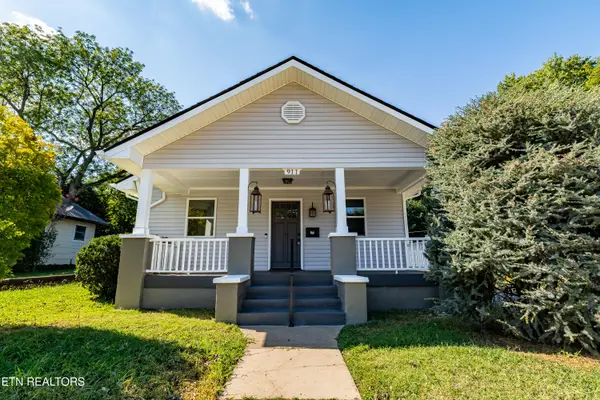 $329,900Active2 beds 1 baths1,092 sq. ft.
911 White Ave, Maryville, TN 37803
MLS# 1354388Listed by: REALTY EXECUTIVES ASSOCIATES


Protect your home and budget from life's surprises with an Assurant Home Warranty, backed by a partner that supports you through every step of homeownership. Explore Plans.
© 2026 Better Homes and Gardens Real Estate LLC. An Anywhere Real Estate company. All rights reserved. Better Homes and Gardens® Real Estate is a registered trademark owned by Meredith Operations Corporation, licensed to Better Homes and Gardens Real Estate LLC and used with permission. Better Homes and Gardens Real Estate LLC fully supports the principles of the Fair Housing Act and the Equal Opportunity Act. Listing information is deemed reliable but is not guaranteed accurate.
Each office is independently owned and operated.
Any services or products provided by third parties are not provided by, affiliated with or related to Better Homes and Gardens Real Estate LLC, or its affiliated companies.