
1910 Smoky View Circle, Maryville, TN 37801
Local realty services provided by:Better Homes and Gardens Real Estate Jackson Realty
1910 Smoky View Circle,Maryville, TN 37801
$899,990
- 4 Beds
- 3 Baths
- 3,509 sq. ft.
- Single family
- Active
Listed by: amy davis
Office: alliance sotheby's international
MLS#:1354616
Source:TN_KAAR
Price summary
- Price:$899,990
- Price per sq. ft.:$256.48
About this home
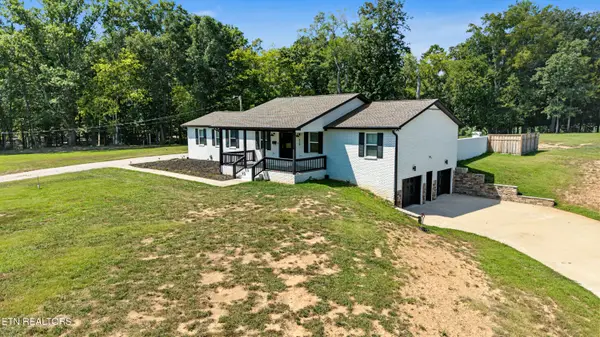
Every house has a story, and this home has a special one. It's the type of place where children grew up learning piano in the living room, playing tennis and basketball in their own court, and splashing with their friends in the pool while their pony grazed just a few feet away. A home where everyone gathered because it's so warm and inviting. This is a legacy property.
On over six acres of gently rolling pasture with Smoky Mountain views sits your family's next story. A home so charming that it'll take you straight back to weekends at your grandparents' house. Plenty of room for gathering the entire family with a formal living room, expansive den, enclosed sunroom, and eat-in kitchen. After all, that's where everyone always hangs out anyway! The finished basement is the ideal spot for a game room, craft area, or even a media room. The stable out back is waiting for your four-legged family members or maybe you'd like to build a cottage for extended family! The opportunities to make this legacy property part of your heritage are nearly limitless....
Contact an agent
Home facts
- Year built:1968
- Subdivision & Development:Smoky View Est
- Listing ID #:1354616
- Added:2 day(s) ago
- Updated:September 06, 2026 at 02:44 PM
Rooms and interior
- Bedrooms:4
- Total bathrooms:3
- Full bathrooms:2
- Half bathrooms:1
- Rooms Total:14
- Flooring:Hardwood, Laminate, Tile
- Basement:Yes
- Basement Description:Finished, Walkout
- Living area:3,509 sq. ft.
Heating and cooling
- Cooling:Central Cooling
- Heating:Central, Electric, Forced Air
Structure and exterior
- Year built:1968
- Building area:3,509 sq. ft.
- Lot area:6.07 Acres
- Architectural Style:Traditional
- Construction Materials:Frame
Schools
- High school:William Blount
- Middle school:Union Grove
- Elementary school:Mary Blount
Utilities
- Sewer:Septic Tank
Finances and disclosures
- Price:$899,990
- Price per sq. ft.:$256.48
Features and amenities
- Amenities:Windows - Vinyl
Parking
- Parking description:Attached, Detached, Garage Door Opener, Main Level
- Garage spaces:3
New listings near 1910 Smoky View Circle
- Coming Soon
 $98,000Coming Soon2 beds -- baths720 sq. ft.
647 W Lamar Alexander Pkwy, Maryville, TN 37801
MLS# 3225517Listed by: EXP REALTY - Coming Soon
 $279,900Coming Soon2 beds 2 baths1,238 sq. ft.
111 Regal Tower, Maryville, TN 37804
MLS# 3248767Listed by: REALTY EXECUTIVES ASSOCIATES - Coming Soon
 $329,900Coming Soon2 beds 1 baths1,488 sq. ft.
2956 Clover Hill Ridge Rd, Maryville, TN 37801
MLS# 3262044Listed by: EXP REALTY - Coming Soon
 $699,900Coming Soon3 beds 2 baths1,844 sq. ft.
111 Harmon Rd, Maryville, TN 37804
MLS# 3070012Listed by: RE/MAX FIRST - New
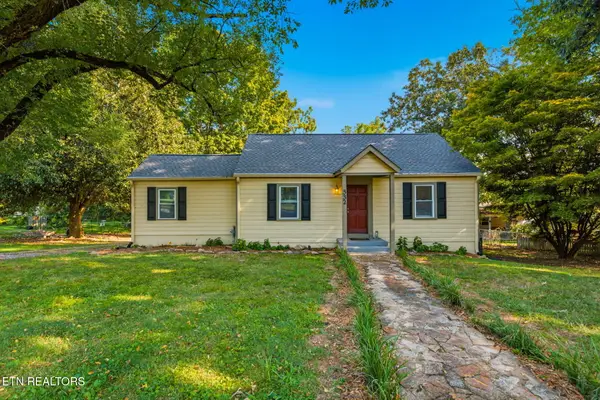 $329,900Active3 beds 1 baths1,032 sq. ft.
332 Wilson Ave, Maryville, TN 37803
MLS# 1354637Listed by: REALTY EXECUTIVES ASSOCIATES - New
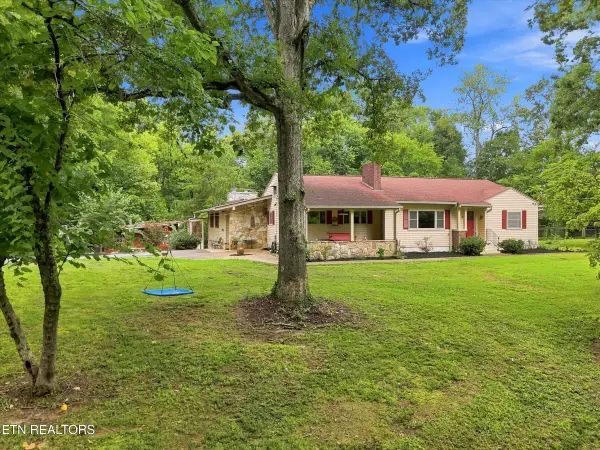 $650,000Active3 beds 3 baths3,096 sq. ft.
3215 Tuckaleechee Pike, Maryville, TN 37803
MLS# 1354627Listed by: REALTY EXECUTIVES ASSOCIATES - New
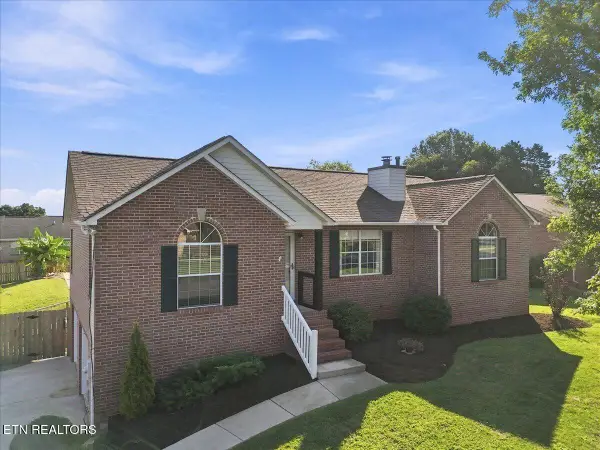 $524,900Active3 beds 3 baths2,037 sq. ft.
306 Woodsboro Lane, Maryville, TN 37804
MLS# 1354628Listed by: REALTY EXECUTIVES ASSOCIATES - New
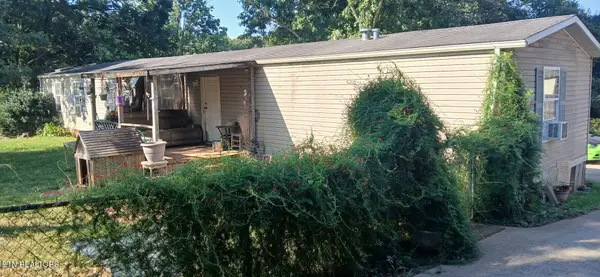 $245,500Active3 beds 2 baths1,216 sq. ft.
6831 Howard School Rd #6831, Maryville, TN 37801
MLS# 1354586Listed by: CLINCH MOUNTAIN REALTY & AUCTION - New
 $899,900Active2 beds 3 baths2,241 sq. ft.
819 Edna Garland Rd, Maryville, TN 37801
MLS# 1354579Listed by: REALTY EXECUTIVES ASSOCIATES


Protect your home and budget from life's surprises with an Assurant Home Warranty, backed by a partner that supports you through every step of homeownership. Explore Plans.
© 2026 Better Homes and Gardens Real Estate LLC. An Anywhere Real Estate company. All rights reserved. Better Homes and Gardens® Real Estate is a registered trademark owned by Meredith Operations Corporation, licensed to Better Homes and Gardens Real Estate LLC and used with permission. Better Homes and Gardens Real Estate LLC fully supports the principles of the Fair Housing Act and the Equal Opportunity Act. Listing information is deemed reliable but is not guaranteed accurate.
Each office is independently owned and operated.
Any services or products provided by third parties are not provided by, affiliated with or related to Better Homes and Gardens Real Estate LLC, or its affiliated companies.