
202 Dawson Way, Maryville, TN 37801
Local realty services provided by:Better Homes and Gardens Real Estate Jackson Realty
202 Dawson Way,Maryville, TN 37801
$615,000
- 3 Beds
- 3 Baths
- 2,149 sq. ft.
- Single family
- Pending - Continue To Show - Inspection
Listed by: katie morton
Office: realty executives associates
MLS#:1361211
Source:TN_KAAR
Price summary
- Price:$615,000
- Price per sq. ft.:$286.18
About this home
THIS HOME IS THE ONE!!!
One-level living, a heated pool, and a backyard made for entertaining... what more could you ask for?! Sitting on a beautiful 0.78-acre corner lot, this home offers 3 bedrooms, 2.5 bathrooms, a separate office, and a 2-car garage! Inside, you'll love the open-concept living area, beautiful plantation shutters throughout, hardwood floors in the main living spaces and primary bedroom, and a layout that's perfect for everyday living and entertaining! Step outside to the spacious covered back deck overlooking your very own backyard oasis, complete with a heated pool and sunken fire pit! Enjoy the peaceful country setting while still being close to town and all the conveniences you need. This home truly has it ALL!
Contact an agent
Home facts
- Year built:2022
- Subdivision & Development:Springview
- Listing ID #:1361211
- Added:3 day(s) ago
- Updated:November 09, 2026 at 08:42 AM
Rooms and interior
- Bedrooms:3
- Total bathrooms:3
- Full bathrooms:2
- Half bathrooms:1
- Rooms Total:6
- Flooring:Carpet, Hardwood, Tile
- Basement:Yes
- Basement Description:Crawl Space
- Living area:2,149 sq. ft.
Heating and cooling
- Cooling:Central Cooling
- Heating:Central, Electric
Structure and exterior
- Year built:2022
- Building area:2,149 sq. ft.
- Lot area:0.78 Acres
- Architectural Style:Traditional
- Construction Materials:Frame
Schools
- High school:William Blount
- Middle school:Carpenters
- Elementary school:Carpenters
Utilities
- Sewer:Septic Tank
Finances and disclosures
- Price:$615,000
- Price per sq. ft.:$286.18
Features and amenities
- Amenities:Windows - Vinyl
Parking
- Parking description:Main Level, Off-Street Parking
- Garage spaces:2
New listings near 202 Dawson Way
- Coming Soon
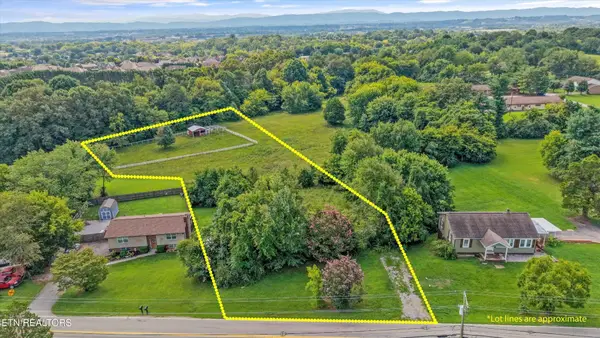 $150,000Coming Soon1.66 Acres
1229 W Hunt Rd, Maryville, TN 37801
MLS# 3528026Listed by: EXP REALTY - Coming Soon
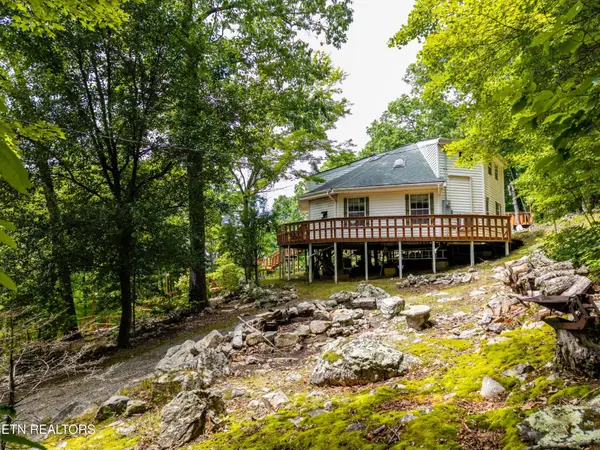 $389,900Coming Soon3 beds 2 baths1,720 sq. ft.
4839 Butterfly Gap Rd, Maryville, TN 37803
MLS# 3322505Listed by: RE/MAX FIRST - Coming Soon
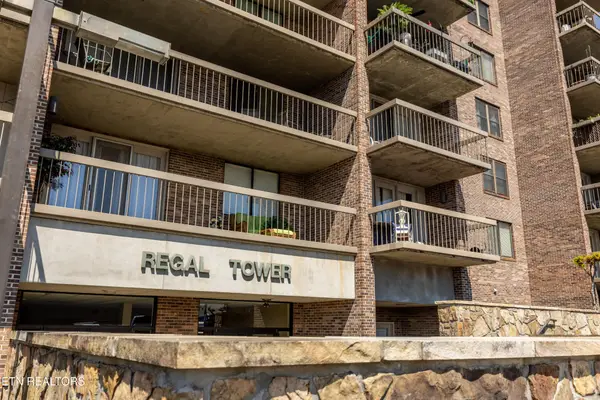 $279,900Coming Soon2 beds 2 baths1,238 sq. ft.
111 Regal Tower, Maryville, TN 37804
MLS# 3248767Listed by: REALTY EXECUTIVES ASSOCIATES - Coming Soon
 $329,900Coming Soon2 beds 1 baths1,488 sq. ft.
2956 Clover Hill Ridge Rd, Maryville, TN 37801
MLS# 3262044Listed by: EXP REALTY - Coming Soon
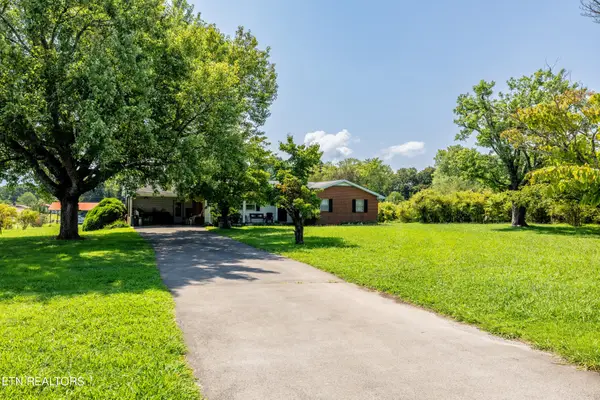 $699,900Coming Soon3 beds 2 baths1,844 sq. ft.
111 Harmon Rd, Maryville, TN 37804
MLS# 3070012Listed by: RE/MAX FIRST - New
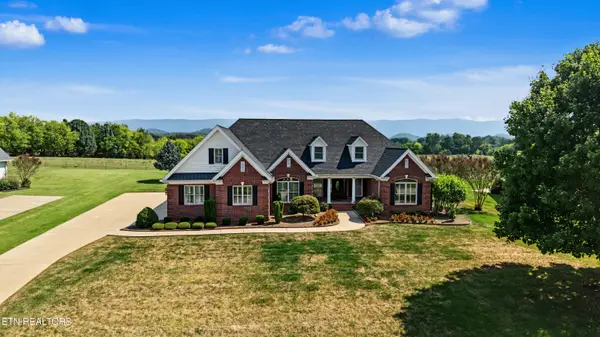 $899,500Active4 beds 4 baths3,174 sq. ft.
3025 Larkspur Lane, Maryville, TN 37803
MLS# 1361485Listed by: BLEVINS GRP, REALTY EXECUTIVES - New
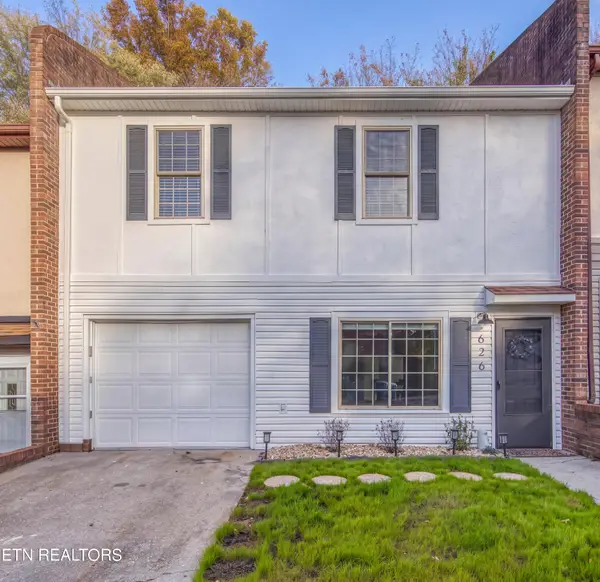 $325,000Active2 beds 2 baths1,247 sq. ft.
626 Watkins Rd, Maryville, TN 37801
MLS# 1361470Listed by: WALLACE - New
 $266,000Active3 beds 2 baths1,040 sq. ft.
653 Lee Shirley Rd, Maryville, TN 37801
MLS# 1361452Listed by: REALTY EXECUTIVES ASSOCIATES - New
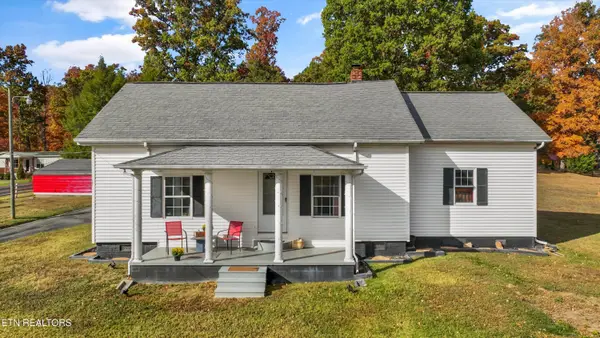 $289,000Active3 beds 1 baths1,256 sq. ft.
1211 Williamson Chapel Rd, Maryville, TN 37801
MLS# 1361445Listed by: REALTY EXECUTIVES ASSOCIATES - New
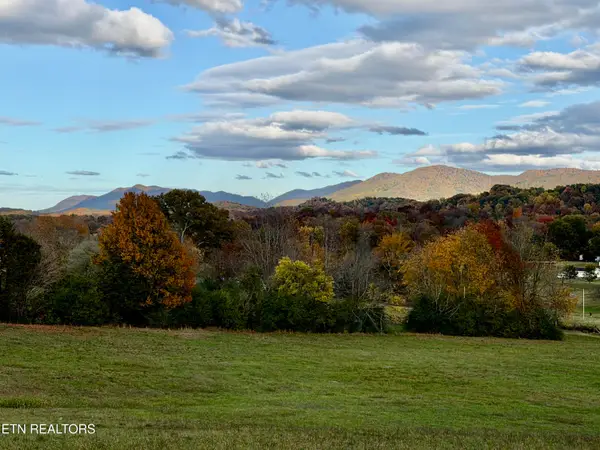 $1,139,000Active37.5 Acres
621 Blockhouse Rd, Maryville, TN 37803
MLS# 1361440Listed by: WHITETAIL PROPERTIES REAL ESTATE, LLC


Protect your home and budget from life's surprises with an Assurant Home Warranty, backed by a partner that supports you through every step of homeownership. Explore Plans.
© 2026 Better Homes and Gardens Real Estate LLC. An Anywhere Real Estate company. All rights reserved. Better Homes and Gardens® Real Estate is a registered trademark owned by Meredith Operations Corporation, licensed to Better Homes and Gardens Real Estate LLC and used with permission. Better Homes and Gardens Real Estate LLC fully supports the principles of the Fair Housing Act and the Equal Opportunity Act. Listing information is deemed reliable but is not guaranteed accurate.
Each office is independently owned and operated.
Any services or products provided by third parties are not provided by, affiliated with or related to Better Homes and Gardens Real Estate LLC, or its affiliated companies.