
206 Rosecrest Drive, Maryville, TN 37803
Local realty services provided by:Better Homes and Gardens Real Estate Gwin Realty
206 Rosecrest Drive,Maryville, TN 37803
$499,900
- 3 Beds
- 3 Baths
- 2,448 sq. ft.
- Single family
- Pending
Listed by: scott blevins, jay blevins
Office: blevins grp, realty executives
MLS#:1349834
Source:TN_KAAR
Price summary
- Price:$499,900
- Price per sq. ft.:$204.21
About this home
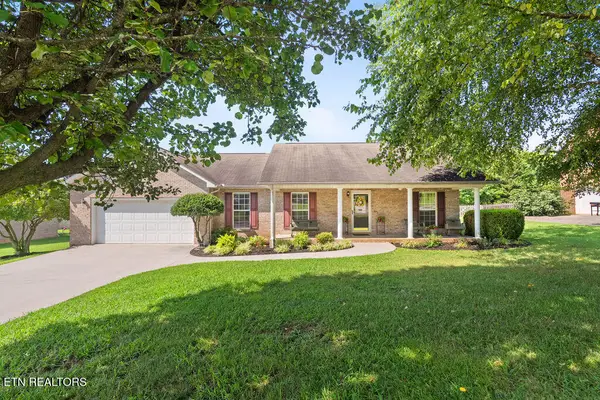
This well maintained 3BR/3BA Basement Ranch is conveniently located in Westmoreland Subdivision on a large corner lot. There is 1768 sf on the main level and an additional 680 sf of finished space in the basement. The main level has a split bedroom floor plan, large great room, dining room, and access to the screened porch and 2 car garage. The basement also has a garage and workshop area. 70' TV in great room and plantation shutters to convey.
Contact an agent
Home facts
- Year built:1997
- Subdivision & Development:Westmorland Hts
- Listing ID #:1349834
- Added:8 day(s) ago
- Updated:August 07, 2026 at 07:53 AM
Rooms and interior
- Bedrooms:3
- Total bathrooms:3
- Full bathrooms:3
- Rooms Total:7
- Flooring:Carpet, Hardwood, Tile
- Basement:Yes
- Basement Description:Partially Finished
- Living area:2,448 sq. ft.
Heating and cooling
- Cooling:Central Cooling
- Heating:Central
Structure and exterior
- Year built:1997
- Building area:2,448 sq. ft.
- Lot area:0.57 Acres
- Architectural Style:Traditional
- Construction Materials:Block, Brick
Utilities
- Sewer:Septic Tank
Finances and disclosures
- Price:$499,900
- Price per sq. ft.:$204.21
Features and amenities
- Amenities:Windows - Vinyl
Parking
- Parking description:Attached, Basement, Garage Door Opener, Main Level
New listings near 206 Rosecrest Drive
- New
 $457,900Active3 beds 2 baths1,760 sq. ft.
1105 Summerfield Drive, Maryville, TN 37801
MLS# 1350960Listed by: ALLIANCE SOTHEBY'S INTERNATIONAL - New
 $315,000Active3 beds 3 baths1,536 sq. ft.
430 Olympia Drive, Maryville, TN 37804
MLS# 1350936Listed by: REALTY EXECUTIVES ASSOCIATES - New
 $899,900Active3 beds 3 baths3,611 sq. ft.
2667 Creekstone Circle, Maryville, TN 37804
MLS# 1350862Listed by: BLEVINS GRP, REALTY EXECUTIVES - New
 $375,000Active3 beds 2 baths1,504 sq. ft.
1804 Kittrell Ave, Maryville, TN 37804
MLS# 1350883Listed by: SCH REAL ESTATE, REALTY EXECUTIVES - New
 $115,000Active2 beds 1 baths837 sq. ft.
1008 Mynders Ave, Maryville, TN 37801
MLS# 1350892Listed by: REMAX FIRST - New
 $499,900Active5.6 Acres
Lot 1 Saratoga Drive, Maryville, TN 37804
MLS# 1350844Listed by: REALTY EXECUTIVES ASSOCIATES - New
 $499,900Active6.4 Acres
Lot 2 Saratoga Drive, Maryville, TN 37804
MLS# 1350845Listed by: REALTY EXECUTIVES ASSOCIATES - New
 $499,900Active6.4 Acres
Lot 3 Saratoga Drive, Maryville, TN 37804
MLS# 1350847Listed by: REALTY EXECUTIVES ASSOCIATES - New
 $499,900Active6.9 Acres
Lot 4 Saratoga Drive, Maryville, TN 37804
MLS# 1350848Listed by: REALTY EXECUTIVES ASSOCIATES - New
 $360,000Active2 beds 2 baths1,215 sq. ft.
769 Farmington Way, Maryville, TN 37801
MLS# 1350851Listed by: KELLER WILLIAMS


Protect your home and budget from life's surprises with an Assurant Home Warranty, backed by a partner that supports you through every step of homeownership. Explore Plans.
© 2026 Better Homes and Gardens Real Estate LLC. An Anywhere Real Estate company. All rights reserved. Better Homes and Gardens® Real Estate is a registered trademark owned by Meredith Operations Corporation, licensed to Better Homes and Gardens Real Estate LLC and used with permission. Better Homes and Gardens Real Estate LLC fully supports the principles of the Fair Housing Act and the Equal Opportunity Act. Listing information is deemed reliable but is not guaranteed accurate.
Each office is independently owned and operated.
Any services or products provided by third parties are not provided by, affiliated with or related to Better Homes and Gardens Real Estate LLC, or its affiliated companies.