
2103 Waterloo Rd, Maryville, TN 37803
Local realty services provided by:Better Homes and Gardens Real Estate Jackson Realty
2103 Waterloo Rd,Maryville, TN 37803
$674,900
- 5 Beds
- 4 Baths
- 2,959 sq. ft.
- Single family
- Active
Listed by: darrell lewis
Office: diyflatfee.com
MLS#:1347008
Source:TN_KAAR
Price summary
- Price:$674,900
- Price per sq. ft.:$228.08
About this home
Beautiful 5BR Brick Home in Oxford Hills - West Maryville Located in the highly desirable Oxford Hills subdivision, this all-brick 2-story Cape Cod with a finished basement offers plenty of space inside and out. Conveniently located within the highly sought after Maryville City School District. This home features 5 bedrooms, 3.5 bathrooms, hardwood floors throughout the main level, and a spacious floor plan that's perfect for entertaining. The kitchen is equipped with a Viking gas cooktop, Kenmore Pro double ovens, microwave, new refrigerator, custom cabinetry, and honed granite countertops. The main-level primary suite includes a large walk-in closet, double vanity, linen closet, and tub/shower combination. A formal dining room and oversized laundry room with abundant cabinetry add even more functionality. Upstairs you'll find three additional bedrooms and a full bath (one bedroom is large enough to serve as a bonus room). The finished basement includes a fifth bedroom, full bath, and additional living/bonus space. Recent updates include fresh interior paint, new carpet upstairs and in the basement, a new deck, and a beautiful flagstone patio overlooking the huge, rolling backyard. Additional improvements include: * Covered back patio * Insulated shed * 27 x 22 Post-frame building * Chain-link fenced area * Extended concrete driveway * New Garage Doors * Professional landscaping improvements Enjoy relaxing on the covered back patio while overlooking the spacious backyard with plenty of room for entertaining, pets, gardening, or hobbies. This home offers the perfect combination of space, updates, and location in one of West Maryville's most desirable neighborhoods....
Contact an agent
Home facts
- Year built:1993
- Subdivision & Development:Oxford Hills
- Listing ID #:1347008
- Added:93 day(s) ago
- Updated:October 05, 2026 at 02:37 PM
Rooms and interior
- Bedrooms:5
- Total bathrooms:4
- Full bathrooms:3
- Half bathrooms:1
- Rooms Total:9
- Flooring:Hardwood
- Basement:Yes
- Basement Description:Finished
- Living area:2,959 sq. ft.
Heating and cooling
- Cooling:Central Cooling
- Heating:Central
Structure and exterior
- Year built:1993
- Building area:2,959 sq. ft.
- Lot area:0.56 Acres
- Architectural Style:Cape Cod, Traditional
- Construction Materials:Block, Brick, Frame
Utilities
- Sewer:Public Sewer
Finances and disclosures
- Price:$674,900
- Price per sq. ft.:$228.08
Parking
- Parking description:Attached, Carport, Detached, Garage Door Opener
New listings near 2103 Waterloo Rd
- Coming Soon
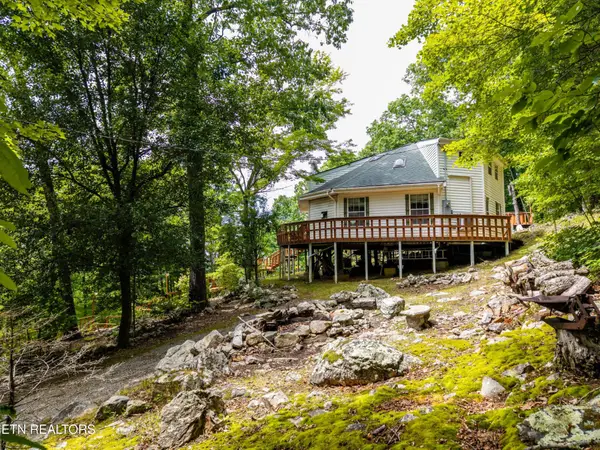 $389,900Coming Soon3 beds 2 baths1,720 sq. ft.
4839 Butterfly Gap Rd, Maryville, TN 37803
MLS# 3322505Listed by: RE/MAX FIRST - Coming Soon
 $279,900Coming Soon2 beds 2 baths1,238 sq. ft.
111 Regal Tower, Maryville, TN 37804
MLS# 3248767Listed by: REALTY EXECUTIVES ASSOCIATES - Coming Soon
 $329,900Coming Soon2 beds 1 baths1,488 sq. ft.
2956 Clover Hill Ridge Rd, Maryville, TN 37801
MLS# 3262044Listed by: EXP REALTY - Coming Soon
 $699,900Coming Soon3 beds 2 baths1,844 sq. ft.
111 Harmon Rd, Maryville, TN 37804
MLS# 3070012Listed by: RE/MAX FIRST - New
 $649,900Active3 beds 3 baths1,834 sq. ft.
135 Tipton Myers Drive, Maryville, TN 37804
MLS# 1357847Listed by: SELLING TENNESSEE REAL ESTATE - New
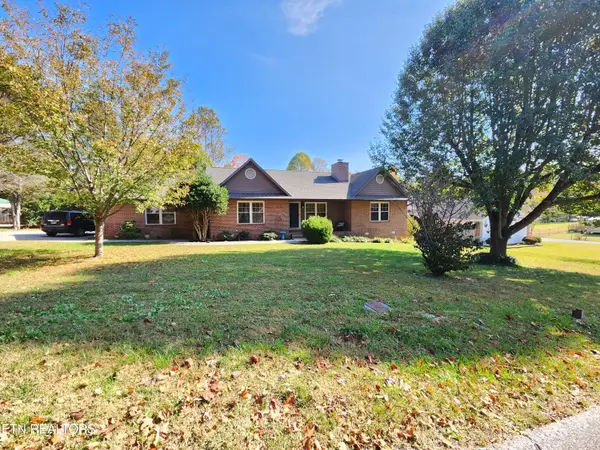 $429,000Active3 beds 2 baths1,602 sq. ft.
3232 Fairoaks Drive, Maryville, TN 37803
MLS# 1357793Listed by: REALTY EXECUTIVES ASSOCIATES - New
 $549,900Active3 beds 3 baths2,878 sq. ft.
2954 Marvin Circle, Maryville, TN 37803
MLS# 1357677Listed by: CENTURY 21 LEGACY - New
 $719,900Active3 beds 3 baths3,596 sq. ft.
4667 Old Niles Ferry Rd, Maryville, TN 37801
MLS# 1357648Listed by: FRONT PORCH BROKERAGE LLC - New
 $535,000Active3 beds 2 baths2,293 sq. ft.
1146 Beech Tree Cove, Maryville, TN 37801
MLS# 1357650Listed by: PARK + ALLEY - New
 $469,900Active3 beds 3 baths2,378 sq. ft.
943 Radnor Rd, Maryville, TN 37804
MLS# 1357565Listed by: REMAX PREFERRED PROPERTIES, IN


Protect your home and budget from life's surprises with an Assurant Home Warranty, backed by a partner that supports you through every step of homeownership. Explore Plans.
© 2026 Better Homes and Gardens Real Estate LLC. An Anywhere Real Estate company. All rights reserved. Better Homes and Gardens® Real Estate is a registered trademark owned by Meredith Operations Corporation, licensed to Better Homes and Gardens Real Estate LLC and used with permission. Better Homes and Gardens Real Estate LLC fully supports the principles of the Fair Housing Act and the Equal Opportunity Act. Listing information is deemed reliable but is not guaranteed accurate.
Each office is independently owned and operated.
Any services or products provided by third parties are not provided by, affiliated with or related to Better Homes and Gardens Real Estate LLC, or its affiliated companies.