
211 Hubbard Drive, Maryville, TN 37804
Local realty services provided by:Better Homes and Gardens Real Estate Gwin Realty
Listed by: courtney mcghee
Office: keller williams
MLS#:1361757
Source:TN_KAAR
Price summary
- Price:$349,900
- Price per sq. ft.:$175.92
About this home
Tucked away on a private cul-de-sac, this brick rancher has all the best parts of a '70s time capsule. The owners leaned into the home's original character, it features hardwood floors, refinished original cabinets in the oversized kitchen. The large brick fireplace anchors the cozy living room, updated to gas and remote-controlled so you can settle in by the fire at the push of a button!
The grooviest part of the house is just through the swinging saloon doors. They open to a family room with a surprise of its own. What looks like a bookcase swings open to reveal a hidden room the owners use as an office. It would make an equally good reading hideaway or hobby room.
The bedrooms are generously sized, and the bathrooms have been updated, including a redone tub-and-shower combo.
Out back, the Trex deck overlooks a level yard dotted with mature trees. There's a large two-car carport for covered parking and a shed with electricity for projects or extra storage. The shed, all kitchen appliances, and the washer and dryer stay with the home.
Did I mention county only taxes on over a half acre lot?
This move in ready home is located at the foothills of the Smokies yet only 10 minutes to downtown Maryville and 30 minutes to Knoxville....
Contact an agent
Home facts
- Year built:1977
- Subdivision & Development:Hubbard Hills
- Listing ID #:1361757
- Added:2 day(s) ago
- Updated:November 13, 2026 at 04:13 PM
Rooms and interior
- Bedrooms:3
- Total bathrooms:2
- Full bathrooms:1
- Half bathrooms:1
- Rooms Total:5
- Flooring:Carpet, Hardwood, Vinyl
- Basement:Yes
- Basement Description:Crawl Space, Slab
- Living area:1,989 sq. ft.
Heating and cooling
- Cooling:Central Cooling
- Heating:Central, Electric, Heat Pump, Propane
Structure and exterior
- Year built:1977
- Building area:1,989 sq. ft.
- Lot area:0.65 Acres
- Lot Features:Cul-De-Sac
- Architectural Style:Traditional
- Construction Materials:Block, Brick
Schools
- High school:Heritage
Utilities
- Sewer:Septic Tank
Finances and disclosures
- Price:$349,900
- Price per sq. ft.:$175.92
Features and amenities
- Amenities:Windows - Vinyl
Parking
- Parking description:Attached
- Carport spaces:2
New listings near 211 Hubbard Drive
- Coming Soon
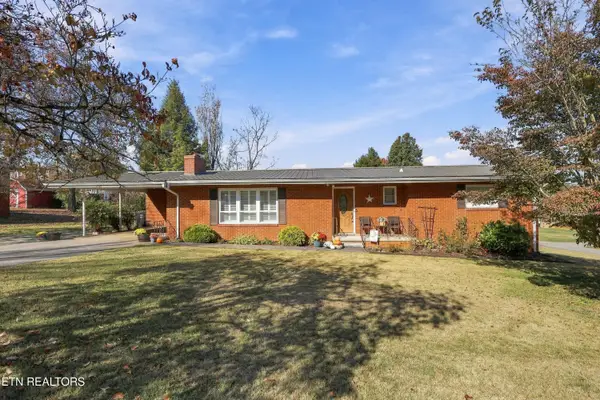 $319,900Coming Soon - No Showings3 beds 2 baths1,380 sq. ft.
2907 Pearson Ave, Maryville, TN 37804
MLS# 1361860Listed by: THE PRICE AGENCY, REALTY EXECUTIVES - Coming Soon
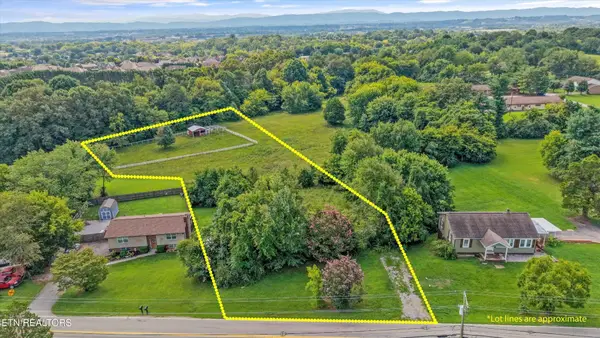 $150,000Coming Soon1.66 Acres
1229 W Hunt Rd, Maryville, TN 37801
MLS# 3528026Listed by: EXP REALTY - Coming Soon
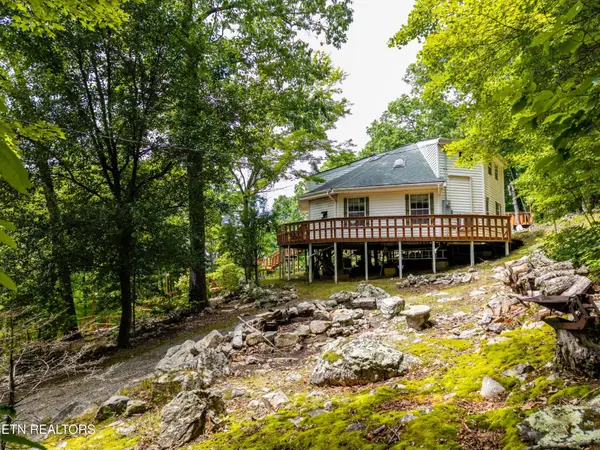 $389,900Coming Soon3 beds 2 baths1,720 sq. ft.
4839 Butterfly Gap Rd, Maryville, TN 37803
MLS# 3322505Listed by: RE/MAX FIRST - Coming Soon
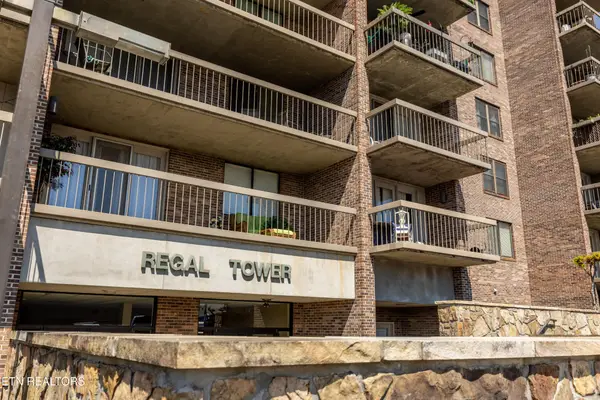 $279,900Coming Soon2 beds 2 baths1,238 sq. ft.
111 Regal Tower, Maryville, TN 37804
MLS# 3248767Listed by: REALTY EXECUTIVES ASSOCIATES - Coming Soon
 $329,900Coming Soon2 beds 1 baths1,488 sq. ft.
2956 Clover Hill Ridge Rd, Maryville, TN 37801
MLS# 3262044Listed by: EXP REALTY - Coming Soon
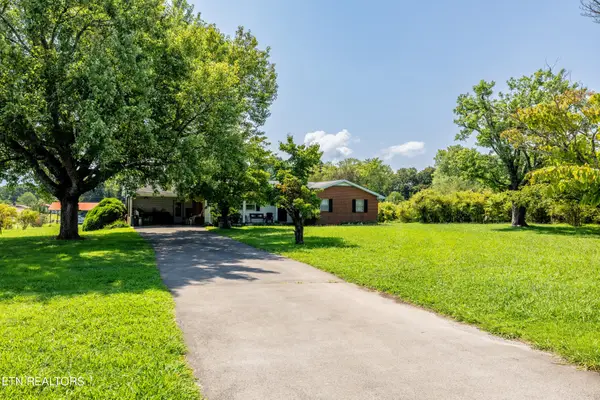 $699,900Coming Soon3 beds 2 baths1,844 sq. ft.
111 Harmon Rd, Maryville, TN 37804
MLS# 3070012Listed by: RE/MAX FIRST 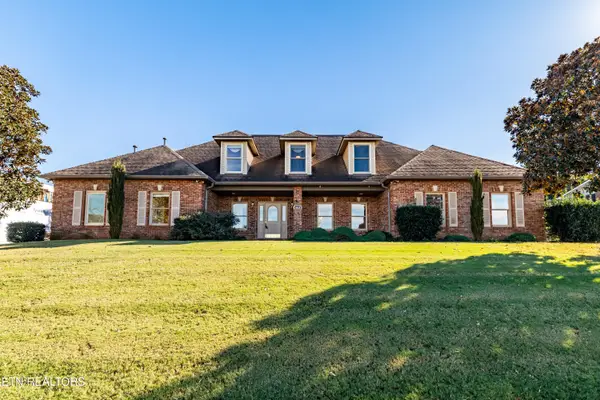 $724,900Pending - Continue To Show - Inspection-- beds -- baths3,375 sq. ft.
4424 Legends Way, Maryville, TN 37801
MLS# 1361941Listed by: REALTY EXECUTIVES ASSOCIATES- New
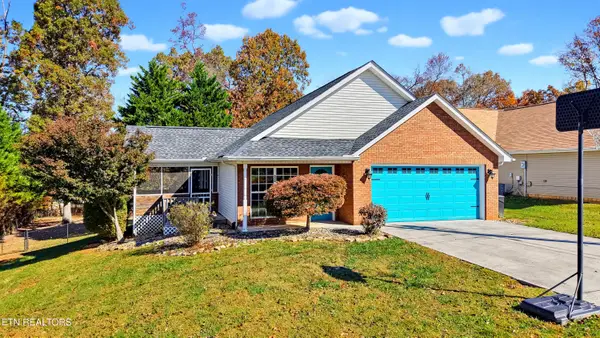 $330,000Active3 beds 2 baths1,290 sq. ft.
206 Penn Drive, Maryville, TN 37803
MLS# 1361887Listed by: REMAX FIRST - New
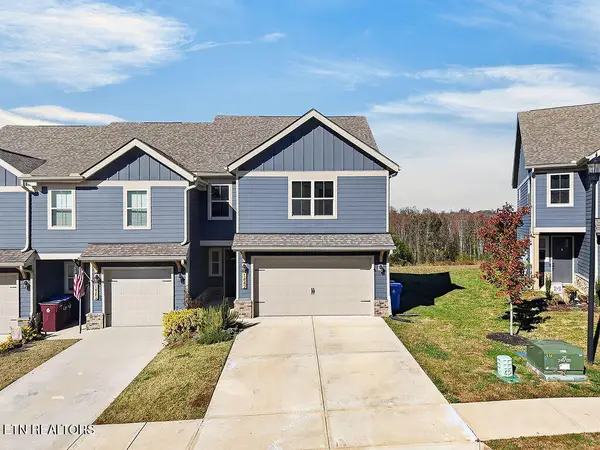 $389,000Active3 beds 3 baths1,904 sq. ft.
1442 Mountain Quail Circle, Maryville, TN 37801
MLS# 1361889Listed by: LPT REALTY, LLC - New
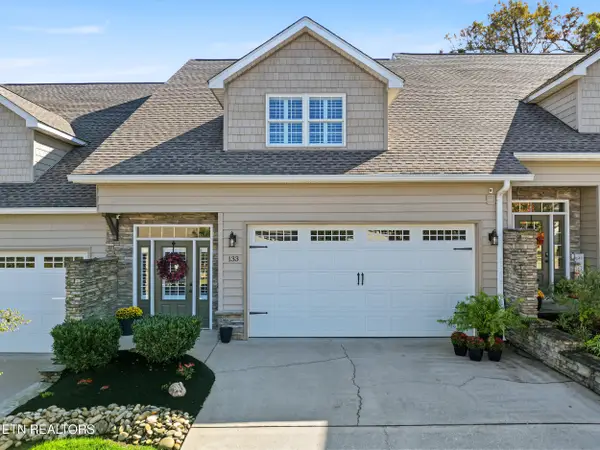 $515,000Active4 beds 3 baths2,574 sq. ft.
133 Chelsea Lane, Maryville, TN 37803
MLS# 1361854Listed by: THE PRICE AGENCY, REALTY EXECUTIVES


Protect your home and budget from life's surprises with an Assurant Home Warranty, backed by a partner that supports you through every step of homeownership. Explore Plans.
© 2026 Better Homes and Gardens Real Estate LLC. An Anywhere Real Estate company. All rights reserved. Better Homes and Gardens® Real Estate is a registered trademark owned by Meredith Operations Corporation, licensed to Better Homes and Gardens Real Estate LLC and used with permission. Better Homes and Gardens Real Estate LLC fully supports the principles of the Fair Housing Act and the Equal Opportunity Act. Listing information is deemed reliable but is not guaranteed accurate.
Each office is independently owned and operated.
Any services or products provided by third parties are not provided by, affiliated with or related to Better Homes and Gardens Real Estate LLC, or its affiliated companies.