
2112 Carpenters Grade Rd, Maryville, TN 37803
Local realty services provided by:Better Homes and Gardens Real Estate Jackson Realty
2112 Carpenters Grade Rd,Maryville, TN 37803
$725,000
- 3 Beds
- 3 Baths
- 3,143 sq. ft.
- Single family
- Active
Listed by: brandie berrong
Office: realty executives associates
MLS#:1353633
Source:TN_KAAR
Price summary
- Price:$725,000
- Price per sq. ft.:$230.67
About this home
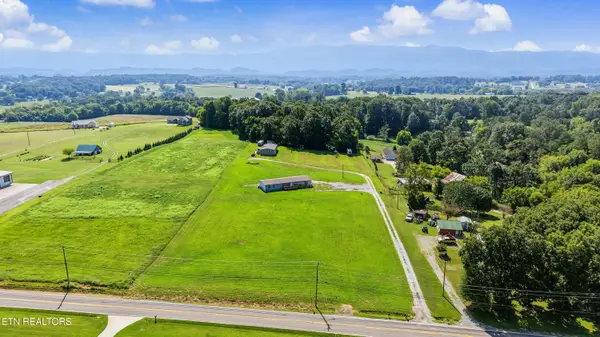
Welcome to this beautifully updated basement ranch situated on over an acre just outside the city limits and conveniently located near new greenway trails. The home features a 2 car garage on the main level and third oversized bay in the basement that is connected to a workshop.
The main level features three bedrooms and two full baths, along with a spacious living room, dining area, updated kitchen, sunroom, and convenient main-level laundry. The kitchen has been thoughtfully updated with quartz countertops, soft-close cabinetry, updated lighting, and appliances that remain with the home. Just off the kitchen, the sunroom offers a comfortable additional living space,.
The main level also features Pella windows, a newer central vacuum system, new thermostats, an updated master bathroom, and a newer HVAC system installed in 2022. A new water heater adds another valuable update for the next owner.
The lower level provides even more versatility with a full bathroom, spacious recreation area, oversized garage, and workshop. Whether used for entertaining, hobbies, a home gym, recreation, or additional living space, the basement provides plenty of room to make it your own. Additional storage beneath the garage offers even more space for tools, seasonal items, equipment, and storage needs.
Outside, the fenced yard provides privacy and room to enjoy the property. The Trex deck and pergola create an inviting outdoor setting for entertaining, relaxing, or enjoying a morning coffee. With over an acre of land and no HOA, there is plenty of room to enjoy the outdoors, bring your pets, garden, or simply appreciate having additional space.
This home combines the best of convenience, updates, and flexibility with the rare combination of acreage, a basement ranch layout, an oversized garage and workshop, a fenced yard, and no HOA. Located just outside the city limits and close to new greenway trails, it offers an ideal balance of privacy and accessibility....
Contact an agent
Home facts
- Year built:1988
- Subdivision & Development:Newell Mays Property
- Listing ID #:1353633
- Added:1 day(s) ago
- Updated:August 29, 2026 at 08:16 PM
Rooms and interior
- Bedrooms:3
- Total bathrooms:3
- Full bathrooms:3
- Rooms Total:10
- Flooring:Hardwood, Tile, Vinyl
- Basement:Yes
- Basement Description:Partially Finished, Walkout
- Living area:3,143 sq. ft.
Heating and cooling
- Cooling:Central Cooling
- Heating:Central, Electric
Structure and exterior
- Year built:1988
- Building area:3,143 sq. ft.
- Lot area:1.14 Acres
- Architectural Style:Traditional
- Construction Materials:Brick
Schools
- High school:William Blount
- Middle school:Carpenters
- Elementary school:Fairview
Utilities
- Sewer:Septic Tank
Finances and disclosures
- Price:$725,000
- Price per sq. ft.:$230.67
Parking
- Parking description:Attached, Basement, Garage Door Opener, Main Level
- Garage spaces:3
New listings near 2112 Carpenters Grade Rd
- Coming Soon
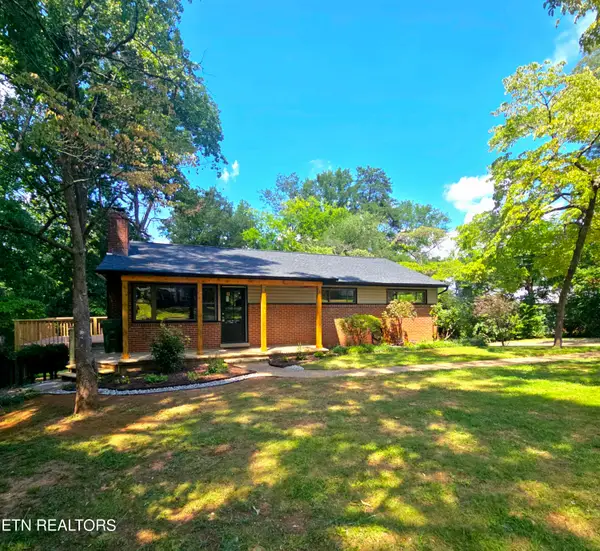 $459,900Coming Soon4 beds 2 baths2,288 sq. ft.
108 Hickory Drive, Maryville, TN 37804
MLS# 1353496Listed by: KELLER WILLIAMS - Coming Soon
 $98,000Coming Soon2 beds -- baths720 sq. ft.
647 W Lamar Alexander Pkwy, Maryville, TN 37801
MLS# 3225517Listed by: EXP REALTY - Coming Soon
 $279,900Coming Soon2 beds 2 baths1,238 sq. ft.
111 Regal Tower, Maryville, TN 37804
MLS# 3248767Listed by: REALTY EXECUTIVES ASSOCIATES - Coming Soon
 $329,900Coming Soon2 beds 1 baths1,488 sq. ft.
2956 Clover Hill Ridge Rd, Maryville, TN 37801
MLS# 3262044Listed by: EXP REALTY - Coming Soon
 $699,900Coming Soon3 beds 2 baths1,844 sq. ft.
111 Harmon Rd, Maryville, TN 37804
MLS# 3070012Listed by: RE/MAX FIRST - New
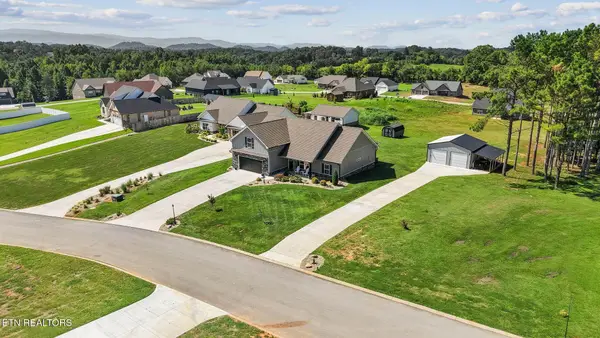 $659,900Active3 beds 2 baths2,203 sq. ft.
811 Pinebrooke Drive, Maryville, TN 37801
MLS# 1353640Listed by: KELLER WILLIAMS 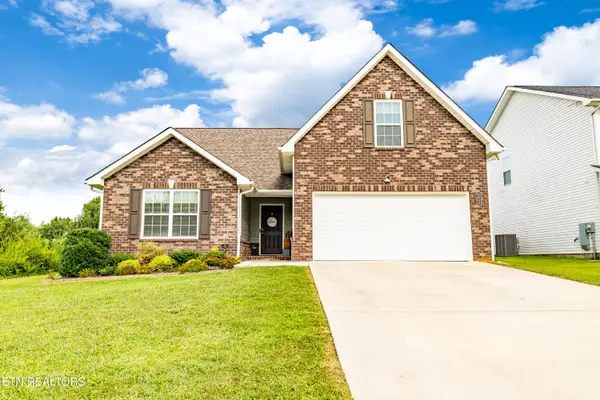 $395,000Pending3 beds 2 baths1,890 sq. ft.
3042 Farmhouse Drive, Maryville, TN 37803
MLS# 1353634Listed by: REALTY EXECUTIVES ASSOCIATES- Open Sun, 2 to 4pmNew
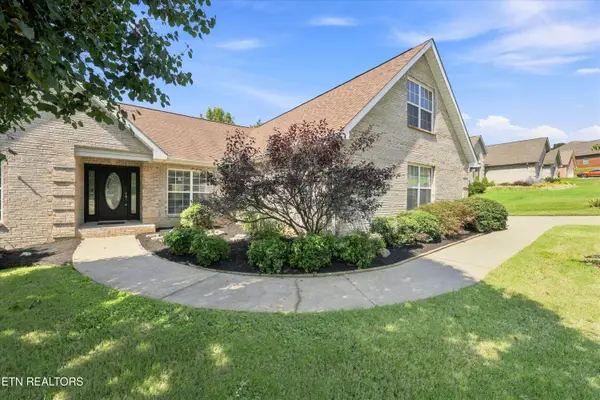 $565,000Active3 beds 2 baths2,458 sq. ft.
3015 Champions Drive, Maryville, TN 37801
MLS# 1353629Listed by: THE DWIGHT PRICE GROUP REALTY EXECUTIVES ASSOCIATES - New
 $99,700Active1.02 Acres
1.02 acres Sevierville Rd, Maryville, TN 37804
MLS# 1353592Listed by: REALTY EXECUTIVES ASSOCIATES


Protect your home and budget from life's surprises with an Assurant Home Warranty, backed by a partner that supports you through every step of homeownership. Explore Plans.
© 2026 Better Homes and Gardens Real Estate LLC. An Anywhere Real Estate company. All rights reserved. Better Homes and Gardens® Real Estate is a registered trademark owned by Meredith Operations Corporation, licensed to Better Homes and Gardens Real Estate LLC and used with permission. Better Homes and Gardens Real Estate LLC fully supports the principles of the Fair Housing Act and the Equal Opportunity Act. Listing information is deemed reliable but is not guaranteed accurate.
Each office is independently owned and operated.
Any services or products provided by third parties are not provided by, affiliated with or related to Better Homes and Gardens Real Estate LLC, or its affiliated companies.