
2127 Southwood Drive, Maryville, TN 37803
Local realty services provided by:Better Homes and Gardens Real Estate Gwin Realty
Listed by: kandace bowen
Office: blevins grp, realty executives
MLS#:1351289
Source:TN_KAAR
Price summary
- Price:$1,050,000
- Price per sq. ft.:$256.1
About this home
QUALITY, SPACE, PRIVACY, and LOCATION best describe this one-of-a-kind family home in the heart of the City of Maryville, TN. This home truly has it all-open shared spaces, an updated kitchen, large windows with tons of natural light at all times of day, hardwood floors throughout the main level, a big back yard, woods for the kids to play in, a large inground swimming pool and patio, and room for the whole family to grow.
Step into the back yard and you will forget that you are in the middle of the City. This home is surrounded on three sides by large, mature trees and woods that allow for almost total privacy year-round. The large pool and patio area are the ultimate hangout spot. Spacious enough to host all one's friends and family, it is the ideal entertainment space. The back yard is the cornerstone of this special home.
The home itself has 5 bedrooms and 3.5 bathrooms, and it marries open-concept with dedicated spaces. Upstairs, the open kitchen offers a clear view to the front sitting room and front of house, the living room, and the dining room as well. Downstairs opens into a large movie room, complete with surround sound and projector with big screen. Past the movie room find a large home gym that leads directly out to the pool. Two bedrooms, one full bathroom, and storage rooms are also located in the basement.
Located in the highly sought-after Westwood Neighborhood in Maryville City, this home is 4 minutes from Foothills Elementary School, 7 minutes from Sandy Springs Park, 10 minutes from Maryville High School, 12 minutes from Downtown, and 14 minutes from the airport....
Contact an agent
Home facts
- Year built:1961
- Subdivision & Development:Westwood Neighborhood, Bob Alcorn Property
- Listing ID #:1351289
- Added:47 day(s) ago
- Updated:September 27, 2026 at 08:26 AM
Rooms and interior
- Bedrooms:5
- Total bathrooms:4
- Full bathrooms:3
- Half bathrooms:1
- Rooms Total:12
- Flooring:Hardwood, Tile
- Basement:Yes
- Basement Description:Finished, Walkout
- Living area:4,100 sq. ft.
Heating and cooling
- Cooling:Central Cooling
- Heating:Central, Electric
Structure and exterior
- Year built:1961
- Building area:4,100 sq. ft.
- Lot area:1.34 Acres
- Lot Features:Cul-De-Sac, Wooded
- Architectural Style:Traditional
- Construction Materials:Brick
- Exterior Features:Balcony
Schools
- High school:Maryville
- Middle school:Maryville Middle
- Elementary school:Foothills
Utilities
- Sewer:Public Sewer
Finances and disclosures
- Price:$1,050,000
- Price per sq. ft.:$256.1
Parking
- Parking description:Attached, Basement, Designated Parking, Garage Door Opener, Off-Street Parking
- Garage spaces:1
- Carport spaces:2
New listings near 2127 Southwood Drive
- Coming Soon
 $98,000Coming Soon2 beds -- baths720 sq. ft.
647 W Lamar Alexander Pkwy, Maryville, TN 37801
MLS# 3225517Listed by: EXP REALTY - Coming Soon
 $279,900Coming Soon2 beds 2 baths1,238 sq. ft.
111 Regal Tower, Maryville, TN 37804
MLS# 3248767Listed by: REALTY EXECUTIVES ASSOCIATES - Coming Soon
 $329,900Coming Soon2 beds 1 baths1,488 sq. ft.
2956 Clover Hill Ridge Rd, Maryville, TN 37801
MLS# 3262044Listed by: EXP REALTY - Coming Soon
 $699,900Coming Soon3 beds 2 baths1,844 sq. ft.
111 Harmon Rd, Maryville, TN 37804
MLS# 3070012Listed by: RE/MAX FIRST - New
 $420,000Active3 beds 3 baths1,794 sq. ft.
2003 Cheltenham Rd, Maryville, TN 37804
MLS# 1356920Listed by: CENTURY 21 LEGACY - New
 $425,000Active3 beds 3 baths2,040 sq. ft.
1526 Indigo Drive, Maryville, TN 37803
MLS# 1356921Listed by: EXIT REALTY PROS TN - New
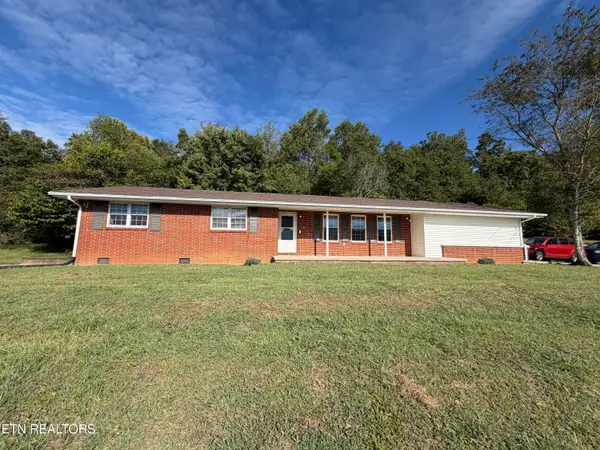 $419,999Active3 beds 2 baths2,443 sq. ft.
4421 Us-411, Maryville, TN 37801
MLS# 1356908Listed by: EDMONDS REALTY GROUP, LLC - New
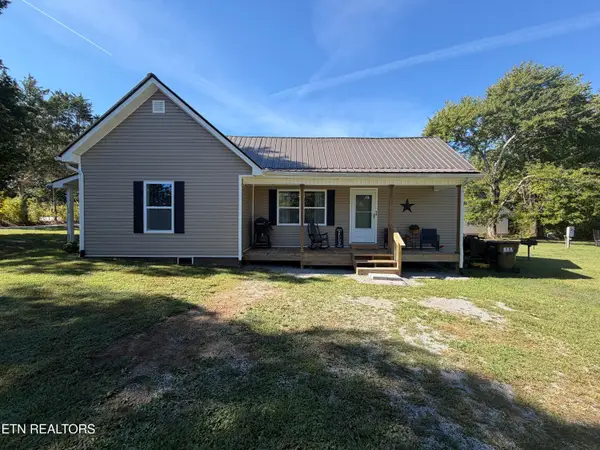 $369,999Active2 beds 1 baths1,134 sq. ft.
1405 Murphy Myers Rd, Maryville, TN 37803
MLS# 1356909Listed by: EDMONDS REALTY GROUP, LLC - New
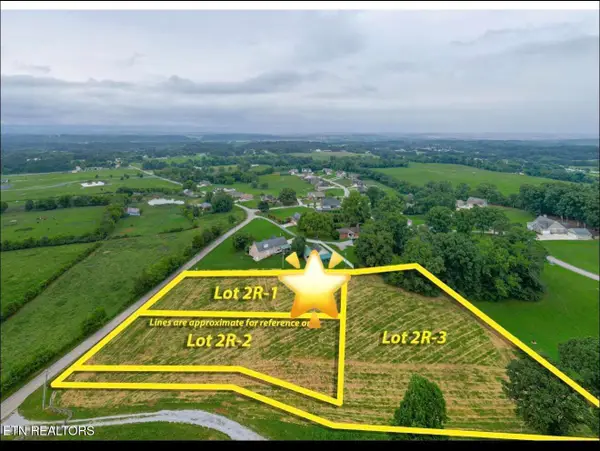 $110,000Active0.75 Acres
Lot 2R-1 Walker Rd, Maryville, TN 37801
MLS# 1356882Listed by: REALTY EXECUTIVES ASSOCIATES - New
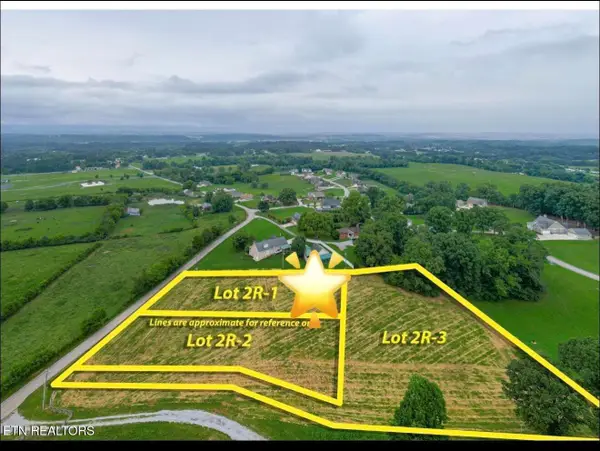 $110,000Active0.75 Acres
21 Walker Rd, Maryville, TN 37801
MLS# 3601548Listed by: REALTY EXECUTIVES ASSOCIATES


Protect your home and budget from life's surprises with an Assurant Home Warranty, backed by a partner that supports you through every step of homeownership. Explore Plans.
© 2026 Better Homes and Gardens Real Estate LLC. An Anywhere Real Estate company. All rights reserved. Better Homes and Gardens® Real Estate is a registered trademark owned by Meredith Operations Corporation, licensed to Better Homes and Gardens Real Estate LLC and used with permission. Better Homes and Gardens Real Estate LLC fully supports the principles of the Fair Housing Act and the Equal Opportunity Act. Listing information is deemed reliable but is not guaranteed accurate.
Each office is independently owned and operated.
Any services or products provided by third parties are not provided by, affiliated with or related to Better Homes and Gardens Real Estate LLC, or its affiliated companies.