
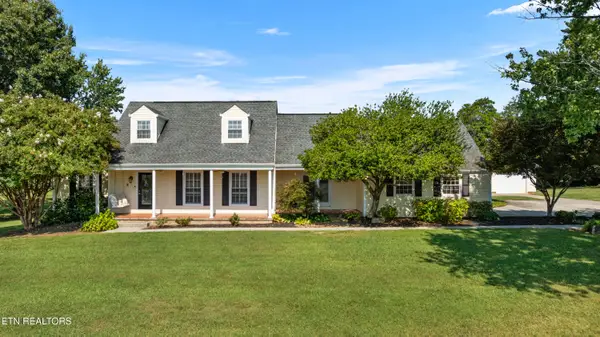
2234 Dublin Drive, Maryville, TN 37803
Local realty services provided by:Better Homes and Gardens Real Estate Gwin Realty
Upcoming open houses
- Sun, Oct 2502:00 pm - 04:00 pm
Listed by: dwight price
Office: the dwight price group realty executives associates
MLS#:1358376
Source:TN_KAAR
Price summary
- Price:$475,000
- Price per sq. ft.:$193.56
About this home
Welcome to this sprawling brick rancher nestled in the desirable Allenbrook Subdivision! Offering 3 bedrooms, 2 full baths, and an abundance of space and potential, this home is ready for its next chapter. Step inside to discover beautiful cathedral ceilings that create an open and inviting atmosphere. The enclosed Florida room provides the perfect place to relax, enjoy your morning coffee, or unwind at the end of the day. Additional features include a spacious 2-car garage, dedicated laundry room, and plenty of extra storage throughout. Outside, you'll find a fenced backyard with a storage shed, offering room for gardening, entertaining, or simply enjoying the outdoors. With its classic brick exterior, generous layout, and endless possibilities, this home is just waiting for someone with a little vision and creativity to make it truly shine. Bring your personal touches, unlock its potential, and transform this hidden gem into the diamond it was meant to be!
Contact an agent
Home facts
- Year built:1994
- Subdivision & Development:Allenbrook
- Listing ID #:1358376
- Added:13 day(s) ago
- Updated:October 23, 2026 at 03:18 PM
Rooms and interior
- Bedrooms:3
- Total bathrooms:2
- Full bathrooms:2
- Flooring:Carpet, Vinyl
- Basement:Yes
- Basement Description:Slab
- Living area:2,454 sq. ft.
Heating and cooling
- Cooling:Central Cooling
- Heating:Central, Electric
Structure and exterior
- Year built:1994
- Building area:2,454 sq. ft.
- Lot area:0.28 Acres
- Architectural Style:Traditional
- Construction Materials:Brick
Utilities
- Sewer:Public Sewer
Finances and disclosures
- Price:$475,000
- Price per sq. ft.:$193.56
Features and amenities
- Amenities:Windows - Vinyl
Parking
- Parking description:Attached, Garage Door Opener, Main Level, Off-Street Parking
- Garage spaces:2
New listings near 2234 Dublin Drive
- Coming SoonOpen Sun, 12 to 5pm
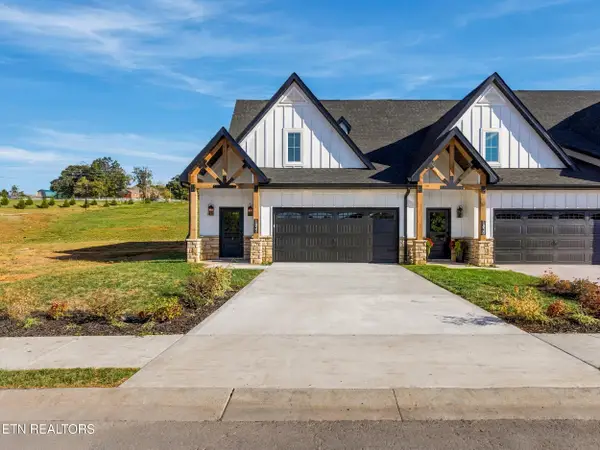 $599,805Coming Soon - No Showings3 beds 3 baths2,363 sq. ft.
1832 Poplar Spgs Place, Maryville, TN 37803
MLS# 1359757Listed by: KELLER WILLIAMS SIGNATURE - Coming Soon
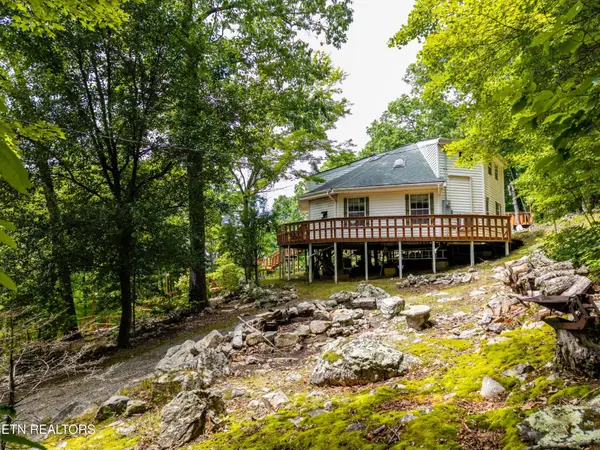 $389,900Coming Soon3 beds 2 baths1,720 sq. ft.
4839 Butterfly Gap Rd, Maryville, TN 37803
MLS# 3322505Listed by: RE/MAX FIRST - Coming Soon
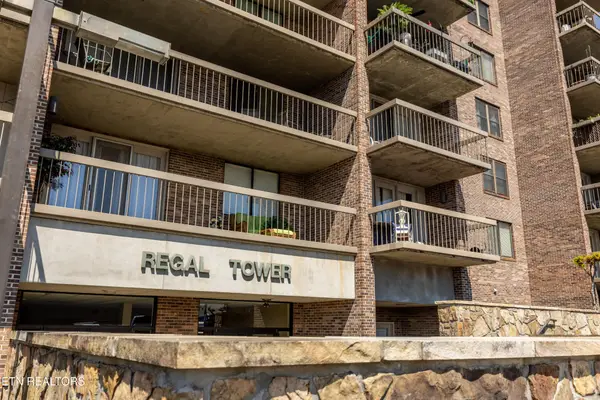 $279,900Coming Soon2 beds 2 baths1,238 sq. ft.
111 Regal Tower, Maryville, TN 37804
MLS# 3248767Listed by: REALTY EXECUTIVES ASSOCIATES - Coming Soon
 $329,900Coming Soon2 beds 1 baths1,488 sq. ft.
2956 Clover Hill Ridge Rd, Maryville, TN 37801
MLS# 3262044Listed by: EXP REALTY - Coming Soon
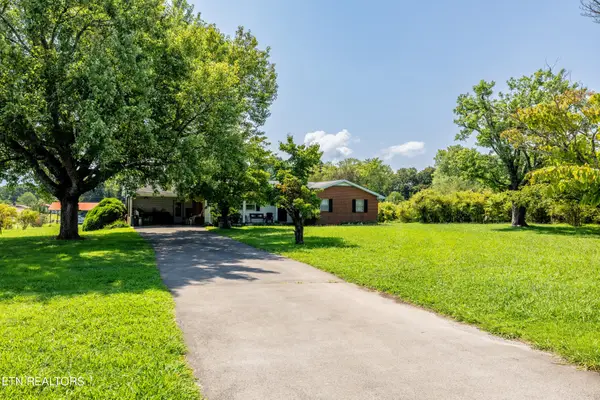 $699,900Coming Soon3 beds 2 baths1,844 sq. ft.
111 Harmon Rd, Maryville, TN 37804
MLS# 3070012Listed by: RE/MAX FIRST - New
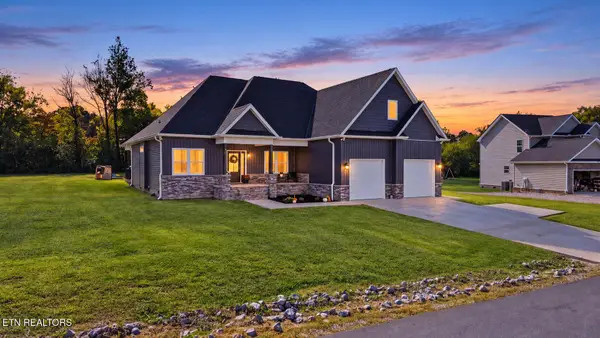 $574,900Active3 beds 3 baths2,216 sq. ft.
220 Dawson Way, Maryville, TN 37801
MLS# 1359837Listed by: BLEVINS GRP, REALTY EXECUTIVES - New
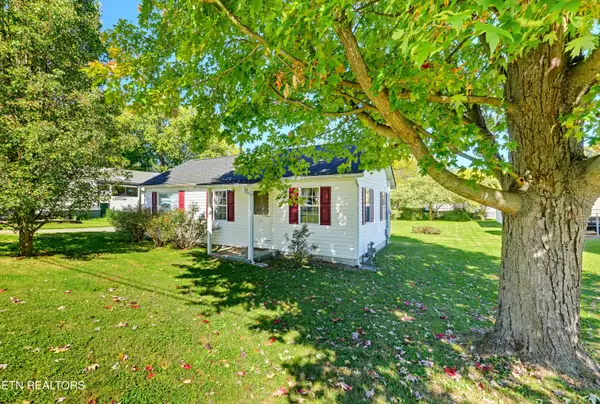 $224,900Active2 beds 1 baths804 sq. ft.
404 N 5th St, Maryville, TN 37804
MLS# 1359844Listed by: REMAX FIRST - New
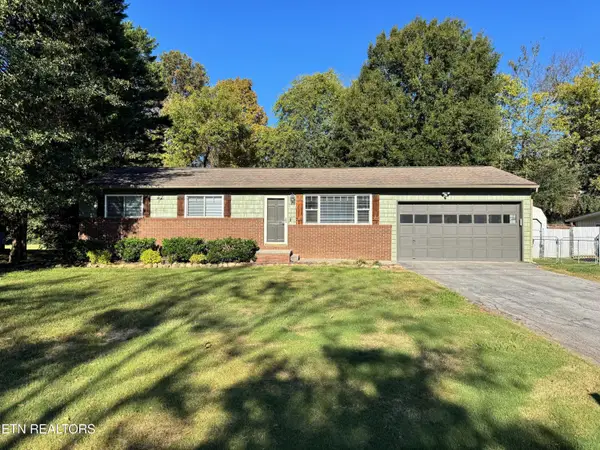 $369,000Active3 beds 2 baths1,525 sq. ft.
1409 Parkside Drive, Maryville, TN 37803
MLS# 1359815Listed by: REALTY EXECUTIVES ASSOCIATES - New
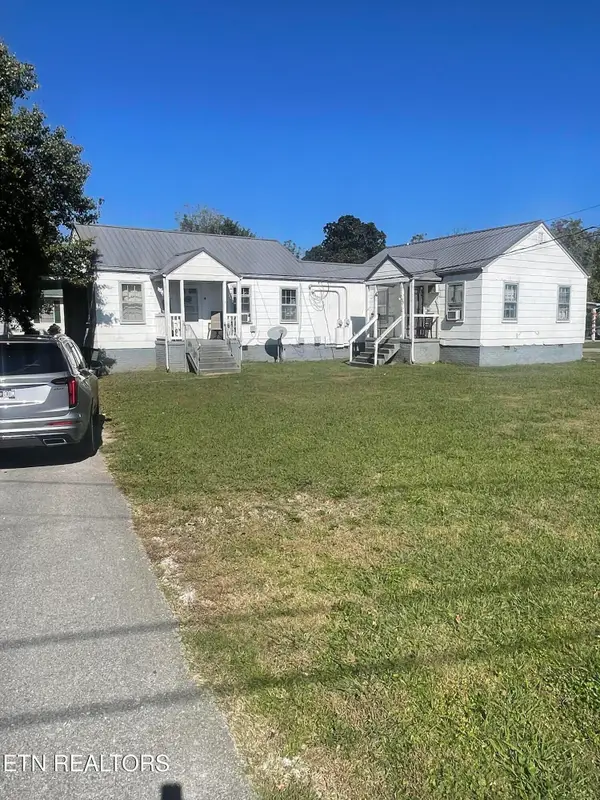 $219,900Active-- beds -- baths1,332 sq. ft.
302 Carlton, Maryville, TN 37804
MLS# 1359802Listed by: REALTY EXECUTIVES ASSOCIATES - New
 $529,000Active4 beds 3 baths3,509 sq. ft.
1910 Smoky View Circle, Maryville, TN 37801
MLS# 1359785Listed by: UNITED REAL ESTATE SOLUTIONS


Protect your home and budget from life's surprises with an Assurant Home Warranty, backed by a partner that supports you through every step of homeownership. Explore Plans.
© 2026 Better Homes and Gardens Real Estate LLC. An Anywhere Real Estate company. All rights reserved. Better Homes and Gardens® Real Estate is a registered trademark owned by Meredith Operations Corporation, licensed to Better Homes and Gardens Real Estate LLC and used with permission. Better Homes and Gardens Real Estate LLC fully supports the principles of the Fair Housing Act and the Equal Opportunity Act. Listing information is deemed reliable but is not guaranteed accurate.
Each office is independently owned and operated.
Any services or products provided by third parties are not provided by, affiliated with or related to Better Homes and Gardens Real Estate LLC, or its affiliated companies.