
2418 Dublin Drive, Maryville, TN 37803
Local realty services provided by:Better Homes and Gardens Real Estate Jackson Realty
2418 Dublin Drive,Maryville, TN 37803
$459,000
- 3 Beds
- 2 Baths
- 1,585 sq. ft.
- Single family
- Coming Soon - No Showings
Upcoming open houses
- Sun, Nov 1502:00 pm - 04:00 pm
Listed by: katie ridgway, kris buitenhek
Office: realty executives associates
MLS#:1362039
Source:TN_KAAR
Price summary
- Price:$459,000
- Price per sq. ft.:$289.59
About this home
Welcome to 2418 Dublin Drive in Maryville where classic ranch-style living meets an impressive collection of modern updates and improvements! This beautiful 3-bedroom, 2-bath home offers single-level living with thoughtful upgrades throughout. Step inside to discover an inviting living room with a soaring cathedral ceiling, new luxury vinyl plank flooring throughout, smooth ceilings, updated lighting, and fresh interior finishes. The completely redesigned kitchen is a standout, featuring beautiful marble countertops, a spacious marble island with additional seating, new cabinetry and tile backsplash, Samsung appliances, an industrial-style sink, under-cabinet lighting, and an improved/reinvented pantry. A dedicated dining area within the kitchen provides additional space for everyday meals and gatherings. Both bathrooms have been beautifully updated with new vanities, fixtures, and professionally installed tub/shower features, including a glass-enclosed walk-in shower in the primary bath. And just wait until you see the expanded covered front porch! With its extended roofline, wood pillars, recessed lighting, and generous space for seating, it's the perfect place to relax, entertain, or simply enjoy a quiet morning outdoors. Additional improvements include a new roof with oversized gutters and fascia (2022), HVAC system (2025), Ecobee smart thermostat, backyard storage shed, partial privacy fencing, and an upgraded garage door opener. With so many significant improvements already completed, this move-in-ready home offers the charm of an established neighborhood with the comfort and appeal of modern updates. Be sure to review the extensive Seller Updates & Improvements Sheet for even more details. Come and see everything this wonderful home has to offer!...
Contact an agent
Home facts
- Year built:1995
- Subdivision & Development:Allenbrook
- Listing ID #:1362039
- Added:1 day(s) ago
- Updated:November 14, 2026 at 12:09 AM
Rooms and interior
- Bedrooms:3
- Total bathrooms:2
- Full bathrooms:2
- Rooms Total:7
- Basement:Yes
- Basement Description:Slab
- Living area:1,585 sq. ft.
Heating and cooling
- Cooling:Central Cooling
- Heating:Central, Electric
Structure and exterior
- Year built:1995
- Building area:1,585 sq. ft.
- Lot area:0.23 Acres
- Architectural Style:Traditional
- Construction Materials:Brick
Schools
- High school:Heritage
- Middle school:Carpenters
- Elementary school:Carpenters
Utilities
- Sewer:Public Sewer
Finances and disclosures
- Price:$459,000
- Price per sq. ft.:$289.59
Features and amenities
- Amenities:Windows - Vinyl
Parking
- Parking description:Attached, Main Level
- Garage spaces:2
New listings near 2418 Dublin Drive
- Coming Soon
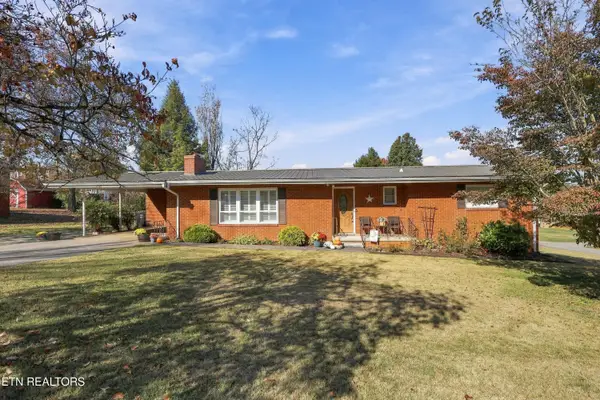 $319,900Coming Soon - No Showings3 beds 2 baths1,380 sq. ft.
2907 Pearson Ave, Maryville, TN 37804
MLS# 1361860Listed by: THE PRICE AGENCY, REALTY EXECUTIVES - Coming Soon
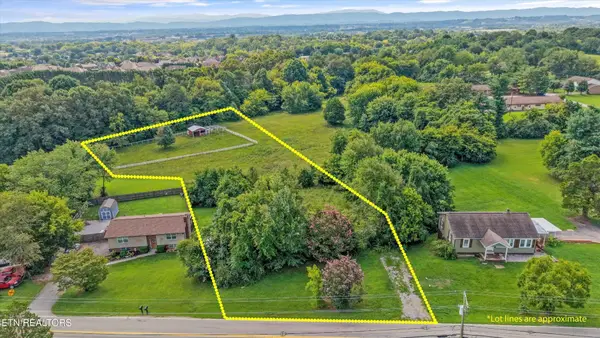 $150,000Coming Soon1.66 Acres
1229 W Hunt Rd, Maryville, TN 37801
MLS# 3528026Listed by: EXP REALTY - Coming Soon
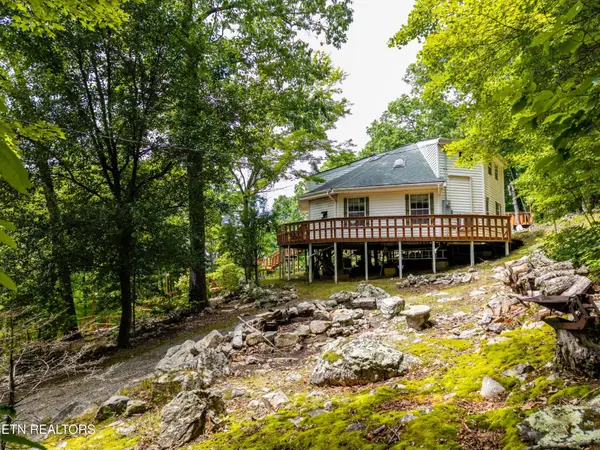 $389,900Coming Soon3 beds 2 baths1,720 sq. ft.
4839 Butterfly Gap Rd, Maryville, TN 37803
MLS# 3322505Listed by: RE/MAX FIRST - Coming Soon
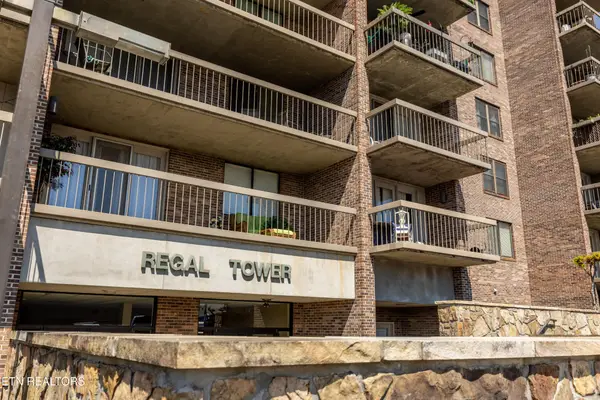 $279,900Coming Soon2 beds 2 baths1,238 sq. ft.
111 Regal Tower, Maryville, TN 37804
MLS# 3248767Listed by: REALTY EXECUTIVES ASSOCIATES - Coming Soon
 $329,900Coming Soon2 beds 1 baths1,488 sq. ft.
2956 Clover Hill Ridge Rd, Maryville, TN 37801
MLS# 3262044Listed by: EXP REALTY - Coming Soon
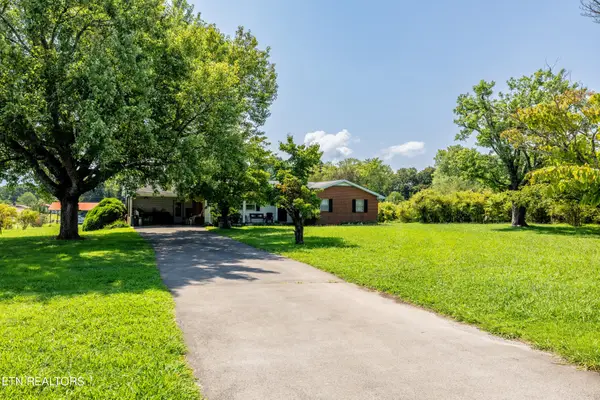 $699,900Coming Soon3 beds 2 baths1,844 sq. ft.
111 Harmon Rd, Maryville, TN 37804
MLS# 3070012Listed by: RE/MAX FIRST 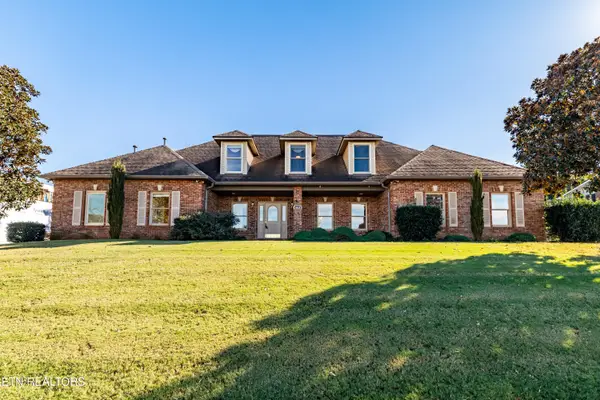 $724,900Pending - Continue To Show - Inspection-- beds -- baths3,375 sq. ft.
4424 Legends Way, Maryville, TN 37801
MLS# 1361941Listed by: REALTY EXECUTIVES ASSOCIATES- New
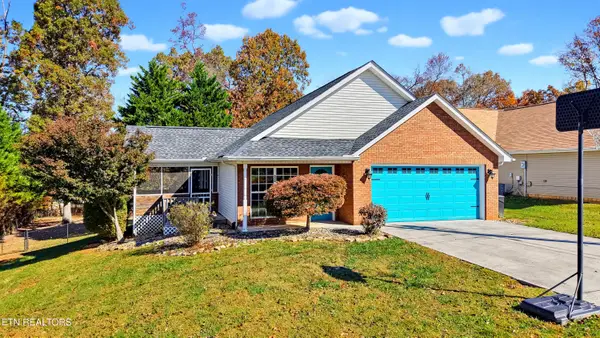 $330,000Active3 beds 2 baths1,290 sq. ft.
206 Penn Drive, Maryville, TN 37803
MLS# 1361887Listed by: REMAX FIRST - New
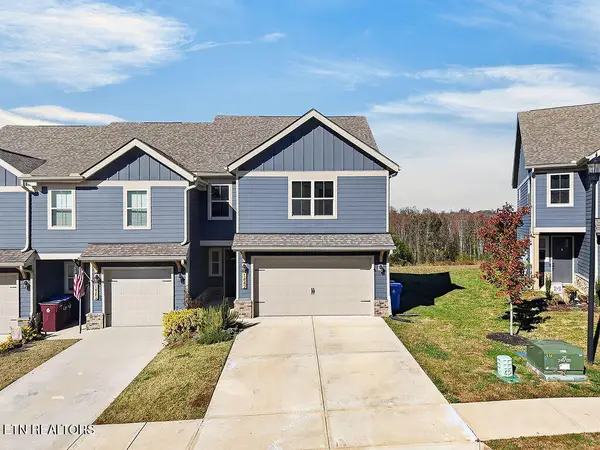 $389,000Active3 beds 3 baths1,904 sq. ft.
1442 Mountain Quail Circle, Maryville, TN 37801
MLS# 1361889Listed by: LPT REALTY, LLC


Protect your home and budget from life's surprises with an Assurant Home Warranty, backed by a partner that supports you through every step of homeownership. Explore Plans.
© 2026 Better Homes and Gardens Real Estate LLC. An Anywhere Real Estate company. All rights reserved. Better Homes and Gardens® Real Estate is a registered trademark owned by Meredith Operations Corporation, licensed to Better Homes and Gardens Real Estate LLC and used with permission. Better Homes and Gardens Real Estate LLC fully supports the principles of the Fair Housing Act and the Equal Opportunity Act. Listing information is deemed reliable but is not guaranteed accurate.
Each office is independently owned and operated.
Any services or products provided by third parties are not provided by, affiliated with or related to Better Homes and Gardens Real Estate LLC, or its affiliated companies.