
2804 Patrick Ave, Maryville, TN 37804
Local realty services provided by:Better Homes and Gardens Real Estate Jackson Realty
2804 Patrick Ave,Maryville, TN 37804
$315,000
- 3 Beds
- 2 Baths
- 2,480 sq. ft.
- Single family
- Active
Listed by: dave campbell, elizabeth hatcher
Office: exp realty, llc.
MLS#:1351596
Source:TN_KAAR
Price summary
- Price:$315,000
- Price per sq. ft.:$127.02
About this home
MOVE TO MARYVILLE! Spacious all brick Maryville Home on 1.25 Acres with a second kitchen & detached garage/workshop!
MOVE IN AND UPDATE AS YOU GROW! Renovator's dream! Bring your imagination!
Conveniently located just 5 minutes from Pellissippi Parkway, this versatile 3-bedroom, 2-bathroom Maryville home offers privacy, space, and county taxes only.
Arrive via the convenient roundabout driveway and take in the spacious 1.25-acre lot. Inside, the home features a classic living room, formal dining room, an eat-in kitchen with vinyl flooring, formica countertops, updated windows, and a roof replaced in 2011. The full basement has an additional kitchen, featuring vinyl flooring, warm wood paneling, and an attached garage/workshop with tons of storage.
Outside, a detached garage comes equipped with its own Buck stove, making it a perfect workshop or additional storage space.
Key Features & Upgrades:
Bedrooms/Baths: 3 Beds | 2 Full Baths
Acreage: 1.25 acres
County taxes only
Location: 5 minutes to Pellissippi Parkway
Lower Level: Finished basement with second kitchen, vinyl floors, wood paneling, an additional attched garage/workshop & gas stove
HVAC: Replaced in 2017
Roof replaced in 2011
newer energy-efficient windows
Security: Brand new security system with motion detectors & carbon monoxide monitoring
Conveying Appliances: Refrigerator(s) and stand-up freezer included
Parking & Outbuildings: Roundabout driveway & detached garage with Buck stove. Schedule your showing today! Buyer to verify info. Some pictures have been AI altered for staging purposes. House is being sold as-is....
Contact an agent
Home facts
- Year built:1952
- Listing ID #:1351596
- Added:1 day(s) ago
- Updated:August 14, 2026 at 03:14 AM
Rooms and interior
- Bedrooms:3
- Total bathrooms:2
- Full bathrooms:2
- Rooms Total:8
- Flooring:Carpet, Laminate, Vinyl
- Basement:Yes
- Basement Description:Partially Finished, Walkout
- Living area:2,480 sq. ft.
Heating and cooling
- Cooling:Central Cooling
- Heating:Central, Electric
Structure and exterior
- Year built:1952
- Building area:2,480 sq. ft.
- Lot area:1.25 Acres
- Architectural Style:Traditional
- Construction Materials:Brick, Frame
Schools
- High school:Eagleton
- Elementary school:Eagleton
Utilities
- Sewer:Septic Tank
Finances and disclosures
- Price:$315,000
- Price per sq. ft.:$127.02
Parking
- Parking description:Attached, Basement, Carport, Off-Street Parking
- Garage spaces:2
- Carport spaces:1
New listings near 2804 Patrick Ave
- New
 $603,500Active-- beds -- baths
0 Six Mile Rd, Maryville, TN 37803
MLS# 3512544Listed by: CENTURY 21 LEGACY - New
 $145,000Active3 beds 2 baths960 sq. ft.
801 Wilson Rd, Maryville, TN 37801
MLS# 1351686Listed by: WALLACE NELSON REAL ESTATE - Coming Soon
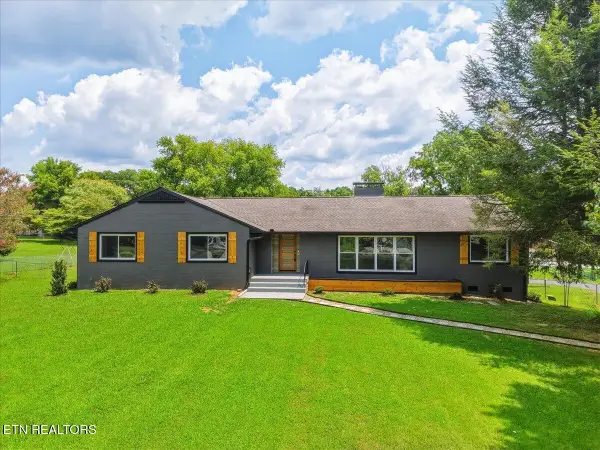 $765,000Coming Soon4 beds 3 baths
220 Locha Poka Drive, Maryville, TN 37803
MLS# 1351689Listed by: REALTY EXECUTIVES ASSOCIATES - New
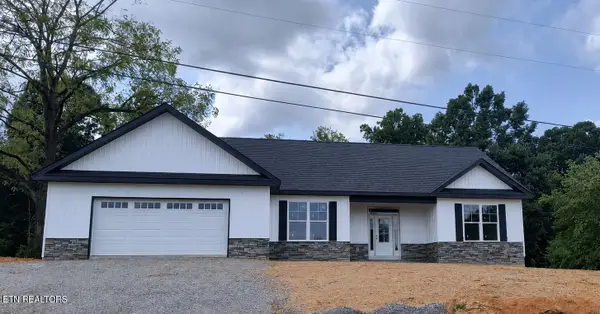 $559,000Active3 beds 3 baths2,080 sq. ft.
1263 Tuckaleechee Tr, Maryville, TN 37803
MLS# 1351654Listed by: TIM IVENS REAL ESTATE & DEVELOPMENT - New
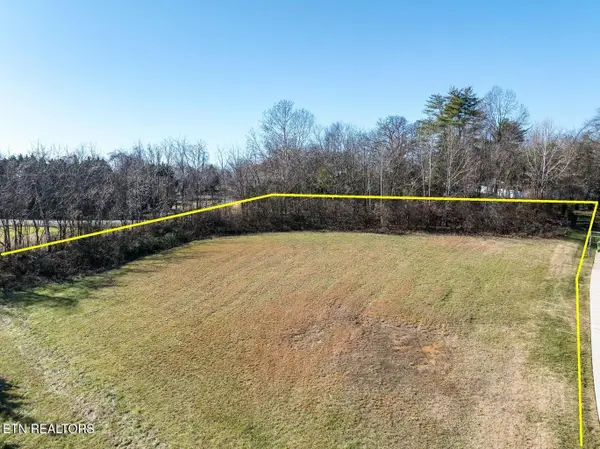 $199,900Active0.91 Acres
227 Emma Ross Lane, Maryville, TN 37803
MLS# 1351664Listed by: REALTY EXECUTIVES ASSOCIATES - Coming Soon
 $334,900Coming Soon3 beds 1 baths
1207 Tapoco Ave, Maryville, TN 37801
MLS# 1351665Listed by: LECONTE REALTY, LLC - New
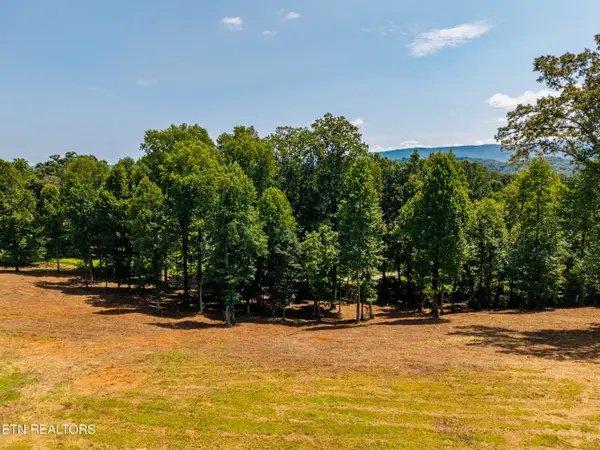 $299,900Active4.15 Acres
Little Best Rd, Maryville, TN 37803
MLS# 1351643Listed by: CENTURY 21 LEGACY - New
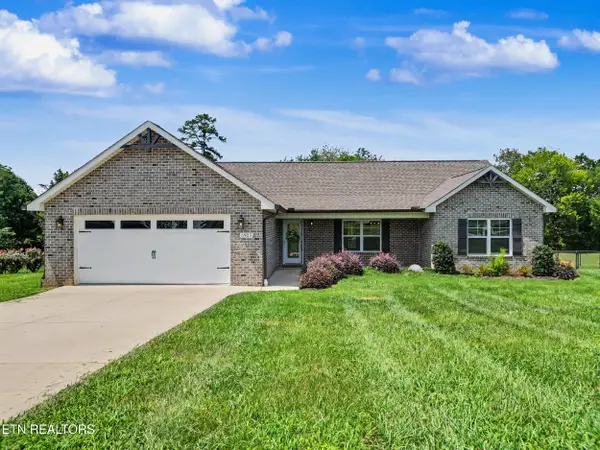 $485,000Active3 beds 2 baths1,700 sq. ft.
5925 Chester Lane, Maryville, TN 37801
MLS# 1351609Listed by: THE PRICE AGENCY, REALTY EXECUTIVES - New
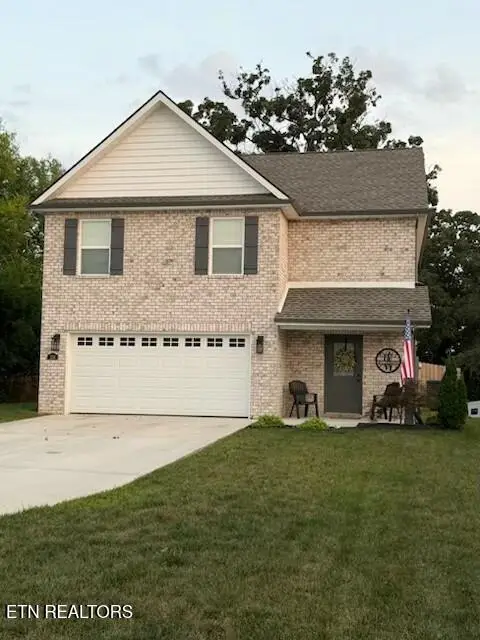 $495,000Active3 beds 3 baths1,808 sq. ft.
158 Sand Hills Drive, Maryville, TN 37801
MLS# 1351579Listed by: REALTY EXECUTIVES ASSOCIATES


Protect your home and budget from life's surprises with an Assurant Home Warranty, backed by a partner that supports you through every step of homeownership. Explore Plans.
© 2026 Better Homes and Gardens Real Estate LLC. An Anywhere Real Estate company. All rights reserved. Better Homes and Gardens® Real Estate is a registered trademark owned by Meredith Operations Corporation, licensed to Better Homes and Gardens Real Estate LLC and used with permission. Better Homes and Gardens Real Estate LLC fully supports the principles of the Fair Housing Act and the Equal Opportunity Act. Listing information is deemed reliable but is not guaranteed accurate.
Each office is independently owned and operated.
Any services or products provided by third parties are not provided by, affiliated with or related to Better Homes and Gardens Real Estate LLC, or its affiliated companies.