
2906 Innisbrook Drive, Maryville, TN 37801
Local realty services provided by:Better Homes and Gardens Real Estate Gwin Realty
2906 Innisbrook Drive,Maryville, TN 37801
$999,000
- 6 Beds
- 4 Baths
- 4,613 sq. ft.
- Single family
- Active
Upcoming open houses
- Sun, Sep 2002:00 pm - 04:00 pm
Listed by: aya krepelka
Office: crye-leike realtors, tellico village
MLS#:1355921
Source:TN_KAAR
Price summary
- Price:$999,000
- Price per sq. ft.:$216.56
- Monthly HOA dues:$79.25
About this home
Discover luxury, comfort, and peace of mind in this beautifully modernized 6bedroom, 4bathroom brick residence offering 4,613 sq ft of refined living across three levels, complete with breathtaking mountain views and a well maintained Gunite saltwater pool system. A grand foyer opens to a vaulted living room with a gas fireplace, leading into a fully remodeled gourmet kitchen featuring quartz countertops, double ovens, new appliances, and a breakfast area overlooking the pool. The main level hosts two impressive primary suites--one with a bayed sitting area, double closets, and a spalike remodeled bath--while the upper level offers three spacious bedrooms and a modernized full bath. The lower level functions as main-level space, with a large living area, fireplace, a space that's plumbed for a future wet bar or kitchen, premium suite with a great bath and a jetted tub, new luxury vinyl flooring, higher finished ceilings, a media room/office, a 24ft exercise room, and a 24ft tiled storage room. From June 2024 to present, the home has undergone extensive upgrades including new HVAC systems with vent boosters, cleaned air ducts, full electrical and plumbing inspections with modernizations, a new 75gallon water heater, new main breaker panel with whole house surge protection and generator cutoff, water pressure regulator, fresh interior paint, updated lighting and fans, window resealing and replacement, new kitchen deck door, closet systems throughout, remodeled guest, basement, upstairs, and primary bathrooms, gutter guards and added downspouts, drainage system cleaning, a landscapeengineerrecommended French drain, structural buttresses along the west fence line, relined water feature, fully maintained Gunite saltwater pool system with new LED light and pump motor, rebuilt brick mailbox, updated outdoor LED lighting, restored security camera functionality via local server, added basement storage shelving, patio lighting, and a professionally leveled front walk. Outdoor living shines with a serene koi pond, upper deck with mountain views, lower patio perfect for entertaining, and lush landscaping. Located in a vibrant community with a pool, clubhouse, and active social events, and convenient to the airport, shopping, restaurants, and medical facilities, this exceptional Maryville home offers beauty, functionality, and modern living at its finest; draperies remain, washer and dryer may remain....
Contact an agent
Home facts
- Year built:2003
- Subdivision & Development:Royal Oaks
- Listing ID #:1355921
- Added:1 day(s) ago
- Updated:September 18, 2026 at 03:49 PM
Rooms and interior
- Bedrooms:6
- Total bathrooms:4
- Full bathrooms:4
- Rooms Total:15
- Flooring:Hardwood, Tile
- Basement:Yes
- Basement Description:Finished, Plumbed, Walkout
- Living area:4,613 sq. ft.
Heating and cooling
- Cooling:Central Cooling
- Heating:Central, Electric, Heat Pump
Structure and exterior
- Year built:2003
- Building area:4,613 sq. ft.
- Lot area:0.4 Acres
- Lot Features:Cul-De-Sac
- Architectural Style:Traditional
- Construction Materials:Brick, Frame
- Exterior Features:Balcony
Utilities
- Sewer:Public Sewer
Finances and disclosures
- Price:$999,000
- Price per sq. ft.:$216.56
Features and amenities
- Amenities:Windows - Vinyl
Parking
- Parking description:Attached, Garage Door Opener, Main Level, Off-Street Parking
- Garage spaces:2
New listings near 2906 Innisbrook Drive
- Coming Soon
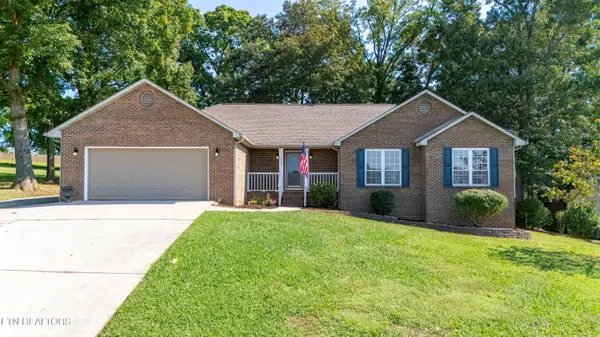 $474,999Coming Soon - No Showings3 beds 2 baths1,731 sq. ft.
950 Dunkirk Drive, Maryville, TN 37801
MLS# 1355968Listed by: JASON MITCHELL REAL ESTATE - Coming Soon
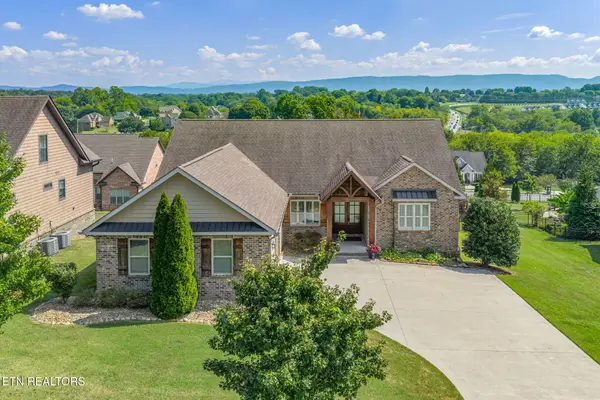 $675,000Coming Soon - No Showings4 beds 2 baths2,510 sq. ft.
908 Montgomery Lane, Maryville, TN 37803
MLS# 1355486Listed by: CENTURY 21 LEGACY - Coming Soon
 $98,000Coming Soon2 beds -- baths720 sq. ft.
647 W Lamar Alexander Pkwy, Maryville, TN 37801
MLS# 3225517Listed by: EXP REALTY - Coming Soon
 $279,900Coming Soon2 beds 2 baths1,238 sq. ft.
111 Regal Tower, Maryville, TN 37804
MLS# 3248767Listed by: REALTY EXECUTIVES ASSOCIATES - Coming Soon
 $329,900Coming Soon2 beds 1 baths1,488 sq. ft.
2956 Clover Hill Ridge Rd, Maryville, TN 37801
MLS# 3262044Listed by: EXP REALTY - Coming Soon
 $699,900Coming Soon3 beds 2 baths1,844 sq. ft.
111 Harmon Rd, Maryville, TN 37804
MLS# 3070012Listed by: RE/MAX FIRST - New
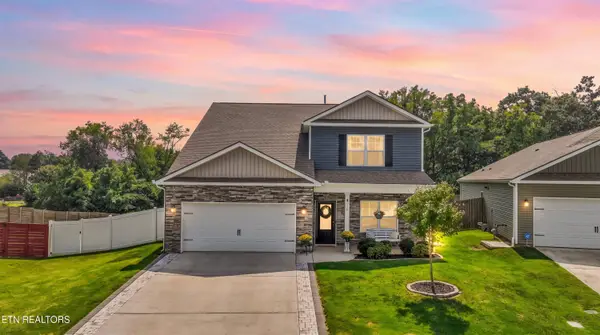 $579,900Active5 beds 4 baths2,756 sq. ft.
129 Canton Lane, Maryville, TN 37803
MLS# 1355986Listed by: KELLER WILLIAMS - New
 $374,900Active3 beds 2 baths1,584 sq. ft.
915 Panorama Drive, Maryville, TN 37801
MLS# 1355971Listed by: BLEVINS GRP, REALTY EXECUTIVES - New
 $1,250,000Active5 beds 5 baths5,850 sq. ft.
3634 Old Niles Ferry Rd, Maryville, TN 37801
MLS# 1355976Listed by: KEYO HOMES - New
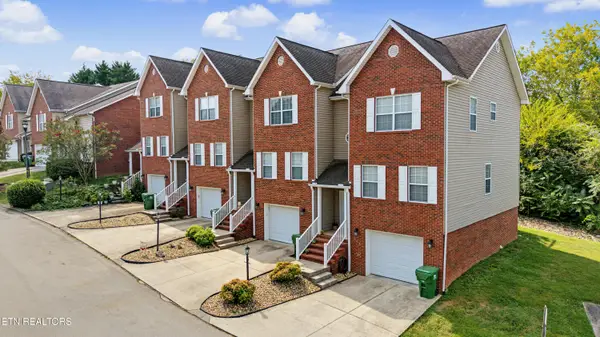 $299,000Active3 beds 3 baths1,779 sq. ft.
106 Olivia Lane, Maryville, TN 37804
MLS# 1355926Listed by: REALTY EXECUTIVES ASSOCIATES


Protect your home and budget from life's surprises with an Assurant Home Warranty, backed by a partner that supports you through every step of homeownership. Explore Plans.
© 2026 Better Homes and Gardens Real Estate LLC. An Anywhere Real Estate company. All rights reserved. Better Homes and Gardens® Real Estate is a registered trademark owned by Meredith Operations Corporation, licensed to Better Homes and Gardens Real Estate LLC and used with permission. Better Homes and Gardens Real Estate LLC fully supports the principles of the Fair Housing Act and the Equal Opportunity Act. Listing information is deemed reliable but is not guaranteed accurate.
Each office is independently owned and operated.
Any services or products provided by third parties are not provided by, affiliated with or related to Better Homes and Gardens Real Estate LLC, or its affiliated companies.