
3015 Champions Drive, Maryville, TN 37801
Local realty services provided by:Better Homes and Gardens Real Estate Jackson Realty
Upcoming open houses
- Sun, Aug 3002:00 pm - 04:00 pm
Listed by: dwight price
Office: the dwight price group realty executives associates
MLS#:1353629
Source:TN_KAAR
Price summary
- Price:$565,000
- Price per sq. ft.:$229.86
- Monthly HOA dues:$82
About this home
This fully updated and beautifully maintained brick rancher sits on a level lot with no house directly behind this one. The house features LVP flooring throughout, a new kitchen, fresh paint and more. This split bedroom plan features roomy guest rooms and a large primary suite with sumptuous primary bath including jetted tub, double vanity, and separate walk-in shower. The primary closet is ample in size. There is a separate laundry room leading in from the nice 2-car garage which enters the house from the side. You'll enjoy the large sunroom on the back of the house with its separate HVAC for heating and cooling. The bonus room above the garage is a bonus for an entertainment room, office or spare bedroom. Landscaping is freshly pruned, weeded and mulched. This house is truly move-in ready.
Contact an agent
Home facts
- Year built:2002
- Subdivision & Development:Royal Oaks
- Listing ID #:1353629
- Added:1 day(s) ago
- Updated:August 29, 2026 at 07:17 PM
Rooms and interior
- Bedrooms:3
- Total bathrooms:2
- Full bathrooms:2
- Rooms Total:7
- Basement:Yes
- Basement Description:Crawl Space
- Living area:2,458 sq. ft.
Heating and cooling
- Cooling:Central Cooling
- Heating:Central, Electric, Forced Air
Structure and exterior
- Year built:2002
- Building area:2,458 sq. ft.
- Lot area:0.25 Acres
- Architectural Style:Traditional
- Construction Materials:Brick
Schools
- High school:Maryville
- Middle school:Maryville Middle
- Elementary school:Foothills
Utilities
- Sewer:Public Sewer
Finances and disclosures
- Price:$565,000
- Price per sq. ft.:$229.86
Features and amenities
- Amenities:Windows - Vinyl
Parking
- Parking description:Attached, Garage Door Opener, Main Level, Off-Street Parking
- Garage spaces:2
New listings near 3015 Champions Drive
- Coming Soon
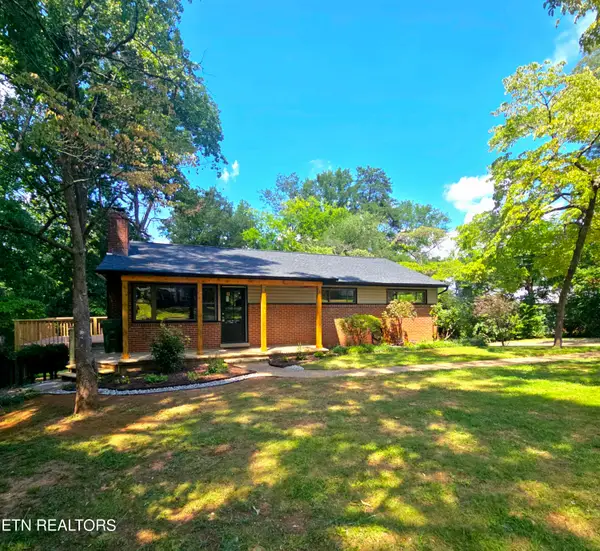 $459,900Coming Soon4 beds 2 baths2,288 sq. ft.
108 Hickory Drive, Maryville, TN 37804
MLS# 1353496Listed by: KELLER WILLIAMS - Coming Soon
 $98,000Coming Soon2 beds -- baths720 sq. ft.
647 W Lamar Alexander Pkwy, Maryville, TN 37801
MLS# 3225517Listed by: EXP REALTY - Coming Soon
 $279,900Coming Soon2 beds 2 baths1,238 sq. ft.
111 Regal Tower, Maryville, TN 37804
MLS# 3248767Listed by: REALTY EXECUTIVES ASSOCIATES - Coming Soon
 $329,900Coming Soon2 beds 1 baths1,488 sq. ft.
2956 Clover Hill Ridge Rd, Maryville, TN 37801
MLS# 3262044Listed by: EXP REALTY - Coming Soon
 $699,900Coming Soon3 beds 2 baths1,844 sq. ft.
111 Harmon Rd, Maryville, TN 37804
MLS# 3070012Listed by: RE/MAX FIRST - New
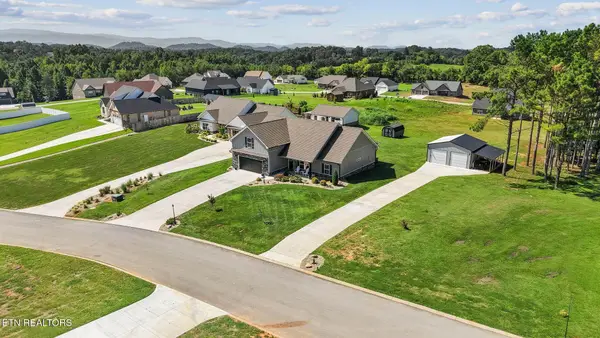 $659,900Active3 beds 2 baths2,203 sq. ft.
811 Pinebrooke Drive, Maryville, TN 37801
MLS# 1353640Listed by: KELLER WILLIAMS 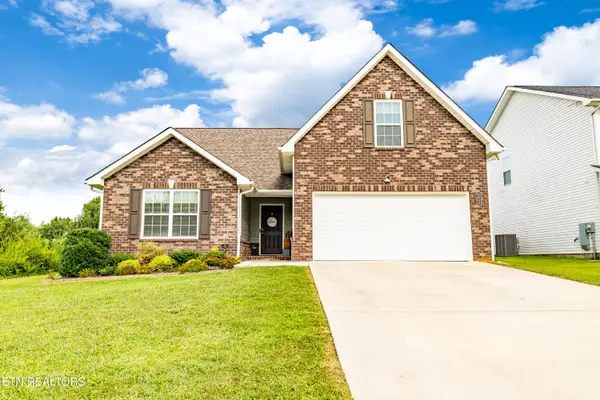 $395,000Pending3 beds 2 baths1,890 sq. ft.
3042 Farmhouse Drive, Maryville, TN 37803
MLS# 1353634Listed by: REALTY EXECUTIVES ASSOCIATES- New
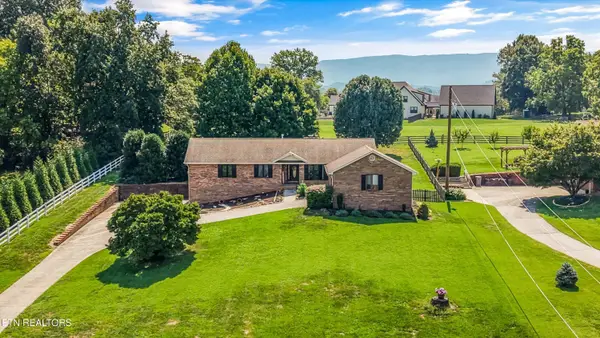 $725,000Active3 beds 3 baths3,143 sq. ft.
2112 Carpenters Grade Rd, Maryville, TN 37803
MLS# 1353633Listed by: REALTY EXECUTIVES ASSOCIATES - New
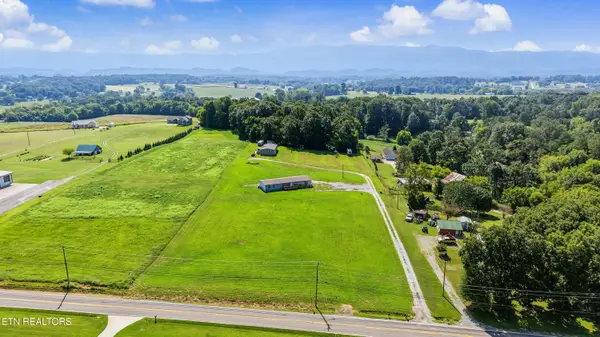 $99,700Active1.02 Acres
1.02 acres Sevierville Rd, Maryville, TN 37804
MLS# 1353592Listed by: REALTY EXECUTIVES ASSOCIATES


Protect your home and budget from life's surprises with an Assurant Home Warranty, backed by a partner that supports you through every step of homeownership. Explore Plans.
© 2026 Better Homes and Gardens Real Estate LLC. An Anywhere Real Estate company. All rights reserved. Better Homes and Gardens® Real Estate is a registered trademark owned by Meredith Operations Corporation, licensed to Better Homes and Gardens Real Estate LLC and used with permission. Better Homes and Gardens Real Estate LLC fully supports the principles of the Fair Housing Act and the Equal Opportunity Act. Listing information is deemed reliable but is not guaranteed accurate.
Each office is independently owned and operated.
Any services or products provided by third parties are not provided by, affiliated with or related to Better Homes and Gardens Real Estate LLC, or its affiliated companies.