
3132 Starling Drive, Maryville, TN 37803
Local realty services provided by:Better Homes and Gardens Real Estate Jackson Realty
3132 Starling Drive,Maryville, TN 37803
$462,300
- 4 Beds
- 3 Baths
- 2,534 sq. ft.
- Single family
- Pending
Listed by: renea king
Office: southland realtors, inc
MLS#:1341051
Source:TN_KAAR
Price summary
- Price:$462,300
- Price per sq. ft.:$182.44
- Monthly HOA dues:$33.33
About this home
New Construction featuring The Heyward floor plan in The Manor in the Foothills. This plan offers 4 bedroom, 3 bath, formal dining, b'fast nook, and bonus room. Standard finishes are 5'' base boards, crown molding, lvp in main areas, carpet, vinyl, and garage door with windows.
Upgrades included are: Counter height island in kitchen, door hardware, tiled master shower, quartz kitchen counter tops, tiled kitchen backsplash, black lighting and plumbing package, flooring upgrades. House sold as selected. Estimated Close 09/15/2026.
Contact an agent
Home facts
- Year built:2026
- Subdivision & Development:The Manor in the Foothills
- Listing ID #:1341051
- Added:99 day(s) ago
- Updated:August 23, 2026 at 07:50 AM
Rooms and interior
- Bedrooms:4
- Total bathrooms:3
- Full bathrooms:3
- Rooms Total:9
- Flooring:Carpet, Vinyl
- Basement:Yes
- Basement Description:Slab
- Living area:2,534 sq. ft.
Heating and cooling
- Cooling:Central Cooling
- Heating:Central, Electric
Structure and exterior
- Year built:2026
- Building area:2,534 sq. ft.
- Lot area:0.17 Acres
- Architectural Style:Craftsman, Traditional
- Construction Materials:Block, Brick, Frame
Utilities
- Sewer:Public Sewer
Finances and disclosures
- Price:$462,300
- Price per sq. ft.:$182.44
Features and amenities
- Amenities:Windows - Vinyl
Parking
- Parking description:Attached, Garage Door Opener, Main Level, Off-Street Parking
- Garage spaces:2
New listings near 3132 Starling Drive
- Coming Soon
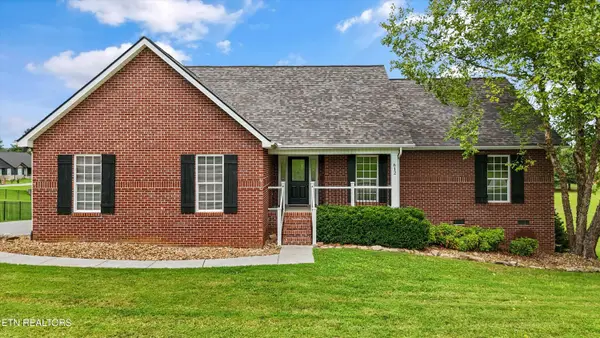 $575,000Coming Soon3 beds 2 baths3,018 sq. ft.
612 Yellow Rose Lane, Maryville, TN 37803
MLS# 1352767Listed by: KELLER WILLIAMS REALTY - Coming SoonOpen Mon, 10am to 2pm
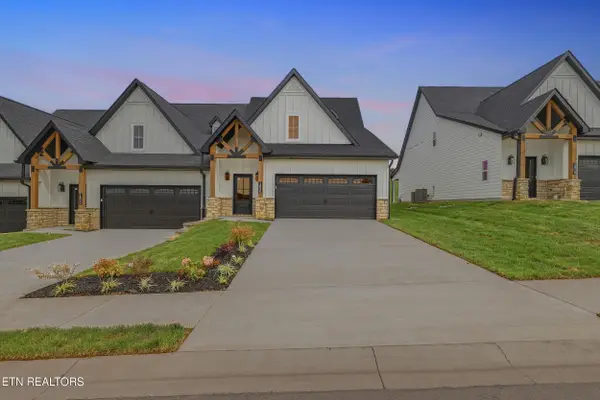 $581,000Coming Soon3 beds 3 baths2,363 sq. ft.
1820 Poplar Springs Place, Maryville, TN 37803
MLS# 1352678Listed by: KELLER WILLIAMS SIGNATURE - Coming Soon
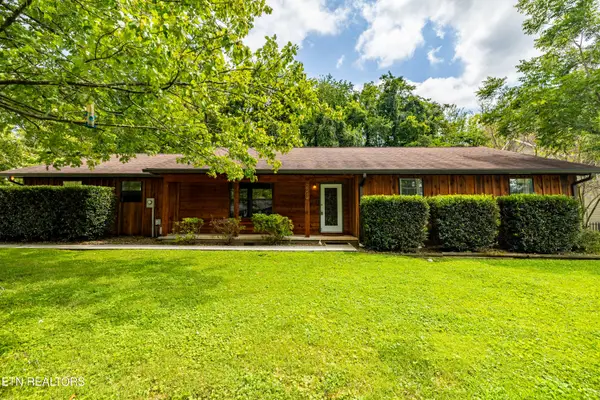 $485,000Coming Soon4 beds 3 baths2,432 sq. ft.
2214 Eva Jean Drive, Maryville, TN 37804
MLS# 1352426Listed by: REALTY EXECUTIVES ASSOCIATES - Coming Soon
 $98,000Coming Soon2 beds -- baths720 sq. ft.
647 W Lamar Alexander Pkwy, Maryville, TN 37801
MLS# 3225517Listed by: EXP REALTY - Coming Soon
 $279,900Coming Soon2 beds 2 baths1,238 sq. ft.
111 Regal Tower, Maryville, TN 37804
MLS# 3248767Listed by: REALTY EXECUTIVES ASSOCIATES - Coming Soon
 $329,900Coming Soon2 beds 1 baths1,488 sq. ft.
2956 Clover Hill Ridge Rd, Maryville, TN 37801
MLS# 3262044Listed by: EXP REALTY - Coming Soon
 $699,900Coming Soon3 beds 2 baths1,844 sq. ft.
111 Harmon Rd, Maryville, TN 37804
MLS# 3070012Listed by: RE/MAX FIRST - New
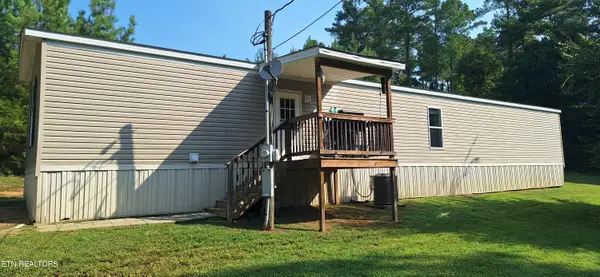 $115,000Active3 beds 2 baths1,152 sq. ft.
268 Sagebrush Way, Maryville, TN 37801
MLS# 1352808Listed by: FATHOM REALTY TN LLC - New
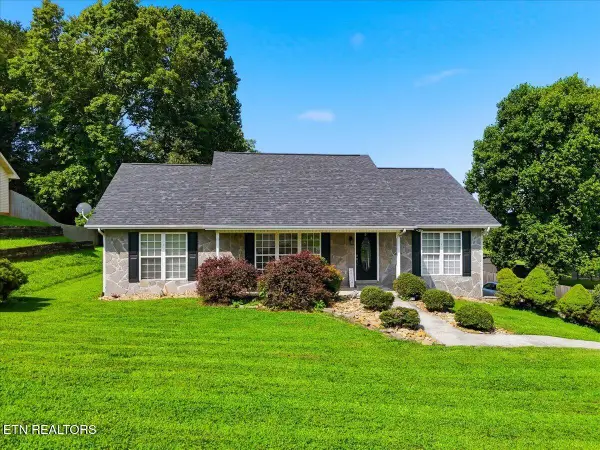 $429,900Active3 beds 2 baths2,250 sq. ft.
1129 Chesty Puller Circle, Maryville, TN 37803
MLS# 1352750Listed by: LECONTE REALTY, LLC - New
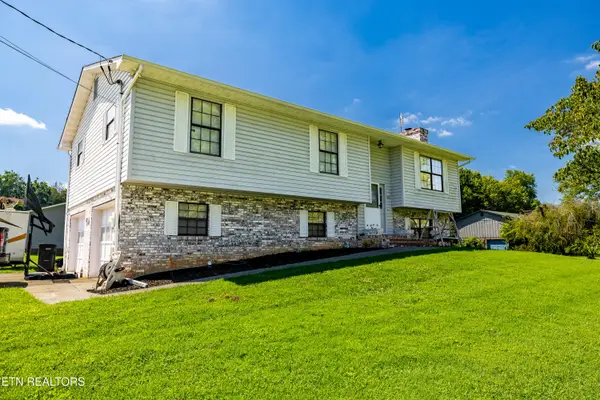 $380,000Active3 beds 3 baths2,036 sq. ft.
521 Deerfield Circle, Maryville, TN 37804
MLS# 1352700Listed by: TENNESSEE MOUNTAIN REAL ESTATE


Protect your home and budget from life's surprises with an Assurant Home Warranty, backed by a partner that supports you through every step of homeownership. Explore Plans.
© 2026 Better Homes and Gardens Real Estate LLC. An Anywhere Real Estate company. All rights reserved. Better Homes and Gardens® Real Estate is a registered trademark owned by Meredith Operations Corporation, licensed to Better Homes and Gardens Real Estate LLC and used with permission. Better Homes and Gardens Real Estate LLC fully supports the principles of the Fair Housing Act and the Equal Opportunity Act. Listing information is deemed reliable but is not guaranteed accurate.
Each office is independently owned and operated.
Any services or products provided by third parties are not provided by, affiliated with or related to Better Homes and Gardens Real Estate LLC, or its affiliated companies.