
3270 Whittenburg Drive, Maryville, TN 37804
Local realty services provided by:Better Homes and Gardens Real Estate Heritage Group
3270 Whittenburg Drive,Maryville, TN 37804
$925,000
- 3 Beds
- 3 Baths
- 2,450 sq. ft.
- Single family
- Active
Listed by: cheri spinazzola
Office: exit realty pros tn
MLS#:3601396
Source:NASHVILLE
Price summary
- Price:$925,000
- Price per sq. ft.:$377.55
- Monthly HOA dues:$12.5
About this home
This beautiful, brand-new custom home is ready for its first owners! This basement rancher with 3 bedrooms and 2 1/2 baths has a full unfinished basement to double your square footage. 2,450 sq ft on each level. The walk-out basement could be additional bedrooms, additional living quarters, a killer man cave, or anything your heart desires. Outside the double sliding glass doors, which provide lots of sunlight along with multiple windows and a door, is a large concrete patio which would be perfect for a hot tub, fire pit, or outside games. The contractor can give a price for finishing the basement.
The main level features thoughtful details most cookie-cutter houses don't. Real hardwood floors made by Anderson Tuftex, and Wellborn soft-close custom cabinetry throughout with granite countertops make this home special. Walking to the front door, you'll notice the durable Hardie board siding, covered front porch with tongue & groove ceiling and curved front steps. When you enter through the solid mahogany double front doors, the formal dining room is present for your family dinners. Then entering the great room with high cathedral ceilings, the open floor plan presents itself with the beautiful gourmet kitchen and the 4 piece sliding glass doors leading onto the large covered back deck with fan and tongue & groove ceilings surrounded by woods. The stone and shiplap surrounded electric fireplace provides effortless style and heat. The kitchen includes a 5 burner 36'' Thor range/oven and matching vent hood, as well as ample counter space, a large island with room for stools and durable Karran farm sink, under-cabinet lighting and a pearl-look backsplash. Next to the kitchen is a walk-in pantry with custom cabinetry and shelves, and a window for lots of daylight! Behind the kitchen is a convenient powder room. Beside the kitchen, you'll find a breakfast nook overlooking the trees in the backyard. The floorplan is split bedroom....
Contact an agent
Home facts
- Year built:2026
- Subdivision & Development:Whittenburg Est
- Listing ID #:3601396
- Added:2 day(s) ago
- Updated:September 28, 2026 at 02:27 PM
Rooms and interior
- Bedrooms:3
- Total bathrooms:3
- Full bathrooms:2
- Half bathrooms:1
- Flooring:Tile
- Kitchen Description:Dishwasher, Disposal, Microwave, Oven
- Basement:Yes
- Living area:2,450 sq. ft.
Heating and cooling
- Cooling:Ceiling Fan(s), Central Air
- Heating:Central, Electric, Heat Pump
- Central air:Yes
Structure and exterior
- Year built:2026
- Building area:2,450 sq. ft.
- Lot area:1.34 Acres
- Lot Features:Level, Rolling Slope, Wooded
- Architectural Style:Traditional
- Construction Materials:Fiber Cement, Frame
- Exterior Features:Deck, Patio, Porch
- Levels:3 Story
Schools
- High school:Heritage High School
- Middle school:Heritage Middle School
- Elementary school:Porter Elementary
Utilities
- Water:Public, Water Available
- Sewer:Public Sewer
Finances and disclosures
- Price:$925,000
- Price per sq. ft.:$377.55
- Tax amount:$199
Features and amenities
- Appliances:Dishwasher, Disposal, Microwave
- Amenities:Ceiling Fan(s), Smoke Detector(s), Walk-In Closet(s), appl_Oven
Parking
- Total parking spaces:2
- Parking description:Attached
- Garage:Yes
- Garage spaces:2
 Copyright 2026 Realtracs Mls. All rights reserved. Realtracs Mls provides content displayed here (“provided content”) on an “as is” basis and makes no representations or warranties regarding the provided content, including, but not limited to those of non-infringement, timeliness, accuracy, or completeness. Individuals and companies using information presented are responsible for verification and validation of information they utilize and present to their customers and clients. Realtracs Mls will not be liable for any damage or loss resulting from use of the provided content or the products available through Portals, IDX, VOW, and/or Syndication. Recipients of this information shall not resell, redistribute, reproduce, modify, or otherwise copy any portion thereof without the expressed written consent of Realtracs Mls.
New listings near 3270 Whittenburg Drive
- Coming Soon
 $98,000Coming Soon2 beds -- baths720 sq. ft.
647 W Lamar Alexander Pkwy, Maryville, TN 37801
MLS# 3225517Listed by: EXP REALTY - Coming Soon
 $279,900Coming Soon2 beds 2 baths1,238 sq. ft.
111 Regal Tower, Maryville, TN 37804
MLS# 3248767Listed by: REALTY EXECUTIVES ASSOCIATES - Coming Soon
 $329,900Coming Soon2 beds 1 baths1,488 sq. ft.
2956 Clover Hill Ridge Rd, Maryville, TN 37801
MLS# 3262044Listed by: EXP REALTY - Coming Soon
 $699,900Coming Soon3 beds 2 baths1,844 sq. ft.
111 Harmon Rd, Maryville, TN 37804
MLS# 3070012Listed by: RE/MAX FIRST - New
 $425,000Active3 beds 3 baths2,040 sq. ft.
1526 Indigo Drive, Maryville, TN 37803
MLS# 3601694Listed by: EXIT REALTY PROS TN - New
 $420,000Active3 beds 3 baths1,794 sq. ft.
2003 Cheltenham Rd, Maryville, TN 37804
MLS# 1356920Listed by: CENTURY 21 LEGACY - New
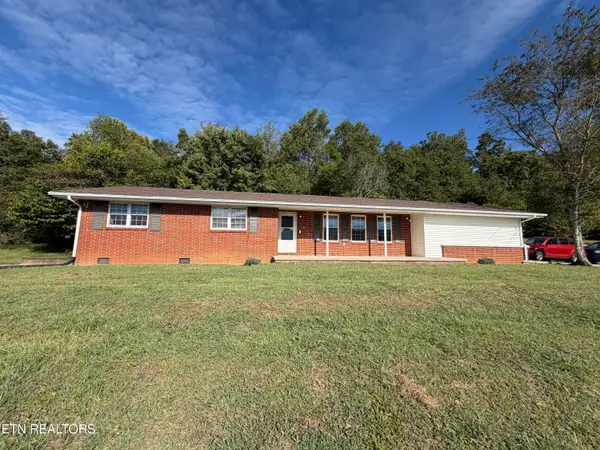 $419,999Active3 beds 2 baths2,443 sq. ft.
4421 Us-411, Maryville, TN 37801
MLS# 1356908Listed by: EDMONDS REALTY GROUP, LLC - New
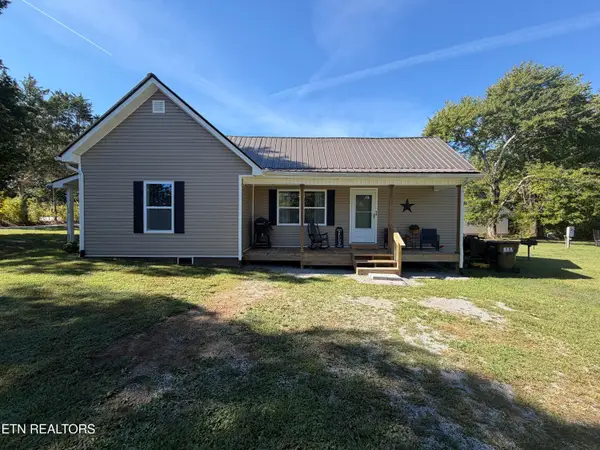 $369,999Active2 beds 1 baths1,134 sq. ft.
1405 Murphy Myers Rd, Maryville, TN 37803
MLS# 1356909Listed by: EDMONDS REALTY GROUP, LLC - New
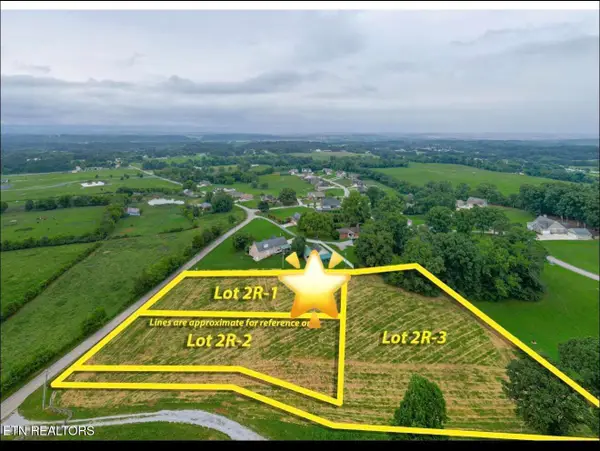 $110,000Active0.75 Acres
Lot 2R-1 Walker Rd, Maryville, TN 37801
MLS# 1356882Listed by: REALTY EXECUTIVES ASSOCIATES - New
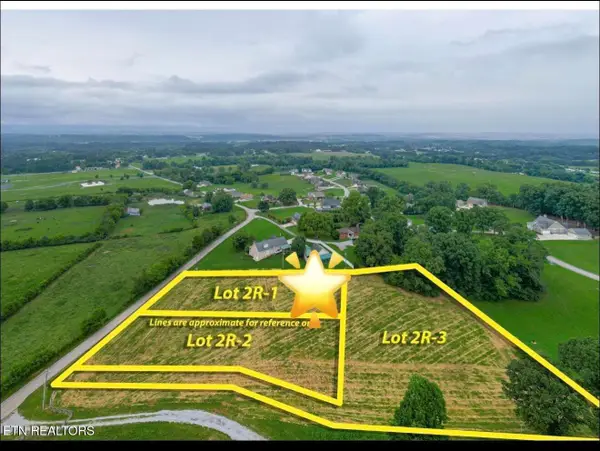 $110,000Active0.75 Acres
21 Walker Rd, Maryville, TN 37801
MLS# 3601548Listed by: REALTY EXECUTIVES ASSOCIATES


Protect your home and budget from life's surprises with an Assurant Home Warranty, backed by a partner that supports you through every step of homeownership. Explore Plans.
© 2026 Better Homes and Gardens Real Estate LLC. An Anywhere Real Estate company. All rights reserved. Better Homes and Gardens® Real Estate is a registered trademark owned by Meredith Operations Corporation, licensed to Better Homes and Gardens Real Estate LLC and used with permission. Better Homes and Gardens Real Estate LLC fully supports the principles of the Fair Housing Act and the Equal Opportunity Act. Listing information is deemed reliable but is not guaranteed accurate.
Each office is independently owned and operated.
Any services or products provided by third parties are not provided by, affiliated with or related to Better Homes and Gardens Real Estate LLC, or its affiliated companies.