
3411 Song Sparrow Drive, Maryville, TN 37803
Local realty services provided by:Better Homes and Gardens Real Estate Gwin Realty
3411 Song Sparrow Drive,Maryville, TN 37803
$400,000
- 3 Beds
- 3 Baths
- 2,241 sq. ft.
- Single family
- Pending - Continue To Show - Inspection
Listed by: michael grider
Office: leconte realty, llc.
MLS#:1356268
Source:TN_KAAR
Price summary
- Price:$400,000
- Price per sq. ft.:$178.49
- Monthly HOA dues:$33.33
About this home
Why wait on new construction when this one is already finished and ready for you? Barely two months old, this Maybel floor plan in The Manor in the Foothills offers all the appeal of a brand-new home without the construction timeline. The main level is open, bright and easy to live in, with a crisp white kitchen, upgraded countertops, stainless appliances, black fixtures and hardware, and a dropped peninsula that keeps the kitchen connected to the living space. The electric stone fireplace gives the family room a natural focal point, while the back door opens to a spacious deck with plenty of room to grill, entertain or simply enjoy the evening. Upstairs, you'll find all three bedrooms plus a large bonus room that could easily serve as a fourth bedroom, home office, playroom or whatever life happens to need next. A mudroom, 2.5 baths, two-car garage and covered front porch round out a floor plan that makes everyday life work. And because the house is still essentially brand new, you get to skip the building process and get straight to the good part...moving in. The Manor in the Foothills also offers neighborhood amenities including a community pool and playground. Nearly new, move-in ready and available now...sometimes timing really is everything....
Contact an agent
Home facts
- Year built:2026
- Subdivision & Development:The Manor in the Foothills
- Listing ID #:1356268
- Added:48 day(s) ago
- Updated:November 09, 2026 at 08:42 AM
Rooms and interior
- Bedrooms:3
- Total bathrooms:3
- Full bathrooms:2
- Half bathrooms:1
- Rooms Total:8
- Flooring:Carpet
- Basement:Yes
- Basement Description:Crawl Space
- Living area:2,241 sq. ft.
Heating and cooling
- Cooling:Central Cooling
- Heating:Central, Electric
Structure and exterior
- Year built:2026
- Building area:2,241 sq. ft.
- Lot area:0.1 Acres
- Architectural Style:Craftsman, Traditional
- Construction Materials:Block, Brick, Frame, Shingle Shake
Schools
- High school:William Blount
- Middle school:Carpenters
- Elementary school:Carpenters
Utilities
- Sewer:Public Sewer
Finances and disclosures
- Price:$400,000
- Price per sq. ft.:$178.49
Features and amenities
- Amenities:Windows - Vinyl
Parking
- Parking description:Attached, Garage Door Opener, Main Level, Off-Street Parking
- Garage spaces:2
New listings near 3411 Song Sparrow Drive
- Coming Soon
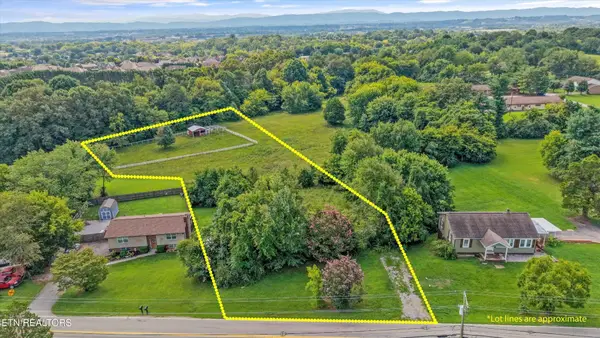 $150,000Coming Soon1.66 Acres
1229 W Hunt Rd, Maryville, TN 37801
MLS# 3528026Listed by: EXP REALTY - Coming Soon
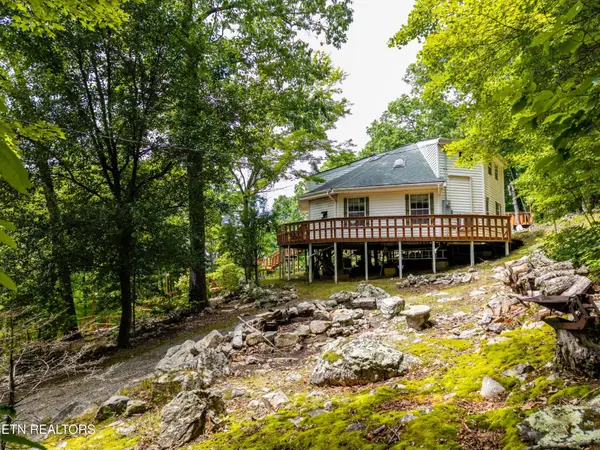 $389,900Coming Soon3 beds 2 baths1,720 sq. ft.
4839 Butterfly Gap Rd, Maryville, TN 37803
MLS# 3322505Listed by: RE/MAX FIRST - Coming Soon
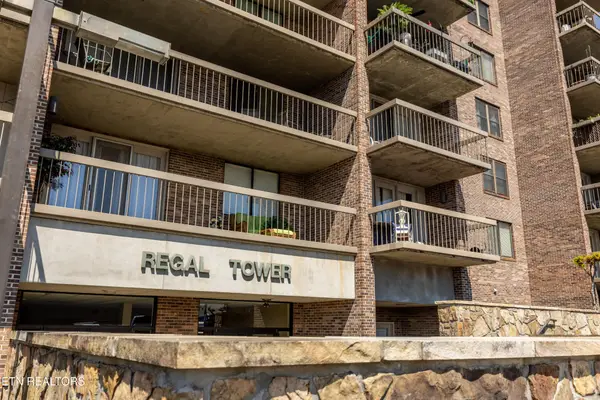 $279,900Coming Soon2 beds 2 baths1,238 sq. ft.
111 Regal Tower, Maryville, TN 37804
MLS# 3248767Listed by: REALTY EXECUTIVES ASSOCIATES - Coming Soon
 $329,900Coming Soon2 beds 1 baths1,488 sq. ft.
2956 Clover Hill Ridge Rd, Maryville, TN 37801
MLS# 3262044Listed by: EXP REALTY - Coming Soon
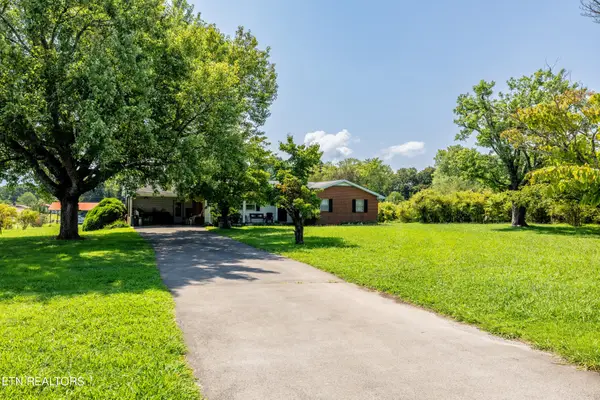 $699,900Coming Soon3 beds 2 baths1,844 sq. ft.
111 Harmon Rd, Maryville, TN 37804
MLS# 3070012Listed by: RE/MAX FIRST - New
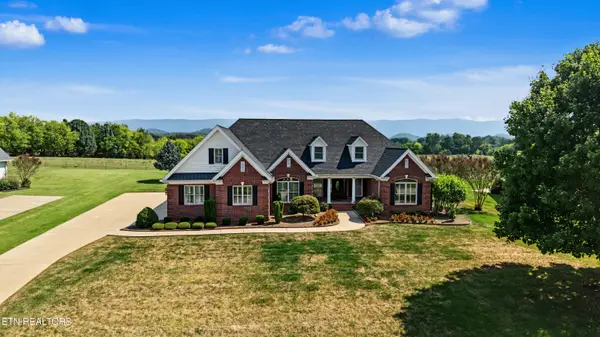 $899,500Active4 beds 4 baths3,174 sq. ft.
3025 Larkspur Lane, Maryville, TN 37803
MLS# 1361485Listed by: BLEVINS GRP, REALTY EXECUTIVES - New
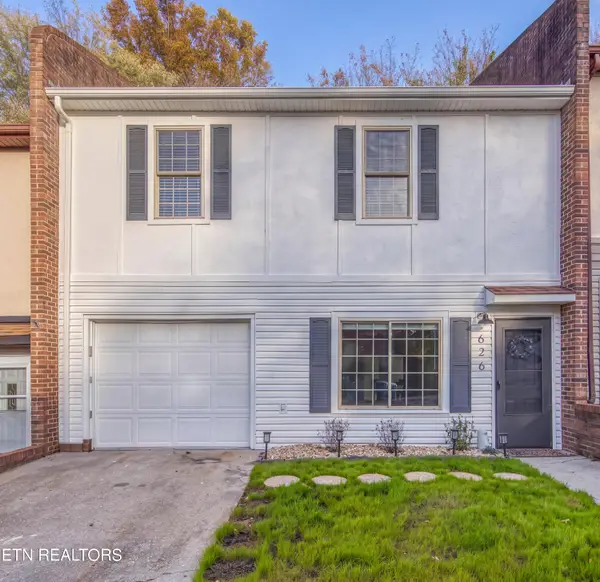 $325,000Active2 beds 2 baths1,247 sq. ft.
626 Watkins Rd, Maryville, TN 37801
MLS# 1361470Listed by: WALLACE - New
 $266,000Active3 beds 2 baths1,040 sq. ft.
653 Lee Shirley Rd, Maryville, TN 37801
MLS# 1361452Listed by: REALTY EXECUTIVES ASSOCIATES - New
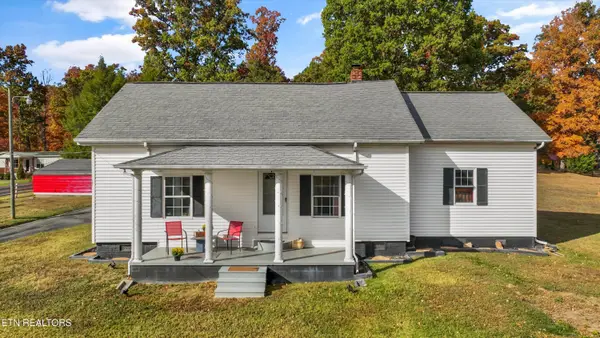 $289,000Active3 beds 1 baths1,256 sq. ft.
1211 Williamson Chapel Rd, Maryville, TN 37801
MLS# 1361445Listed by: REALTY EXECUTIVES ASSOCIATES - New
 $1,139,000Active37.5 Acres
621 Blockhouse Rd, Maryville, TN 37803
MLS# 1361440Listed by: WHITETAIL PROPERTIES REAL ESTATE, LLC


Protect your home and budget from life's surprises with an Assurant Home Warranty, backed by a partner that supports you through every step of homeownership. Explore Plans.
© 2026 Better Homes and Gardens Real Estate LLC. An Anywhere Real Estate company. All rights reserved. Better Homes and Gardens® Real Estate is a registered trademark owned by Meredith Operations Corporation, licensed to Better Homes and Gardens Real Estate LLC and used with permission. Better Homes and Gardens Real Estate LLC fully supports the principles of the Fair Housing Act and the Equal Opportunity Act. Listing information is deemed reliable but is not guaranteed accurate.
Each office is independently owned and operated.
Any services or products provided by third parties are not provided by, affiliated with or related to Better Homes and Gardens Real Estate LLC, or its affiliated companies.