
3451 Colby Cove Drive, Maryville, TN 37801
Local realty services provided by:Better Homes and Gardens Real Estate Gwin Realty
3451 Colby Cove Drive,Maryville, TN 37801
$729,900
- 3 Beds
- 4 Baths
- 3,784 sq. ft.
- Single family
- Coming Soon - No Showings
Listed by: hilary kilgore
Office: keller williams signature
MLS#:1358551
Source:TN_KAAR
Price summary
- Price:$729,900
- Price per sq. ft.:$192.89
- Monthly HOA dues:$28.75
About this home
Pro photos coming this week****
You need in-law or teen living space with ZERO steps? 3451 Colby Cove has that! 3 bedrooms and 2.5 bathrooms on the main level and then 1 bedroom (an option for a second/additional bedroom) and 1 full bathroom downstairs. The main level has garage access. Here's what's so unique. The downstairs has a separate driveway and oversized garage! The home sits on a relatively level lot and will be the perfect place for your next chapter.
Main level also includes an office/flex den space, formal dining room, kitchen with breakfast nook and a deck off of the kitchen that'll be perfect for morning coffee. Laundry access on main floor.
Downstairs you'll find a large living room space, kitchenette, the bedroom (or bedrooms if you choose to use the additional room with closet as a 5th bedroom). You could also use that space as a media room, gigantic storage space or office.
This is a special home with a special setup in a special subdivision with a special lot. You will not want to miss it!
Currently used as a 4 bedroom home due to septic permit. But could potentially be 5 full bedrooms!...
Contact an agent
Home facts
- Year built:2004
- Subdivision & Development:Colby Cove
- Listing ID #:1358551
- Added:2 day(s) ago
- Updated:October 13, 2026 at 07:09 PM
Rooms and interior
- Bedrooms:3
- Total bathrooms:4
- Full bathrooms:3
- Half bathrooms:1
- Rooms Total:10
- Flooring:Carpet, Hardwood, Tile, Vinyl
- Basement:Yes
- Basement Description:Finished, Plumbed, Walkout
- Living area:3,784 sq. ft.
Heating and cooling
- Cooling:Central Cooling
- Heating:Central, Electric
Structure and exterior
- Year built:2004
- Building area:3,784 sq. ft.
- Lot area:0.74 Acres
- Lot Features:Wooded
- Architectural Style:Traditional
- Construction Materials:Brick
Schools
- High school:William Blount
- Middle school:Union Grove
- Elementary school:Union Grove
Utilities
- Sewer:Septic Tank
Finances and disclosures
- Price:$729,900
- Price per sq. ft.:$192.89
Parking
- Parking description:Attached, Basement, Garage Door Opener, Main Level
- Garage spaces:4
New listings near 3451 Colby Cove Drive
- Coming SoonOpen Sun, 2 to 4pm
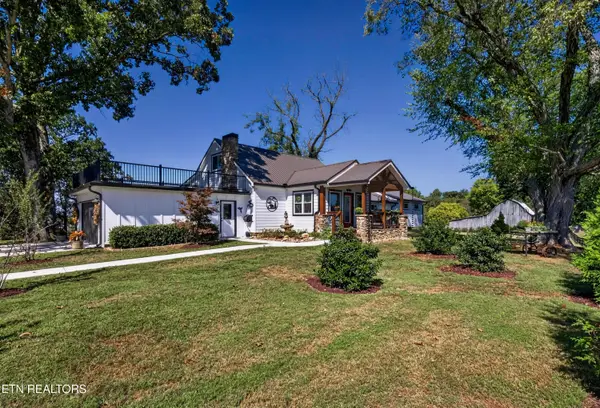 $750,000Coming Soon - No Showings2 beds 2 baths2,082 sq. ft.
248 Coulter Rd, Maryville, TN 37804
MLS# 1358586Listed by: KELLER WILLIAMS WEST KNOXVILLE - Coming Soon
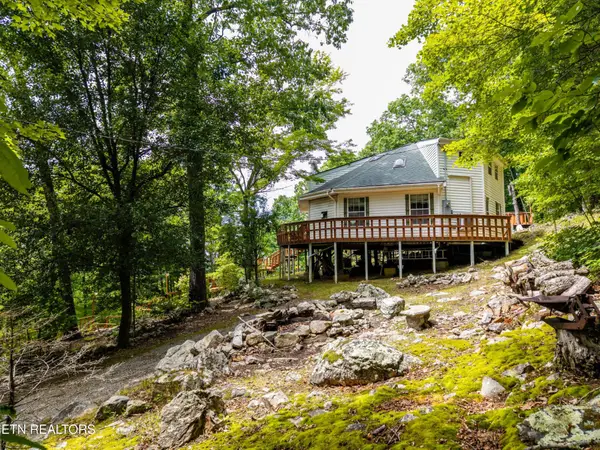 $389,900Coming Soon3 beds 2 baths1,720 sq. ft.
4839 Butterfly Gap Rd, Maryville, TN 37803
MLS# 3322505Listed by: RE/MAX FIRST - Coming Soon
 $279,900Coming Soon2 beds 2 baths1,238 sq. ft.
111 Regal Tower, Maryville, TN 37804
MLS# 3248767Listed by: REALTY EXECUTIVES ASSOCIATES - Coming Soon
 $329,900Coming Soon2 beds 1 baths1,488 sq. ft.
2956 Clover Hill Ridge Rd, Maryville, TN 37801
MLS# 3262044Listed by: EXP REALTY - Coming Soon
 $699,900Coming Soon3 beds 2 baths1,844 sq. ft.
111 Harmon Rd, Maryville, TN 37804
MLS# 3070012Listed by: RE/MAX FIRST - New
 $320,000Active3 beds 3 baths1,476 sq. ft.
226 Heritage Crossing Drive, Maryville, TN 37804
MLS# 1358746Listed by: REALTY EXECUTIVES ASSOCIATES - New
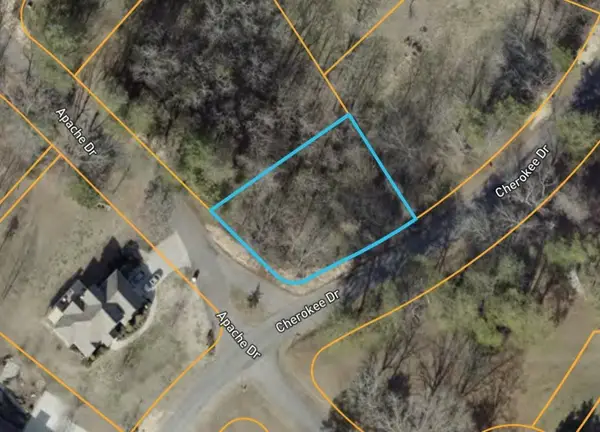 $37,500Active0.24 Acres
0 Cherokee Dr, Maryville, TN 37801
MLS# 3619670Listed by: THE GOMES AGENCY - New
 $499,900Active5 beds 4 baths2,211 sq. ft.
3809 Clover Hill Mill Rd, Maryville, TN 37801
MLS# 1358627Listed by: REALTY EXECUTIVES ASSOCIATES 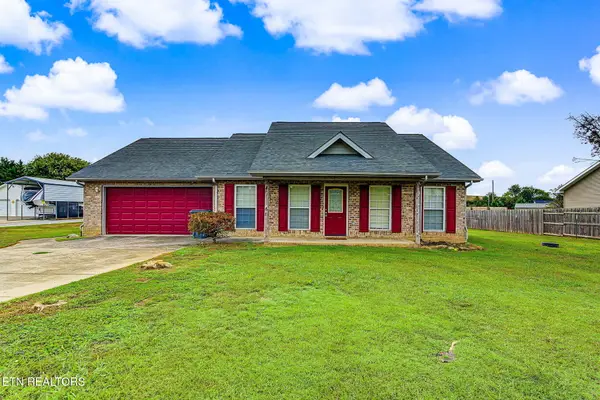 $349,999Pending - Continue To Show3 beds 2 baths1,342 sq. ft.
6622 Howard School Rd, Maryville, TN 37801
MLS# 1358615Listed by: YOUR HOME SOLD GUARANTEED REAL


Protect your home and budget from life's surprises with an Assurant Home Warranty, backed by a partner that supports you through every step of homeownership. Explore Plans.
© 2026 Better Homes and Gardens Real Estate LLC. An Anywhere Real Estate company. All rights reserved. Better Homes and Gardens® Real Estate is a registered trademark owned by Meredith Operations Corporation, licensed to Better Homes and Gardens Real Estate LLC and used with permission. Better Homes and Gardens Real Estate LLC fully supports the principles of the Fair Housing Act and the Equal Opportunity Act. Listing information is deemed reliable but is not guaranteed accurate.
Each office is independently owned and operated.
Any services or products provided by third parties are not provided by, affiliated with or related to Better Homes and Gardens Real Estate LLC, or its affiliated companies.