
3518 Rylee Jean Way, Maryville, TN 37804
Local realty services provided by:Better Homes and Gardens Real Estate Jackson Realty
3518 Rylee Jean Way,Maryville, TN 37804
$449,900
- 5 Beds
- 3 Baths
- 2,856 sq. ft.
- Single family
- Coming Soon
Upcoming open houses
- Mon, Sep 0705:00 pm - 07:00 pm
Listed by: audrey mccarter
Office: century 21 mvp
MLS#:1354351
Source:TN_KAAR
Price summary
- Price:$449,900
- Price per sq. ft.:$157.53
- Monthly HOA dues:$38
About this home
Built in 2024, this 5-bedroom, 3-bath home in the desirable Creek Bridge community offers a spacious layout with plenty of room to spread out.
The main level features an open kitchen, dining, and living area with an island, ample cabinet and counter space, and a pantry. A separate flex room offers options for a home office, playroom, or additional dining space. A main-level bedroom and full bath are ideal for guests or multigenerational living.
Upstairs, the primary suite includes a private ensuite bath and walk-in closet, along with three additional bedrooms, a full bath, laundry room, and second living area. Outside, the vinyl-fenced backyard and patio provide a great space for grilling and entertaining. Many areas of the home have also been freshly painted, giving the interior a clean, fresh feel.
Additional features include shaker-style cabinetry, solid-surface countertops, stainless steel Whirlpool appliances, Mohawk flooring, LED lighting, architectural shingles, and smart home features.
Conveniently located in Maryville with easy access to shopping, dining, parks, local trails, and the Great Smoky Mountains National Park....
Contact an agent
Home facts
- Year built:2024
- Subdivision & Development:Creek Bridge
- Listing ID #:1354351
- Updated:September 04, 2026 at 11:08 PM
Rooms and interior
- Bedrooms:5
- Total bathrooms:3
- Full bathrooms:3
- Rooms Total:10
- Flooring:Carpet, Laminate, Vinyl
- Basement:Yes
- Basement Description:Slab
- Living area:2,856 sq. ft.
Heating and cooling
- Cooling:Central Cooling
- Heating:Central, Electric
Structure and exterior
- Year built:2024
- Building area:2,856 sq. ft.
- Lot area:0.18 Acres
- Architectural Style:Traditional
- Construction Materials:Frame
Schools
- High school:Heritage
- Middle school:Heritage
- Elementary school:Walland
Utilities
- Sewer:Public Sewer
Finances and disclosures
- Price:$449,900
- Price per sq. ft.:$157.53
Features and amenities
- Amenities:Windows - Vinyl
- Smart home:Yes
Parking
- Garage spaces:2
New listings near 3518 Rylee Jean Way
- Coming Soon
 $98,000Coming Soon2 beds -- baths720 sq. ft.
647 W Lamar Alexander Pkwy, Maryville, TN 37801
MLS# 3225517Listed by: EXP REALTY - Coming Soon
 $279,900Coming Soon2 beds 2 baths1,238 sq. ft.
111 Regal Tower, Maryville, TN 37804
MLS# 3248767Listed by: REALTY EXECUTIVES ASSOCIATES - Coming Soon
 $329,900Coming Soon2 beds 1 baths1,488 sq. ft.
2956 Clover Hill Ridge Rd, Maryville, TN 37801
MLS# 3262044Listed by: EXP REALTY - Coming Soon
 $699,900Coming Soon3 beds 2 baths1,844 sq. ft.
111 Harmon Rd, Maryville, TN 37804
MLS# 3070012Listed by: RE/MAX FIRST - New
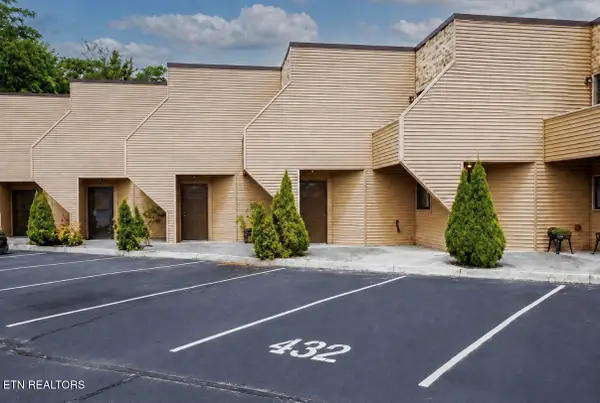 $319,000Active3 beds 3 baths1,536 sq. ft.
432 Olympia Drive, Maryville, TN 37804
MLS# 1354499Listed by: REALTY EXECUTIVES ASSOCIATES - Open Fri, 1 to 5pmNew
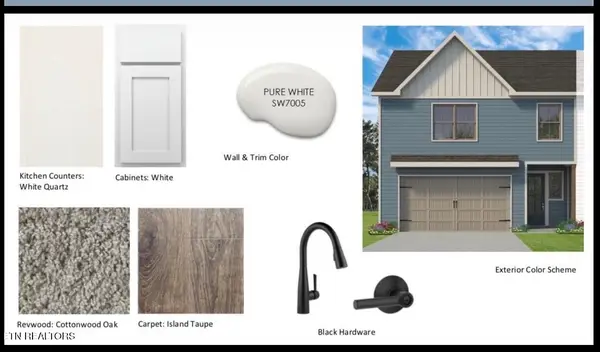 $365,000Active3 beds 3 baths1,850 sq. ft.
1635 Bennett Village Drive, Maryville, TN 37804
MLS# 1354466Listed by: WOODY CREEK REALTY, LLC - New
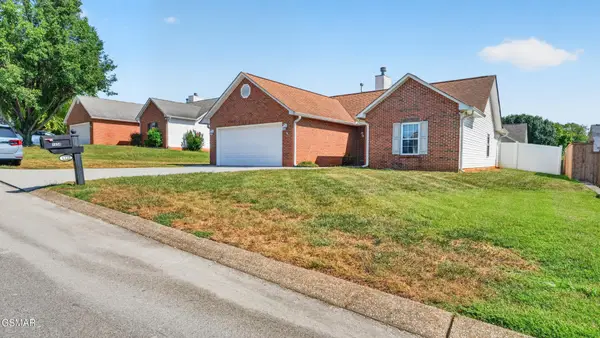 $369,900Active3 beds 2 baths1,542 sq. ft.
1334 Trey Vista Court, Maryville, TN 37803
MLS# 3541952Listed by: NEW DIRECTION REAL ESTATE - Open Sun, 1 to 4pmNew
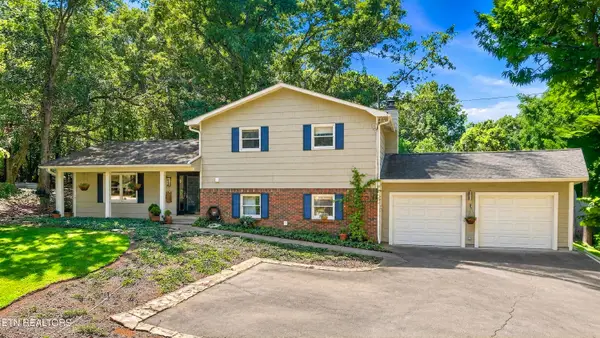 $500,000Active3 beds 3 baths2,204 sq. ft.
809 Virginia Drive, Maryville, TN 37803
MLS# 1354404Listed by: WEICHERT REALTORS ADVANTAGE PLUS - New
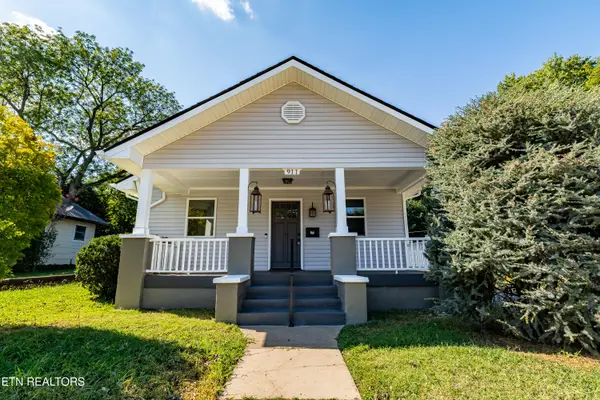 $329,900Active2 beds 1 baths1,092 sq. ft.
911 White Ave, Maryville, TN 37803
MLS# 1354388Listed by: REALTY EXECUTIVES ASSOCIATES


Protect your home and budget from life's surprises with an Assurant Home Warranty, backed by a partner that supports you through every step of homeownership. Explore Plans.
© 2026 Better Homes and Gardens Real Estate LLC. An Anywhere Real Estate company. All rights reserved. Better Homes and Gardens® Real Estate is a registered trademark owned by Meredith Operations Corporation, licensed to Better Homes and Gardens Real Estate LLC and used with permission. Better Homes and Gardens Real Estate LLC fully supports the principles of the Fair Housing Act and the Equal Opportunity Act. Listing information is deemed reliable but is not guaranteed accurate.
Each office is independently owned and operated.
Any services or products provided by third parties are not provided by, affiliated with or related to Better Homes and Gardens Real Estate LLC, or its affiliated companies.