
3634 Old Niles Ferry Rd, Maryville, TN 37801
Local realty services provided by:Better Homes and Gardens Real Estate Jackson Realty
3634 Old Niles Ferry Rd,Maryville, TN 37801
$1,250,000
- 5 Beds
- 5 Baths
- 5,850 sq. ft.
- Single family
- Active
Listed by: mike durham
Office: keyo homes
MLS#:1355976
Source:TN_KAAR
Price summary
- Price:$1,250,000
- Price per sq. ft.:$213.68
About this home
Awesome custom built home located on 2+ private acres with an incredible view! All kitchen appliances convey. Exceptionally built and maintained, this forever home features jaw dropping features at every turn: 12' ceilings and hardwood in the great room, incredibly natural light, open concept kitchen with double bar, granite countertops, large island and gorgeous mountain views, soaring grand foyer, formal dining room and more! Lovingly maintained with both HVAC units replaced last year (a 3.5-ton and a 5-ton unit) and an architectural shingle roof that is estimated at 8 years old. Additional features include: massive multi-generational lower level with flex options for multiple living areas, additional storage on every level, primary suite on the main level. Outside, enjoy a screened in sun room, an in-ground pool with a fresh liner, an expansive rear deck, and wide-open acreage. Enjoy all of this with a gas water heater, low county-only taxes, and a convenient location just minutes from town!...
Contact an agent
Home facts
- Year built:2001
- Listing ID #:1355976
- Added:1 day(s) ago
- Updated:September 18, 2026 at 08:15 PM
Rooms and interior
- Bedrooms:5
- Total bathrooms:5
- Full bathrooms:4
- Half bathrooms:1
- Rooms Total:10
- Flooring:Carpet, Hardwood, Tile
- Basement:Yes
- Basement Description:Finished, Walkout
- Living area:5,850 sq. ft.
Heating and cooling
- Cooling:Central Cooling
- Heating:Central, Electric
Structure and exterior
- Year built:2001
- Building area:5,850 sq. ft.
- Lot area:2.25 Acres
- Architectural Style:Traditional
- Construction Materials:Block, Brick, Frame
Schools
- High school:William Blount
- Middle school:Carpenters
- Elementary school:Carpenters
Utilities
- Sewer:Septic Tank
Finances and disclosures
- Price:$1,250,000
- Price per sq. ft.:$213.68
Features and amenities
- Amenities:Windows - Vinyl
Parking
- Parking description:Attached, Garage Door Opener, Main Level, Off-Street Parking
- Garage spaces:3
New listings near 3634 Old Niles Ferry Rd
- Coming Soon
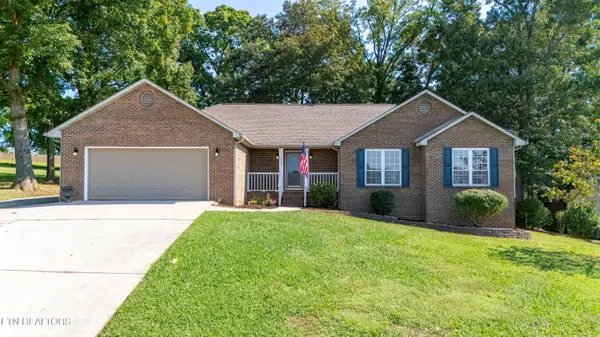 $474,999Coming Soon - No Showings3 beds 2 baths1,731 sq. ft.
950 Dunkirk Drive, Maryville, TN 37801
MLS# 1355968Listed by: JASON MITCHELL REAL ESTATE - Coming Soon
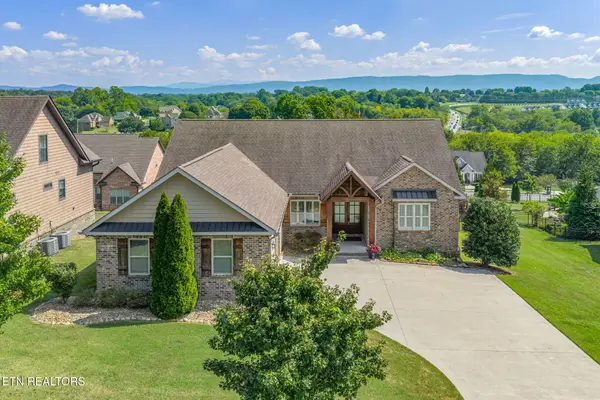 $675,000Coming Soon - No Showings4 beds 2 baths2,510 sq. ft.
908 Montgomery Lane, Maryville, TN 37803
MLS# 1355486Listed by: CENTURY 21 LEGACY - Coming Soon
 $98,000Coming Soon2 beds -- baths720 sq. ft.
647 W Lamar Alexander Pkwy, Maryville, TN 37801
MLS# 3225517Listed by: EXP REALTY - Coming Soon
 $279,900Coming Soon2 beds 2 baths1,238 sq. ft.
111 Regal Tower, Maryville, TN 37804
MLS# 3248767Listed by: REALTY EXECUTIVES ASSOCIATES - Coming Soon
 $329,900Coming Soon2 beds 1 baths1,488 sq. ft.
2956 Clover Hill Ridge Rd, Maryville, TN 37801
MLS# 3262044Listed by: EXP REALTY - Coming Soon
 $699,900Coming Soon3 beds 2 baths1,844 sq. ft.
111 Harmon Rd, Maryville, TN 37804
MLS# 3070012Listed by: RE/MAX FIRST - New
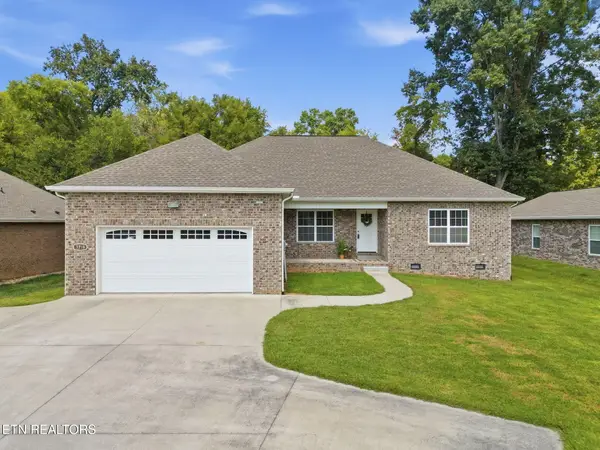 $474,900Active3 beds 2 baths1,795 sq. ft.
1718 Wilkinson Pike, Maryville, TN 37803
MLS# 1356014Listed by: REALTY EXECUTIVES ASSOCIATES - New
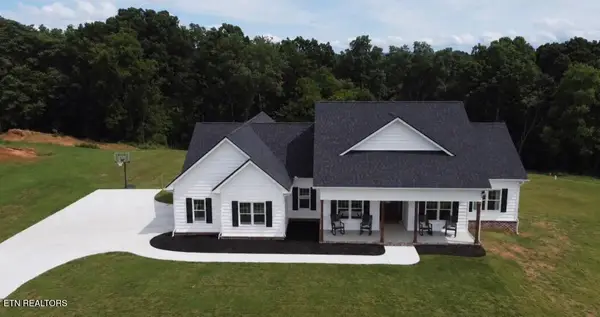 $1,350,000Active3 beds 3 baths4,228 sq. ft.
5316 Old Niles Ferry Rd, Maryville, TN 37801
MLS# 1356034Listed by: BLEVINS GRP, REALTY EXECUTIVES - New
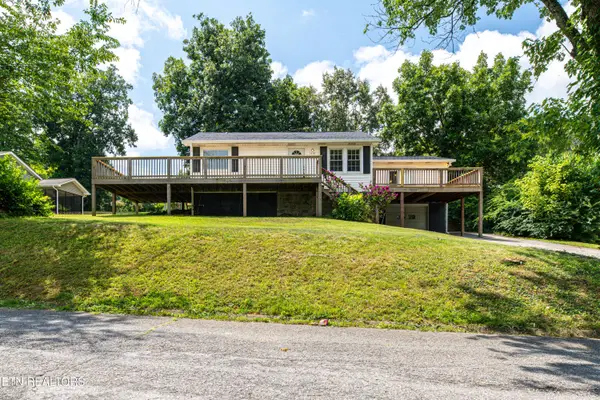 $360,000Active3 beds 2 baths1,376 sq. ft.
1314 Goldleaf St, Maryville, TN 37801
MLS# 1356040Listed by: LECONTE REALTY, LLC - New
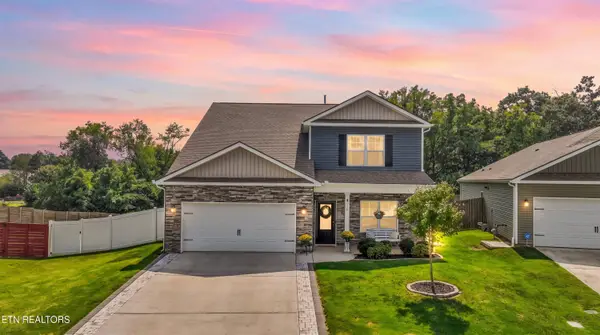 $579,900Active5 beds 4 baths2,756 sq. ft.
129 Canton Lane, Maryville, TN 37803
MLS# 1355986Listed by: KELLER WILLIAMS


Protect your home and budget from life's surprises with an Assurant Home Warranty, backed by a partner that supports you through every step of homeownership. Explore Plans.
© 2026 Better Homes and Gardens Real Estate LLC. An Anywhere Real Estate company. All rights reserved. Better Homes and Gardens® Real Estate is a registered trademark owned by Meredith Operations Corporation, licensed to Better Homes and Gardens Real Estate LLC and used with permission. Better Homes and Gardens Real Estate LLC fully supports the principles of the Fair Housing Act and the Equal Opportunity Act. Listing information is deemed reliable but is not guaranteed accurate.
Each office is independently owned and operated.
Any services or products provided by third parties are not provided by, affiliated with or related to Better Homes and Gardens Real Estate LLC, or its affiliated companies.