
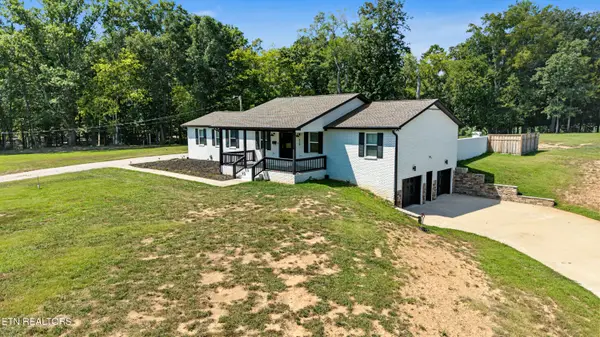
3724 Melissa Lane, Maryville, TN 37801
Local realty services provided by:Better Homes and Gardens Real Estate Gwin Realty
Listed by: debby hill, artie hill
Office: bhhs dean-smith realty
MLS#:1347917
Source:TN_KAAR
Price summary
- Price:$325,000
- Price per sq. ft.:$193.91
About this home
Welcome to the Misty Heights community. This split-foyer home offers flexible living space and a prime Maryville location with quick access to downtown, Alcoa, and Knoxville.
The main level features three bedrooms, a full bath, and a comfortable living and kitchen layout--an ideal foundation for your personal updates. The spacious lower level adds a second full bath and a large flex area suited for additional living quarters, a guest suite, or a generous bonus room. A one-car garage provides added storage and everyday convenience.
Recent major upgrades enhance long-term value: a Bryant HVAC system installed approximately two years ago, a metal roof added about a year ago, and a newer range and refrigerator. Additional improvements include updated plumbing throughout roughly 85% of the home and window replacements completed in 2018. The price reflects the need for new carpet in the upstairs bedrooms.
Eligible for 100% USDA financing, this property is an excellent opportunity for buyers seeking affordability, potential, and a well-established neighborhood in Maryville.
Utility info: the sellers average monthly electric bill is around $140 and $45.00 for the water. There is no sewer bill because the house is on a septic system....
Contact an agent
Home facts
- Year built:1976
- Subdivision & Development:Misty Heights
- Listing ID #:1347917
- Added:56 day(s) ago
- Updated:September 06, 2026 at 02:44 PM
Rooms and interior
- Bedrooms:3
- Total bathrooms:2
- Full bathrooms:2
- Flooring:Carpet, Parquet, Tile, Vinyl
- Basement:Yes
- Basement Description:Partially Finished, Unfinished
- Living area:1,676 sq. ft.
Heating and cooling
- Cooling:Central Cooling
- Heating:Central, Electric, Heat Pump
Structure and exterior
- Year built:1976
- Building area:1,676 sq. ft.
- Lot area:0.48 Acres
- Architectural Style:Traditional
- Construction Materials:Block, Fiber Cement, Frame
Schools
- High school:William Blount
- Middle school:Union Grove
- Elementary school:Middle Settlements
Utilities
- Sewer:Septic Tank
Finances and disclosures
- Price:$325,000
- Price per sq. ft.:$193.91
Parking
- Parking description:Attached, Basement
- Garage spaces:1
New listings near 3724 Melissa Lane
- Coming Soon
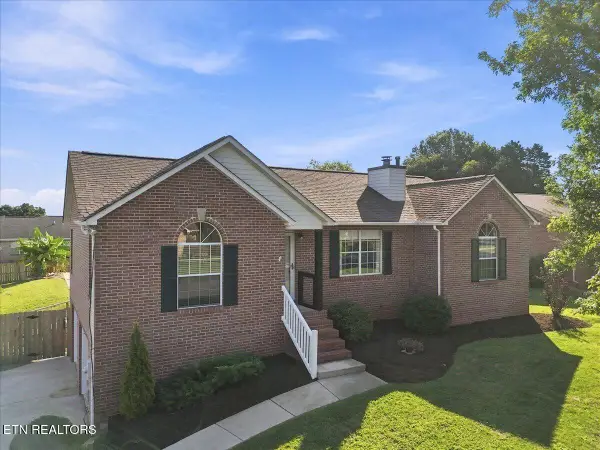 $524,900Coming Soon3 beds 3 baths2,037 sq. ft.
306 Woodsboro Lane, Maryville, TN 37804
MLS# 1354628Listed by: REALTY EXECUTIVES ASSOCIATES - Coming SoonOpen Mon, 5 to 7pm
 $449,900Coming Soon5 beds 3 baths2,856 sq. ft.
3518 Rylee Jean Way, Maryville, TN 37804
MLS# 1354351Listed by: CENTURY 21 MVP - Coming Soon
 $98,000Coming Soon2 beds -- baths720 sq. ft.
647 W Lamar Alexander Pkwy, Maryville, TN 37801
MLS# 3225517Listed by: EXP REALTY - Coming Soon
 $279,900Coming Soon2 beds 2 baths1,238 sq. ft.
111 Regal Tower, Maryville, TN 37804
MLS# 3248767Listed by: REALTY EXECUTIVES ASSOCIATES - Coming Soon
 $329,900Coming Soon2 beds 1 baths1,488 sq. ft.
2956 Clover Hill Ridge Rd, Maryville, TN 37801
MLS# 3262044Listed by: EXP REALTY - Coming Soon
 $699,900Coming Soon3 beds 2 baths1,844 sq. ft.
111 Harmon Rd, Maryville, TN 37804
MLS# 3070012Listed by: RE/MAX FIRST - New
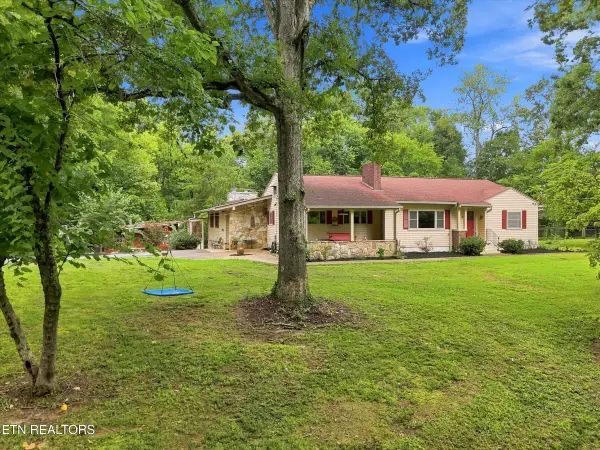 $650,000Active3 beds 3 baths3,096 sq. ft.
3215 Tuckaleechee Pike, Maryville, TN 37803
MLS# 1354627Listed by: REALTY EXECUTIVES ASSOCIATES - New
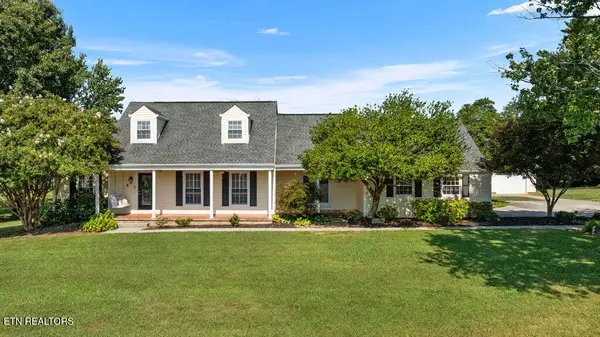 $899,990Active4 beds 3 baths3,509 sq. ft.
1910 Smoky View Circle, Maryville, TN 37801
MLS# 1354616Listed by: ALLIANCE SOTHEBY'S INTERNATIONAL - New
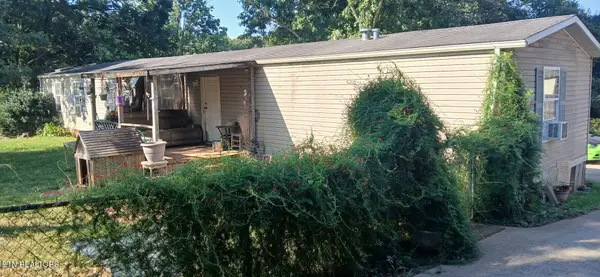 $245,500Active3 beds 2 baths1,216 sq. ft.
6831 Howard School Rd #6831, Maryville, TN 37801
MLS# 1354586Listed by: CLINCH MOUNTAIN REALTY & AUCTION - New
 $899,900Active2 beds 3 baths2,241 sq. ft.
819 Edna Garland Rd, Maryville, TN 37801
MLS# 1354579Listed by: REALTY EXECUTIVES ASSOCIATES


Protect your home and budget from life's surprises with an Assurant Home Warranty, backed by a partner that supports you through every step of homeownership. Explore Plans.
© 2026 Better Homes and Gardens Real Estate LLC. An Anywhere Real Estate company. All rights reserved. Better Homes and Gardens® Real Estate is a registered trademark owned by Meredith Operations Corporation, licensed to Better Homes and Gardens Real Estate LLC and used with permission. Better Homes and Gardens Real Estate LLC fully supports the principles of the Fair Housing Act and the Equal Opportunity Act. Listing information is deemed reliable but is not guaranteed accurate.
Each office is independently owned and operated.
Any services or products provided by third parties are not provided by, affiliated with or related to Better Homes and Gardens Real Estate LLC, or its affiliated companies.