
436 Ronjo Drive, Maryville, TN 37803
Local realty services provided by:Better Homes and Gardens Real Estate Gwin Realty
436 Ronjo Drive,Maryville, TN 37803
$355,000
- 3 Beds
- 2 Baths
- 1,374 sq. ft.
- Single family
- Active
Listed by: niki mcglothin
Office: the price agency, realty executives
MLS#:1353529
Source:TN_KAAR
Price summary
- Price:$355,000
- Price per sq. ft.:$258.37
About this home
Welcome home to this charming 3 bedroom, 2 bath single level home nestled in a peaceful Maryville neighborhood with no HOA and no restrictions! Offering a comfortable layout and easy living, this home is perfect for those looking for convenience, privacy, and flexibility. Enjoy your morning coffee or unwind at the end of the day on the screened-in porch, a great spot for relaxing or entertaining. With 3 bedrooms, 2 full bathrooms, and everything conveniently located on one level, this home offers a functional layout. Located in desirable Maryville, you'll enjoy being close to shopping, dining, schools, parks, and everything East Tennessee has to offer (all while tucked away in a quiet neighborhood). No HOA. No restrictions. One level. Screened-in porch. Maryville. Come see why this one deserves to be on your list!
Contact an agent
Home facts
- Year built:1999
- Subdivision & Development:Cedar Row Est
- Listing ID #:1353529
- Added:1 day(s) ago
- Updated:August 29, 2026 at 12:47 AM
Rooms and interior
- Bedrooms:3
- Total bathrooms:2
- Full bathrooms:2
- Rooms Total:5
- Flooring:Carpet, Hardwood, Vinyl
- Basement:Yes
- Basement Description:Crawl Space
- Living area:1,374 sq. ft.
Heating and cooling
- Cooling:Central Cooling
- Heating:Central, Electric, Heat Pump
Structure and exterior
- Year built:1999
- Building area:1,374 sq. ft.
- Lot area:0.46 Acres
- Lot Features:Cul-De-Sac
- Architectural Style:Traditional
Utilities
- Sewer:Septic Tank
Finances and disclosures
- Price:$355,000
- Price per sq. ft.:$258.37
Parking
- Parking description:Attached, Main Level
- Garage spaces:2
New listings near 436 Ronjo Drive
- Coming Soon
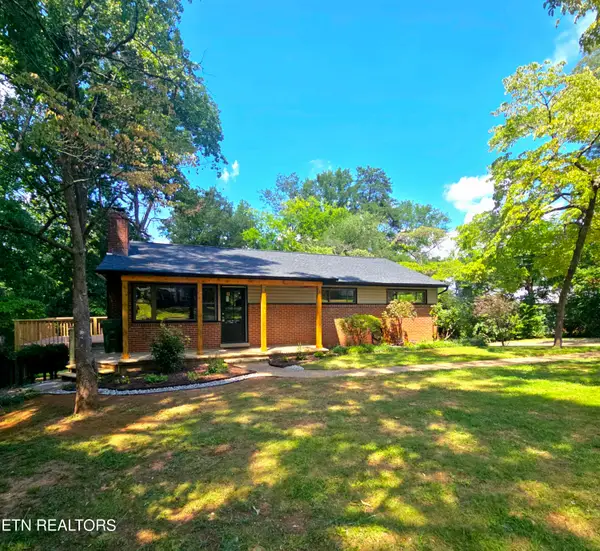 $459,900Coming Soon4 beds 2 baths2,288 sq. ft.
108 Hickory Drive, Maryville, TN 37804
MLS# 1353496Listed by: KELLER WILLIAMS - Coming SoonOpen Sat, 11am to 1pm
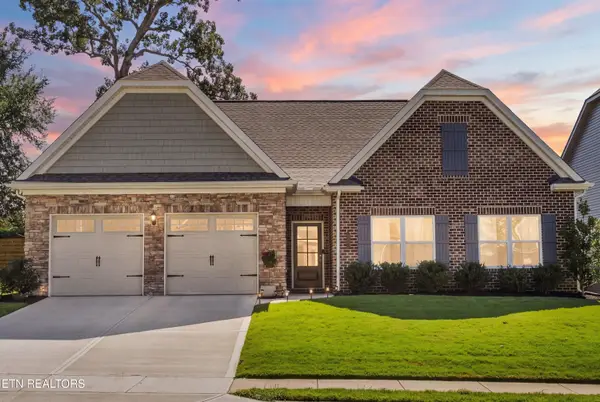 $489,000Coming Soon3 beds 2 baths1,885 sq. ft.
1133 Beech Tree Cove, Maryville, TN 37801
MLS# 1353222Listed by: PARK + ALLEY - Coming Soon
 $98,000Coming Soon2 beds -- baths720 sq. ft.
647 W Lamar Alexander Pkwy, Maryville, TN 37801
MLS# 3225517Listed by: EXP REALTY - Coming Soon
 $279,900Coming Soon2 beds 2 baths1,238 sq. ft.
111 Regal Tower, Maryville, TN 37804
MLS# 3248767Listed by: REALTY EXECUTIVES ASSOCIATES - Coming Soon
 $329,900Coming Soon2 beds 1 baths1,488 sq. ft.
2956 Clover Hill Ridge Rd, Maryville, TN 37801
MLS# 3262044Listed by: EXP REALTY - Coming Soon
 $699,900Coming Soon3 beds 2 baths1,844 sq. ft.
111 Harmon Rd, Maryville, TN 37804
MLS# 3070012Listed by: RE/MAX FIRST - New
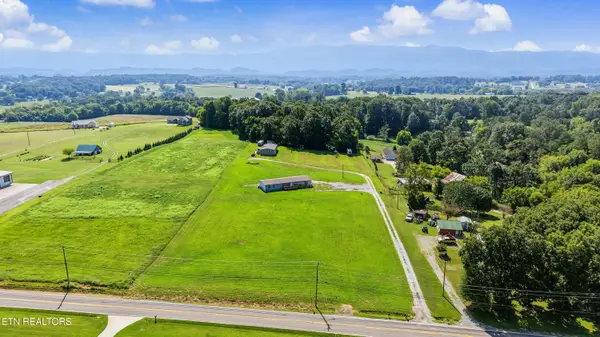 $99,700Active1.02 Acres
1.02 acres Sevierville Rd, Maryville, TN 37804
MLS# 1353592Listed by: REALTY EXECUTIVES ASSOCIATES - New
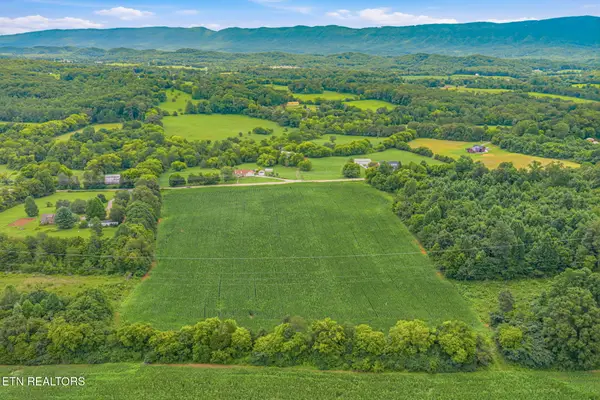 $1,400,000Active38 Acres
1633 Calderwood Hwy, Maryville, TN 37801
MLS# 1353575Listed by: TIM IVENS REAL ESTATE & DEVELOPMENT - New
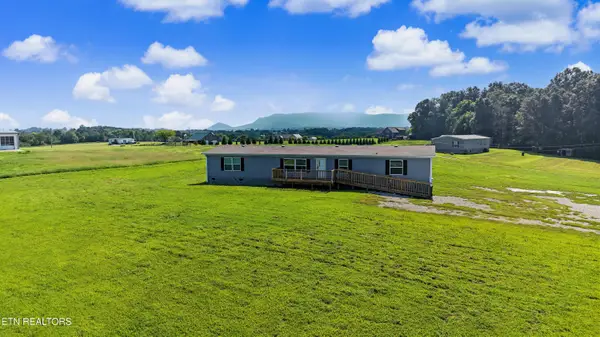 $370,000Active5 beds 3 baths2,240 sq. ft.
5138 Sevierville Rd, Maryville, TN 37804
MLS# 1353540Listed by: REALTY EXECUTIVES ASSOCIATES - New
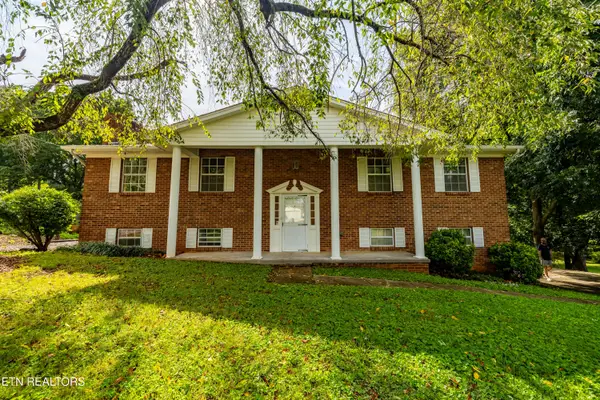 $449,000Active4 beds 3 baths2,175 sq. ft.
3073 Marvin Circle, Maryville, TN 37803
MLS# 1353527Listed by: REMAX FIRST


Protect your home and budget from life's surprises with an Assurant Home Warranty, backed by a partner that supports you through every step of homeownership. Explore Plans.
© 2026 Better Homes and Gardens Real Estate LLC. An Anywhere Real Estate company. All rights reserved. Better Homes and Gardens® Real Estate is a registered trademark owned by Meredith Operations Corporation, licensed to Better Homes and Gardens Real Estate LLC and used with permission. Better Homes and Gardens Real Estate LLC fully supports the principles of the Fair Housing Act and the Equal Opportunity Act. Listing information is deemed reliable but is not guaranteed accurate.
Each office is independently owned and operated.
Any services or products provided by third parties are not provided by, affiliated with or related to Better Homes and Gardens Real Estate LLC, or its affiliated companies.