
4913 Masters Drive, Maryville, TN 37801
Local realty services provided by:Better Homes and Gardens Real Estate Jackson Realty
4913 Masters Drive,Maryville, TN 37801
$779,900
- 5 Beds
- 4 Baths
- 3,405 sq. ft.
- Single family
- Active
Listed by: william zayets
Office: greater impact realty
MLS#:1362722
Source:TN_KAAR
Price summary
- Price:$779,900
- Price per sq. ft.:$229.05
- Monthly HOA dues:$79
About this home
Designed for those who appreciate modern elegance and refined comfort, this newly constructed two-story residence offers a seamless blend of luxury and functionality against a stunning backdrop. Featuring five bedrooms and four bathrooms, this home provides ample space for both relaxation and hosting, including a spacious bonus room tailored for all your entertainment and gathering needs. Highlights include two generous masters on the main level complete with a beautiful, spa-inspired master bathroom. Step inside to discover an open-concept living area with 9-foot ceilings throughout, creating an airy sense of grandeur. Ample windows invite natural light to fill the home while framing picturesque views of the golf course and a serene pond, giving you the perfect setting to embrace the morning breeze.
At the heart of the home, the kitchen is a statement of quiet sophistication, featuring quartz countertops, stainless steel appliances, and sleek cabinetry--a perfect combination of style and practicality. The primary suite, a private retreat, is adorned with a tiled master bathroom shower, bringing a touch of spa-like elegance. Carefully curated ambient lighting fixtures in the bedrooms and kitchen enhance the home's refined aesthetic, casting a warm and inviting glow. Beyond its interior finishes, the home is built for effortless, carefree maintenance with a full-home LeafGuard gutter system installed throughout, offering clog-free peace of mind all year long.
Whether enjoying a cozy evening by the fireplace or unwinding on the spacious back porch, this home is designed to complement both everyday living and special moments. Ideally located near Gary Underwood Park and a variety of restaurants that cater to every taste, this residence offers the perfect balance of tranquility and convenience. Whether you prefer outdoor recreation or fine dining, this location provides everything you need. This great build is offering an opportunity to experience modern living at its finest....
Contact an agent
Home facts
- Year built:2026
- Subdivision & Development:Royal Oaks Subdivision
- Listing ID #:1362722
- Added:1 day(s) ago
- Updated:November 22, 2026 at 03:38 PM
Rooms and interior
- Bedrooms:5
- Total bathrooms:4
- Full bathrooms:3
- Half bathrooms:1
- Rooms Total:9
- Flooring:Tile
- Basement:Yes
- Basement Description:Finished, Plumbed, Roughed In, Slab, Walkout
- Living area:3,405 sq. ft.
Heating and cooling
- Cooling:Central Cooling
- Heating:Central, Electric, Forced Air, Heat Pump
Structure and exterior
- Year built:2026
- Building area:3,405 sq. ft.
- Lot area:0.23 Acres
- Architectural Style:Traditional
- Construction Materials:Block, Brick, Frame
- Exterior Features:Balcony
Utilities
- Sewer:Public Sewer
Finances and disclosures
- Price:$779,900
- Price per sq. ft.:$229.05
Features and amenities
- Amenities:Windows - Vinyl
Parking
- Parking description:Attached, Garage Door Opener, Main Level, Off-Street Parking
- Garage spaces:2
New listings near 4913 Masters Drive
- Coming Soon
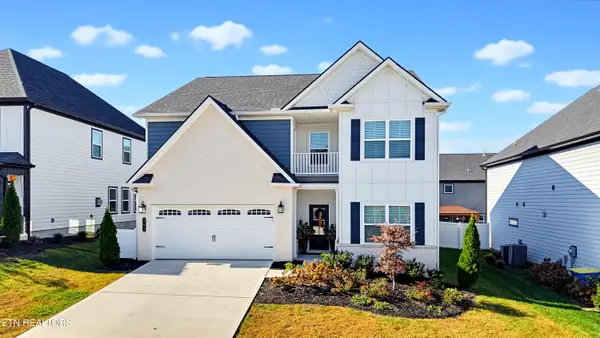 $649,900Coming Soon - No Showings4 beds 4 baths3,118 sq. ft.
203 Pistol Creek Tr, Maryville, TN 37803
MLS# 1362355Listed by: REALTY EXECUTIVES ASSOCIATES - Coming Soon
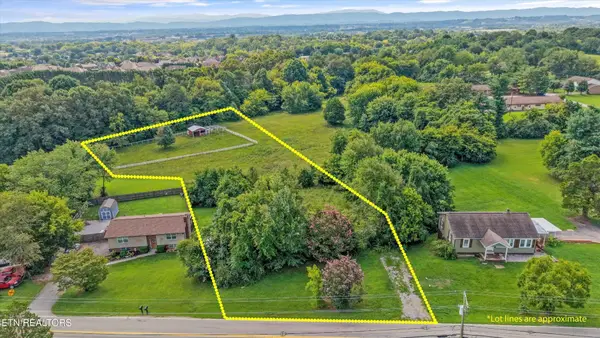 $150,000Coming Soon1.66 Acres
1229 W Hunt Rd, Maryville, TN 37801
MLS# 3528026Listed by: EXP REALTY - Coming Soon
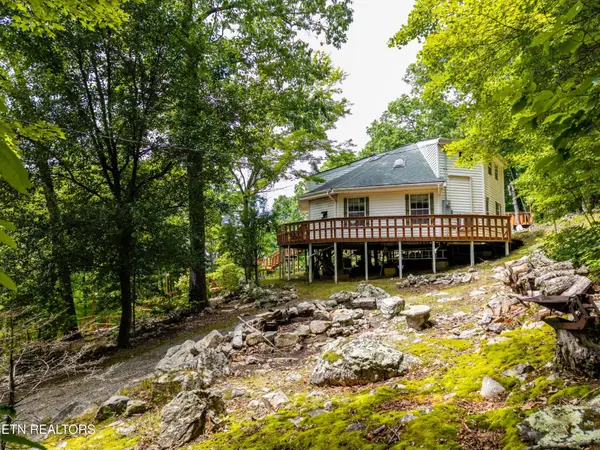 $389,900Coming Soon3 beds 2 baths1,720 sq. ft.
4839 Butterfly Gap Rd, Maryville, TN 37803
MLS# 3322505Listed by: RE/MAX FIRST - Coming Soon
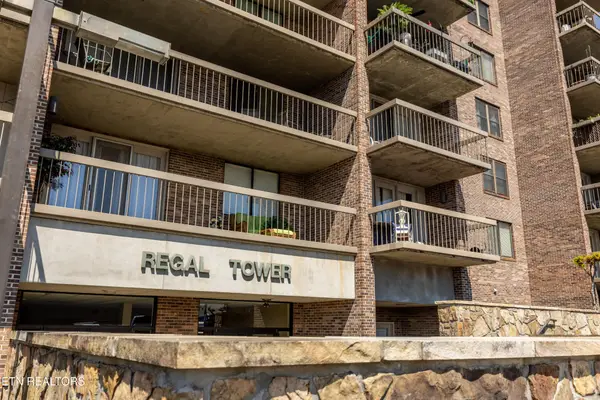 $279,900Coming Soon2 beds 2 baths1,238 sq. ft.
111 Regal Tower, Maryville, TN 37804
MLS# 3248767Listed by: REALTY EXECUTIVES ASSOCIATES - Coming Soon
 $329,900Coming Soon2 beds 1 baths1,488 sq. ft.
2956 Clover Hill Ridge Rd, Maryville, TN 37801
MLS# 3262044Listed by: EXP REALTY - Coming Soon
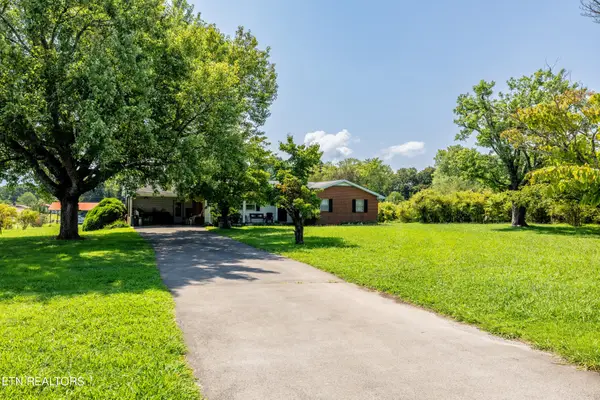 $699,900Coming Soon3 beds 2 baths1,844 sq. ft.
111 Harmon Rd, Maryville, TN 37804
MLS# 3070012Listed by: RE/MAX FIRST - New
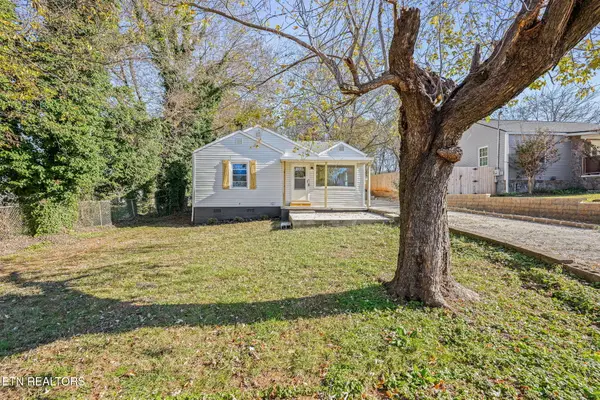 $369,900Active3 beds 2 baths2,110 sq. ft.
2638 Orton, Maryville, TN 37804
MLS# 1362746Listed by: FAIRKOST LLC - New
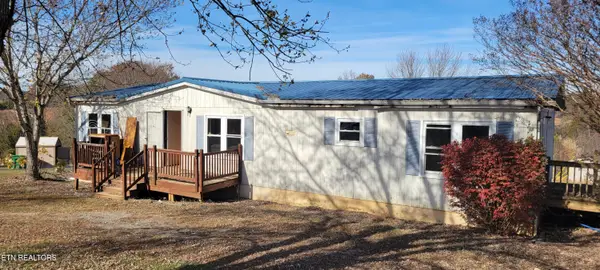 $89,900Active3 beds 2 baths1,512 sq. ft.
6323 Thistle Way, Maryville, TN 37801
MLS# 1362695Listed by: WALLACE - New
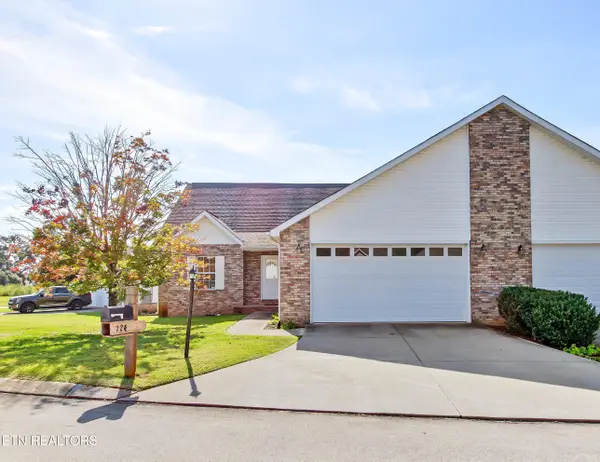 $380,000Active3 beds 2 baths1,744 sq. ft.
124 Medinah Circle, Maryville, TN 37801
MLS# 1362675Listed by: UNITED REAL ESTATE SOLUTIONS


Protect your home and budget from life's surprises with an Assurant Home Warranty, backed by a partner that supports you through every step of homeownership. Explore Plans.
© 2026 Better Homes and Gardens Real Estate LLC. An Anywhere Real Estate company. All rights reserved. Better Homes and Gardens® Real Estate is a registered trademark owned by Meredith Operations Corporation, licensed to Better Homes and Gardens Real Estate LLC and used with permission. Better Homes and Gardens Real Estate LLC fully supports the principles of the Fair Housing Act and the Equal Opportunity Act. Listing information is deemed reliable but is not guaranteed accurate.
Each office is independently owned and operated.
Any services or products provided by third parties are not provided by, affiliated with or related to Better Homes and Gardens Real Estate LLC, or its affiliated companies.