
5004 Wildwood Rd, Maryville, TN 37804
Local realty services provided by:Better Homes and Gardens Real Estate Gwin Realty
5004 Wildwood Rd,Maryville, TN 37804
$589,000
- 2 Beds
- 2 Baths
- 954 sq. ft.
- Single family
- Active
Listed by: jani trupovnieks
Office: century 21 legacy
MLS#:1361003
Source:TN_KAAR
Price summary
- Price:$589,000
- Price per sq. ft.:$617.4
About this home
Beautifully renovated circa-1900 country cottage on approximately three scenic acres with Smoky Mountain views, detached guest cottage, classic barn, and multiple outbuildings. Renovated in 2026, the property combines historic character with modern finishes and offers future subdivision potential, income opportunities, and exceptional flexibility in a peaceful Maryville setting.
Additional lot (5002 Wildwood included) which provides the potential to divide the acreage into two parcels with possibilities for a homestead, investment, or private retreat.
Contact an agent
Home facts
- Year built:1939
- Subdivision & Development:Riden Property
- Listing ID #:1361003
- Added:1 day(s) ago
- Updated:November 04, 2026 at 06:14 AM
Rooms and interior
- Bedrooms:2
- Total bathrooms:2
- Full bathrooms:1
- Half bathrooms:1
- Rooms Total:7
- Flooring:Hardwood
- Basement:Yes
- Basement Description:Crawl Space
- Living area:954 sq. ft.
Heating and cooling
- Cooling:Central Cooling
- Heating:Central, Electric
Structure and exterior
- Year built:1939
- Building area:954 sq. ft.
- Lot area:2.77 Acres
- Architectural Style:Craftsman
- Construction Materials:Frame
Utilities
- Sewer:Septic Tank
Finances and disclosures
- Price:$589,000
- Price per sq. ft.:$617.4
Features and amenities
- Amenities:Windows - Vinyl
Parking
- Parking description:Carport, Detached, Off-Street Parking
New listings near 5004 Wildwood Rd
- Coming Soon
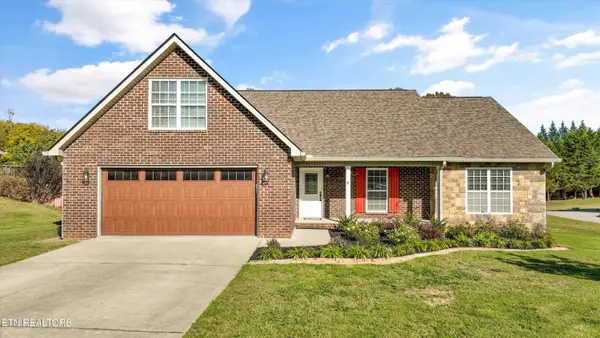 $550,000Coming Soon - No Showings4 beds 2 baths2,170 sq. ft.
2941 Silver Brook Lane, Maryville, TN 37803
MLS# 1361000Listed by: KELLER WILLIAMS REALTY - Coming Soon
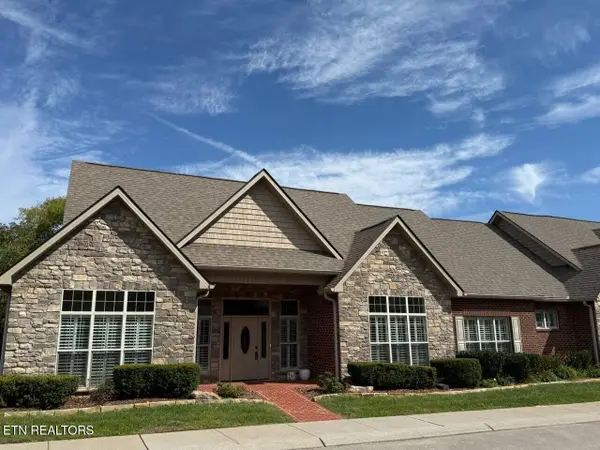 $685,000Coming Soon - No Showings3 beds 3 baths2,866 sq. ft.
414 Savannah Village Drive, Maryville, TN 37803
MLS# 1360907Listed by: WEICHERT REALTORS ADVANTAGE PLUS - Coming Soon
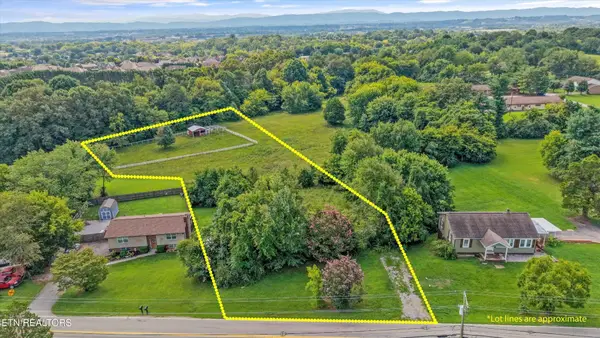 $150,000Coming Soon1.66 Acres
1229 W Hunt Rd, Maryville, TN 37801
MLS# 3528026Listed by: EXP REALTY - Coming Soon
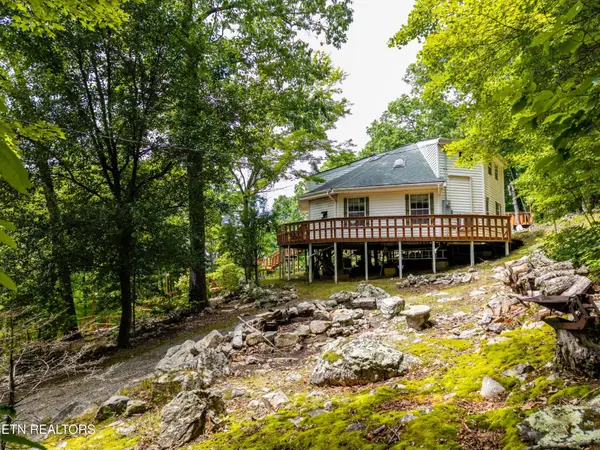 $389,900Coming Soon3 beds 2 baths1,720 sq. ft.
4839 Butterfly Gap Rd, Maryville, TN 37803
MLS# 3322505Listed by: RE/MAX FIRST - Coming Soon
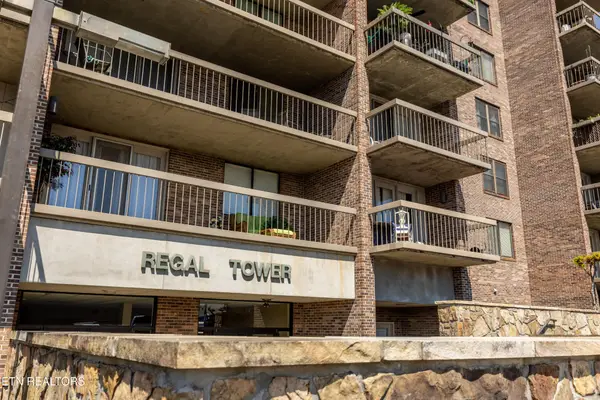 $279,900Coming Soon2 beds 2 baths1,238 sq. ft.
111 Regal Tower, Maryville, TN 37804
MLS# 3248767Listed by: REALTY EXECUTIVES ASSOCIATES - Coming Soon
 $329,900Coming Soon2 beds 1 baths1,488 sq. ft.
2956 Clover Hill Ridge Rd, Maryville, TN 37801
MLS# 3262044Listed by: EXP REALTY - Coming Soon
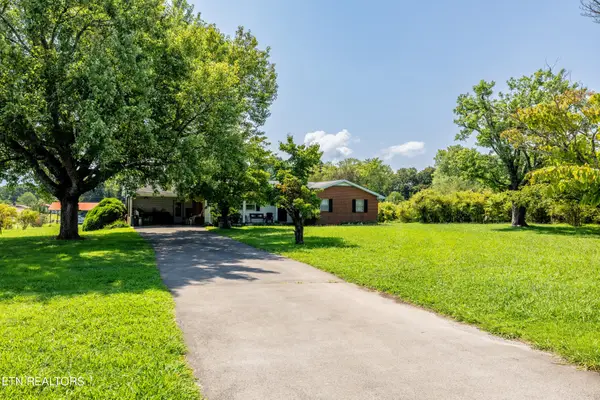 $699,900Coming Soon3 beds 2 baths1,844 sq. ft.
111 Harmon Rd, Maryville, TN 37804
MLS# 3070012Listed by: RE/MAX FIRST - New
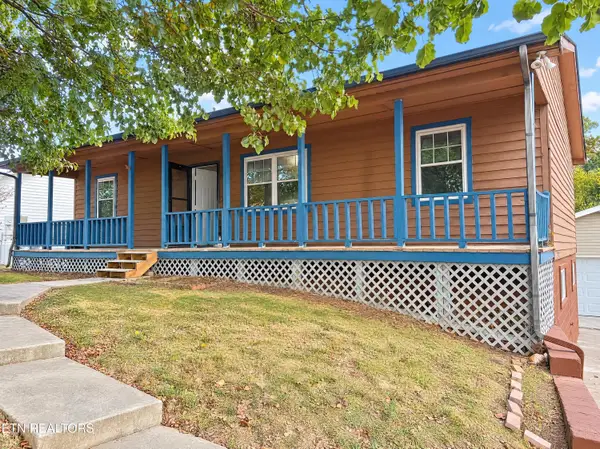 $356,000Active3 beds 3 baths2,524 sq. ft.
1527 Blue Forest Lane, Maryville, TN 37803
MLS# 1360976Listed by: OPENDOOR BROKERAGE, LLC - New
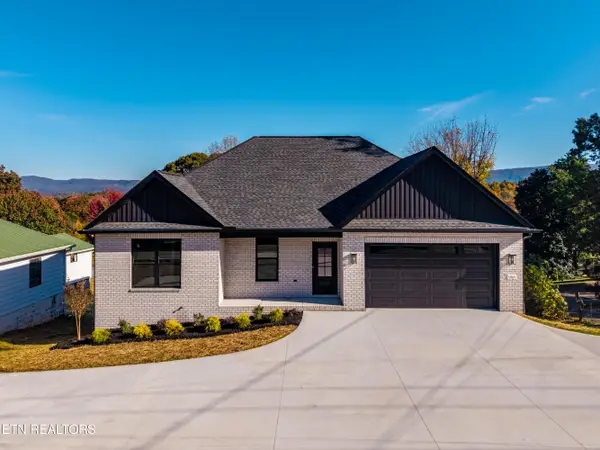 $819,000Active4 beds 3 baths3,688 sq. ft.
906 Ridge Rd, Maryville, TN 37803
MLS# 1360959Listed by: REALTY EXECUTIVES ASSOCIATES


Protect your home and budget from life's surprises with an Assurant Home Warranty, backed by a partner that supports you through every step of homeownership. Explore Plans.
© 2026 Better Homes and Gardens Real Estate LLC. An Anywhere Real Estate company. All rights reserved. Better Homes and Gardens® Real Estate is a registered trademark owned by Meredith Operations Corporation, licensed to Better Homes and Gardens Real Estate LLC and used with permission. Better Homes and Gardens Real Estate LLC fully supports the principles of the Fair Housing Act and the Equal Opportunity Act. Listing information is deemed reliable but is not guaranteed accurate.
Each office is independently owned and operated.
Any services or products provided by third parties are not provided by, affiliated with or related to Better Homes and Gardens Real Estate LLC, or its affiliated companies.