
5067 N Wildwood Rd, Maryville, TN 37804
Local realty services provided by:Better Homes and Gardens Real Estate Jackson Realty
5067 N Wildwood Rd,Maryville, TN 37804
$699,000
- 3 Beds
- 4 Baths
- 2,842 sq. ft.
- Single family
- Coming Soon - No Showings
Listed by: rachael wedekind
Office: keller williams signature
MLS#:1362244
Source:TN_KAAR
Price summary
- Price:$699,000
- Price per sq. ft.:$245.95
About this home
From the moment you arrive, this exceptional Craftsman-style home captures your attention. Nestled on a beautiful .7-acre lot in Maryville, this home offers a refreshing blend of timeless architecture, thoughtful design, and modern luxury, all complemented by a gentle mountain view and peaceful pastoral surroundings.
One of the home's most impressive features is the nearly 1,000 square feet of covered wraparound porch, creating an incredible extension of the living space. Whether enjoying your morning coffee, entertaining friends, or taking in a beautiful East Tennessee sunset, this is where you'll want to spend your time. Eight ceiling fans add comfort while the expansive porch invites you to slow down and enjoy the setting.Step inside and discover an inviting open-concept floor plan where quality and craftsmanship take center stage. Beautiful real hardwood floors flow throughout the home, complemented by coffered ceilings, gorgeous quartz countertops, and tasteful muted gold accents that add just the right touch of sophistication. Every detail has been thoughtfully considered, from the custom wood shelving in all closets to the convenient wet bar with beverage refrigerator.The kitchen is both beautiful and functional, featuring an impressive 7-burner Kucht gas range, matching Kucht vent hood, convenient pot filler, soft-close cabinetry. Designed for both the home chef and effortless entertaining, this space combines style, quality, and everyday convenience while creating a natural gathering place for family and friends.
The main-level primary suite is a private retreat of its own. There's plenty of room for a king-size bed perfectly positioned between the windows, while the vaulted wood ceiling adds warmth and character. A sliding door opens directly onto your private covered porch, making it easy to enjoy the outdoors from the comfort of your bedroom. The spa-inspired primary bath features a walk-in tiled shower, separate soaking tub, and private water closet.Upstairs, you'll find two additional bedrooms, each with walk-in closets, a full bath, and an oversized bonus room with its own private bath. Whether used as a guest retreat, media room, second living area, or flexible space for family and friends, the possibilities are endless. A beautiful balance of character, comfort, and modern sophistication, this home offers more than just a place to live; it offers a lifestyle. With its stunning porch, peaceful setting, mountain views, and exceptional attention to detail, this is East Tennessee living at its best. Come see what makes this home so special!...
Contact an agent
Home facts
- Year built:2024
- Subdivision & Development:Candlewood
- Listing ID #:1362244
- Added:1 day(s) ago
- Updated:November 18, 2026 at 02:20 AM
Rooms and interior
- Bedrooms:3
- Total bathrooms:4
- Full bathrooms:3
- Half bathrooms:1
- Rooms Total:7
- Flooring:Hardwood, Tile
- Basement:Yes
- Basement Description:Crawl Space
- Living area:2,842 sq. ft.
Heating and cooling
- Cooling:Central Cooling
- Heating:Central, Electric, Heat Pump
Structure and exterior
- Year built:2024
- Building area:2,842 sq. ft.
- Lot area:0.72 Acres
- Architectural Style:Craftsman
- Construction Materials:Fiber Cement, Frame
Schools
- High school:Heritage
- Middle school:Heritage
- Elementary school:Porter
Utilities
- Sewer:Septic Tank
Finances and disclosures
- Price:$699,000
- Price per sq. ft.:$245.95
Features and amenities
- Amenities:Windows - Vinyl
Parking
- Parking description:Attached, Garage Door Opener, Main Level, Off-Street Parking
- Garage spaces:2
New listings near 5067 N Wildwood Rd
- Coming Soon
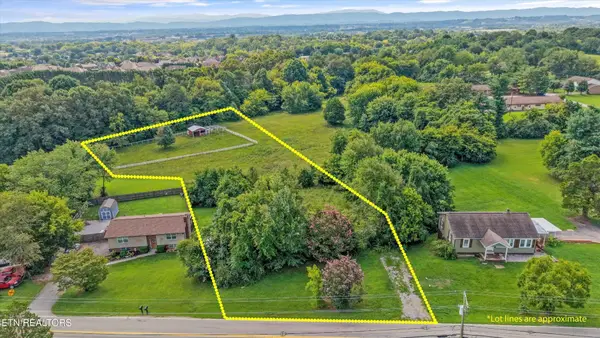 $150,000Coming Soon1.66 Acres
1229 W Hunt Rd, Maryville, TN 37801
MLS# 3528026Listed by: EXP REALTY - Coming Soon
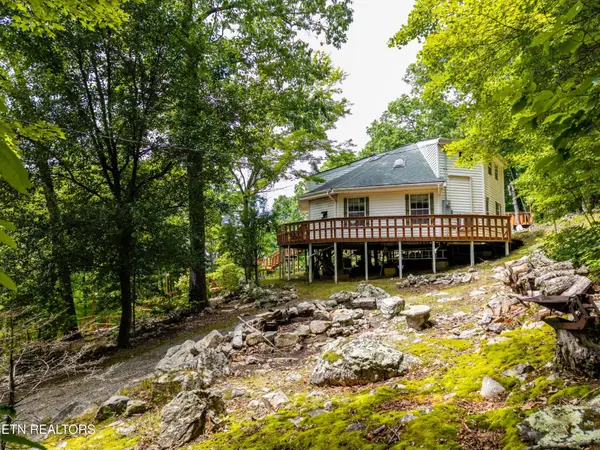 $389,900Coming Soon3 beds 2 baths1,720 sq. ft.
4839 Butterfly Gap Rd, Maryville, TN 37803
MLS# 3322505Listed by: RE/MAX FIRST - Coming Soon
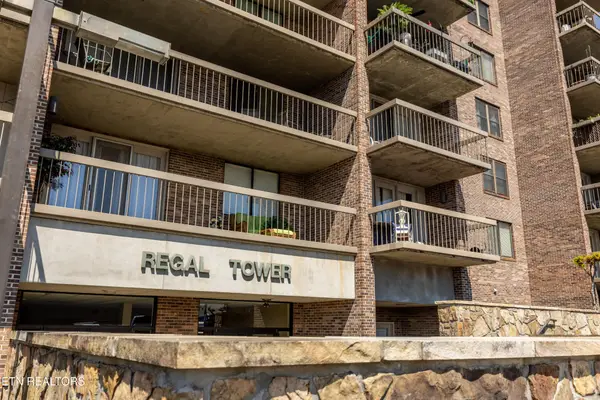 $279,900Coming Soon2 beds 2 baths1,238 sq. ft.
111 Regal Tower, Maryville, TN 37804
MLS# 3248767Listed by: REALTY EXECUTIVES ASSOCIATES - Coming Soon
 $329,900Coming Soon2 beds 1 baths1,488 sq. ft.
2956 Clover Hill Ridge Rd, Maryville, TN 37801
MLS# 3262044Listed by: EXP REALTY - Coming Soon
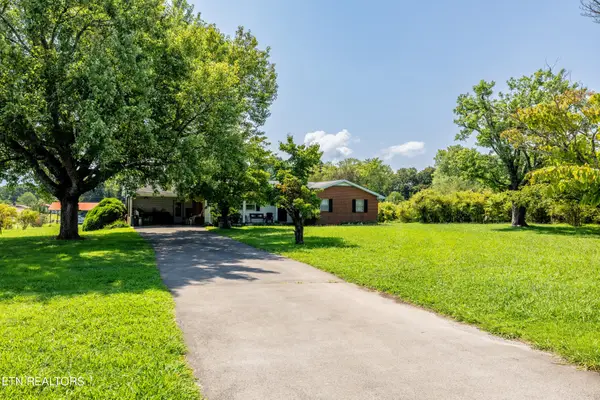 $699,900Coming Soon3 beds 2 baths1,844 sq. ft.
111 Harmon Rd, Maryville, TN 37804
MLS# 3070012Listed by: RE/MAX FIRST - New
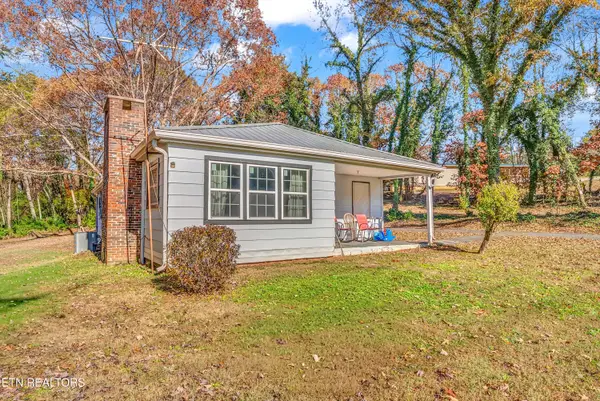 $285,000Active3 beds 1 baths1,316 sq. ft.
2282 Grey Ridge Rd, Maryville, TN 37801
MLS# 1362342Listed by: EXP REALTY, LLC - New
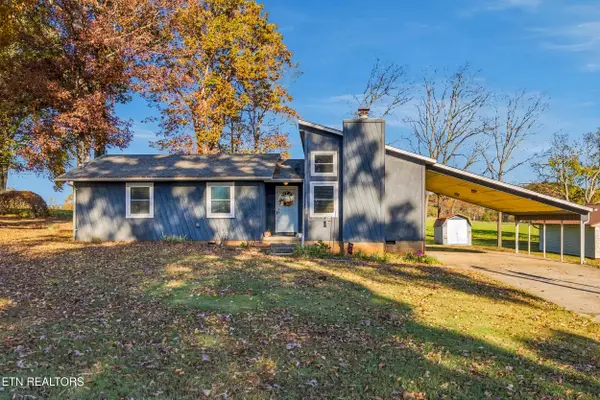 $349,900Active3 beds 2 baths1,368 sq. ft.
1931 Colonial Circle, Maryville, TN 37803
MLS# 1362282Listed by: BLEVINS GRP, REALTY EXECUTIVES - New
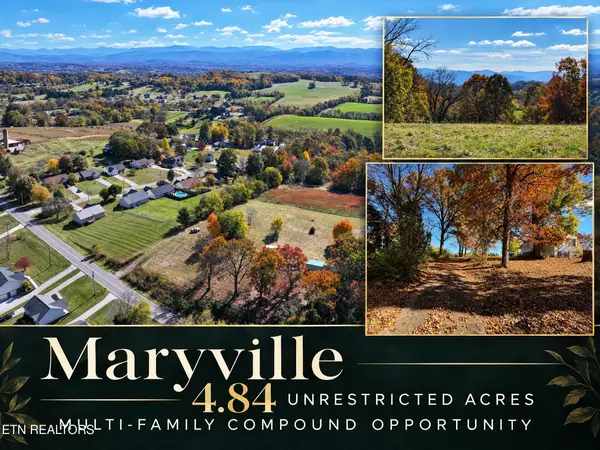 $350,000Active4.84 Acres
3727 Big Springs Rd, Maryville, TN 37801
MLS# 1362188Listed by: BROUGHAM PROPERTIES - New
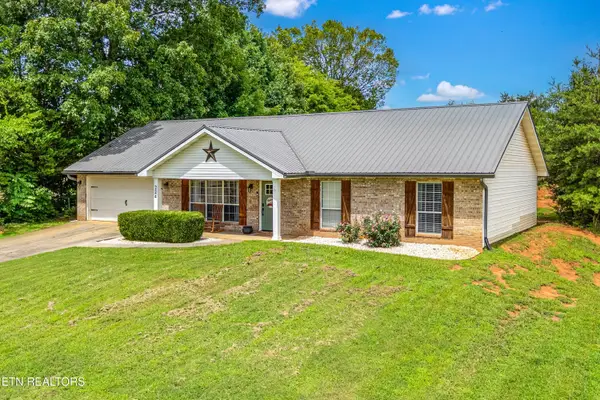 $399,000Active3 beds 2 baths1,848 sq. ft.
224 Old Clover Hill Rd, Maryville, TN 37803
MLS# 1362204Listed by: GREATER IMPACT REALTY


Protect your home and budget from life's surprises with an Assurant Home Warranty, backed by a partner that supports you through every step of homeownership. Explore Plans.
© 2026 Better Homes and Gardens Real Estate LLC. An Anywhere Real Estate company. All rights reserved. Better Homes and Gardens® Real Estate is a registered trademark owned by Meredith Operations Corporation, licensed to Better Homes and Gardens Real Estate LLC and used with permission. Better Homes and Gardens Real Estate LLC fully supports the principles of the Fair Housing Act and the Equal Opportunity Act. Listing information is deemed reliable but is not guaranteed accurate.
Each office is independently owned and operated.
Any services or products provided by third parties are not provided by, affiliated with or related to Better Homes and Gardens Real Estate LLC, or its affiliated companies.