
604 Weldon Drive, Maryville, TN 37801
Local realty services provided by:Better Homes and Gardens Real Estate Gwin Realty
604 Weldon Drive,Maryville, TN 37801
$410,000
- 3 Beds
- 2 Baths
- 1,874 sq. ft.
- Single family
- Active
Listed by: tyler robinson
Office: southern charm homes
MLS#:1345553
Source:TN_KAAR
Price summary
- Price:$410,000
- Price per sq. ft.:$218.78
About this home
ALL OFFERS CONSIDERED!
Fantastic school system with a perfect location! This has it all!!!
Welcome to 604 Weldon Drive, Maryville, TN!
Has an Assumable FHA loan at 2.4%! Can go essentially any loan type (not a USDA location)
Situated on a double corner lot, this beautifully maintained 4-bedroom, 2-bathroom home (could be used as a 3 bedroom 2 bathroom with a giant bonus room) offers 1,874 square feet of comfortable living space with room to grow, entertain, and enjoy the outdoors. From the moment you arrive, you'll appreciate the ample yard space, and convenient location in the heart of Maryville. (Less than One Mile from the Mall!)
Inside, you'll find brand new flooring throughout the entire home, bright, inviting living areas, a functional kitchen with ample cabinet and counter space, and four well-sized bedrooms that provide flexibility for family, guests, second den, or even a home office. Granite Kitchen Countertops!!!
Step outside and discover the true highlight of this property--the expansive corner lot. With plenty of room for gardening, outdoor gatherings, play areas, or future improvements, the possibilities are endless. Whether you're enjoying a quiet evening on the patio or hosting friends and family, this outdoor space is ready to accommodate your lifestyle.
Conveniently located within a mile of the Maryville schools!!! The immediate area has so much to offer! School, library, Maryville-Alcoa greenway, shopping, dining, and all the other wonderful things Maryville has. 604 Weldon Drive combines space, comfort, and value in one exceptional package. Homes with this many updates at this price point that are perfectly located do not come available very often!!!
Don't miss your opportunity to own this charming home with a rare half-acre corner lot--schedule your private showing today!
Features to Note:
New HVAC Fall (2019)
New Water heater (2020)
French drains (2021)
New Roof (50yr warranty) Gutter guards (2022)
New electrical panel & box inside & out fuse panels etc (2025)
Exterior electrical outlets with all season weather boxes (2025)
New flooring (2026)
New refrigerator (2024)
12 x 24' shed (2024)
A portion of the yard is fenced in and would be perfect for a pet
***Some Images have AI generated staging furniture, Buyer is responsible for confirming all details and features are to their satisfaction***...
Contact an agent
Home facts
- Year built:1964
- Subdivision & Development:Sunset View
- Listing ID #:1345553
- Added:91 day(s) ago
- Updated:September 21, 2026 at 10:11 PM
Rooms and interior
- Bedrooms:3
- Total bathrooms:2
- Full bathrooms:2
- Rooms Total:10
- Basement:Yes
- Basement Description:Crawl Space
- Living area:1,874 sq. ft.
Heating and cooling
- Cooling:Central Cooling
- Heating:Central, Electric
Structure and exterior
- Year built:1964
- Building area:1,874 sq. ft.
- Lot area:0.5 Acres
- Construction Materials:Block, Brick, Stone
Utilities
- Sewer:Public Sewer
Finances and disclosures
- Price:$410,000
- Price per sq. ft.:$218.78
Parking
- Parking description:Designated Parking, Off-Street Parking
New listings near 604 Weldon Drive
- Coming Soon
 $375,000Coming Soon - No Showings3 beds 2 baths2,408 sq. ft.
215 W Goddard Ave, Maryville, TN 37803
MLS# 1356233Listed by: REALTY EXECUTIVES ASSOCIATES - Coming Soon
 $98,000Coming Soon2 beds -- baths720 sq. ft.
647 W Lamar Alexander Pkwy, Maryville, TN 37801
MLS# 3225517Listed by: EXP REALTY - Coming Soon
 $279,900Coming Soon2 beds 2 baths1,238 sq. ft.
111 Regal Tower, Maryville, TN 37804
MLS# 3248767Listed by: REALTY EXECUTIVES ASSOCIATES - Coming Soon
 $329,900Coming Soon2 beds 1 baths1,488 sq. ft.
2956 Clover Hill Ridge Rd, Maryville, TN 37801
MLS# 3262044Listed by: EXP REALTY - Coming Soon
 $699,900Coming Soon3 beds 2 baths1,844 sq. ft.
111 Harmon Rd, Maryville, TN 37804
MLS# 3070012Listed by: RE/MAX FIRST - New
 $685,000Active3 beds 3 baths2,660 sq. ft.
3420 Colby Cove Drive, Maryville, TN 37801
MLS# 1356235Listed by: KELLER WILLIAMS REALTY - New
 $950,000Active4 beds 3 baths3,699 sq. ft.
913 N Briarcliff Circle, Maryville, TN 37803
MLS# 1356119Listed by: LECONTE REALTY, LLC - New
 $264,900Active2 beds 1 baths1,232 sq. ft.
25062510 Duncan Rd, Maryville, TN 37803
MLS# 3594624Listed by: LPT REALTY LLC - New
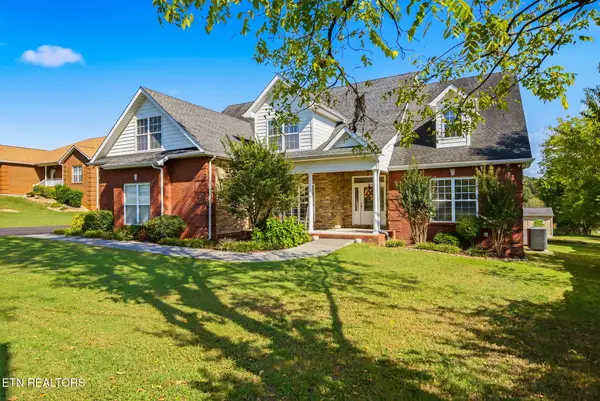 $735,000Active3 beds 5 baths3,575 sq. ft.
622 Pleasant Hill Rd, Maryville, TN 37803
MLS# 1356077Listed by: WALLACE 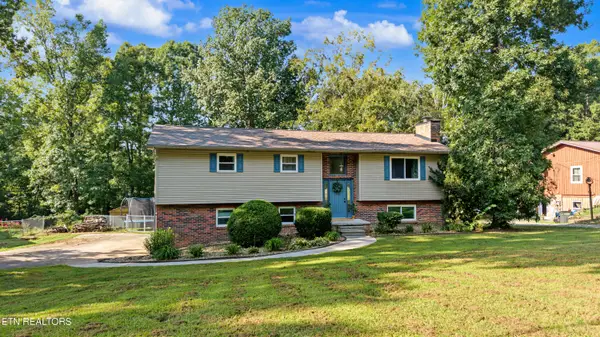 $395,000Pending - Continue To Show - Inspection3 beds 3 baths1,918 sq. ft.
3932 Gamble Lane, Maryville, TN 37804
MLS# 1356049Listed by: REALTY EXECUTIVES ASSOCIATES


Protect your home and budget from life's surprises with an Assurant Home Warranty, backed by a partner that supports you through every step of homeownership. Explore Plans.
© 2026 Better Homes and Gardens Real Estate LLC. An Anywhere Real Estate company. All rights reserved. Better Homes and Gardens® Real Estate is a registered trademark owned by Meredith Operations Corporation, licensed to Better Homes and Gardens Real Estate LLC and used with permission. Better Homes and Gardens Real Estate LLC fully supports the principles of the Fair Housing Act and the Equal Opportunity Act. Listing information is deemed reliable but is not guaranteed accurate.
Each office is independently owned and operated.
Any services or products provided by third parties are not provided by, affiliated with or related to Better Homes and Gardens Real Estate LLC, or its affiliated companies.