
622 Pleasant Hill Rd, Maryville, TN 37803
Local realty services provided by:Better Homes and Gardens Real Estate Gwin Realty
622 Pleasant Hill Rd,Maryville, TN 37803
$735,000
- 3 Beds
- 5 Baths
- 3,575 sq. ft.
- Single family
- Active
Listed by: sally sparks
Office: wallace
MLS#:1356077
Source:TN_KAAR
Price summary
- Price:$735,000
- Price per sq. ft.:$205.59
About this home
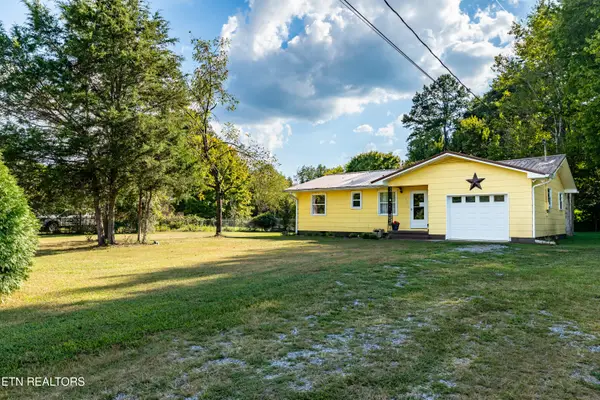
This one owner, meticulously maintained home is where current owners have created a peaceful three season screened in porch area that is the perfect spot to start or end the day. Large and flat yard, over a half an acre, supports a garden area and the shed does convey with the home. Covered front porch as well begs for the rocking chairs and a slower pace of life. Graceful and elegant front door entry with sidelights and transom lead into the hardwood foyer. To the right you have the formal dining room which is a generous size and just around the corner is the perfect spot for a dry bar or buffet. On the main level, in addition to the Primary bedroom, there are three others, one with an ensuite full bath. Kitchen has custom Wildwood cabinets, plus an island, eat at counter, pantry and breakfast nook that exits to that screened in 3 season room. Upstairs we have a back butler type staircase and yet another bedroom, a bonus room, plus a full bath for guest privacy. Absolutely no shortage of extra storage in this home. Brand new $20.000 driveway was just poured prior to placing on market. Location being everything you can enjoy the best of both worlds, rural feel and the easy convenience to stores, medical, Maryville College and even the Knoxville airport a short drive. Gas fireplace for cozy gatherings in the living room. The side entry garage is easy in/out and there is a grilling deck off the enclosed porch....
Contact an agent
Home facts
- Year built:2006
- Subdivision & Development:Ellens Crossing
- Listing ID #:1356077
- Added:1 day(s) ago
- Updated:September 19, 2026 at 05:14 AM
Rooms and interior
- Bedrooms:3
- Total bathrooms:5
- Full bathrooms:4
- Half bathrooms:1
- Rooms Total:10
- Flooring:Carpet, Hardwood, Tile
- Basement:Yes
- Basement Description:Crawl Space
- Living area:3,575 sq. ft.
Heating and cooling
- Cooling:Central Cooling
- Heating:Central, Electric, Heat Pump, Propane
Structure and exterior
- Year built:2006
- Building area:3,575 sq. ft.
- Lot area:0.54 Acres
- Architectural Style:Traditional
- Construction Materials:Block, Brick, Stone
Schools
- High school:Heritage
- Middle school:Heritage
- Elementary school:Walland
Utilities
- Sewer:Septic Tank
Finances and disclosures
- Price:$735,000
- Price per sq. ft.:$205.59
Features and amenities
- Amenities:Windows - Vinyl
Parking
- Parking description:Attached, Garage Door Opener, Main Level
- Garage spaces:2
New listings near 622 Pleasant Hill Rd
- Coming Soon
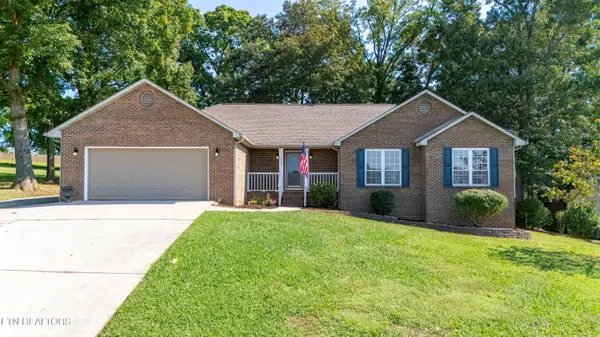 $474,999Coming Soon - No Showings3 beds 2 baths1,731 sq. ft.
950 Dunkirk Drive, Maryville, TN 37801
MLS# 1355968Listed by: JASON MITCHELL REAL ESTATE - Coming Soon
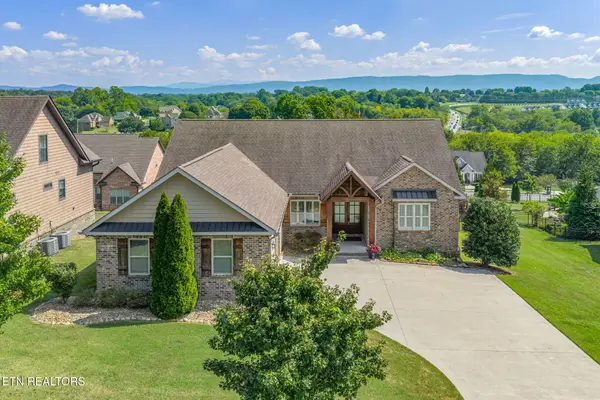 $675,000Coming Soon - No Showings4 beds 2 baths2,510 sq. ft.
908 Montgomery Lane, Maryville, TN 37803
MLS# 1355486Listed by: CENTURY 21 LEGACY - Coming Soon
 $98,000Coming Soon2 beds -- baths720 sq. ft.
647 W Lamar Alexander Pkwy, Maryville, TN 37801
MLS# 3225517Listed by: EXP REALTY - Coming Soon
 $279,900Coming Soon2 beds 2 baths1,238 sq. ft.
111 Regal Tower, Maryville, TN 37804
MLS# 3248767Listed by: REALTY EXECUTIVES ASSOCIATES - Coming Soon
 $329,900Coming Soon2 beds 1 baths1,488 sq. ft.
2956 Clover Hill Ridge Rd, Maryville, TN 37801
MLS# 3262044Listed by: EXP REALTY - Coming Soon
 $699,900Coming Soon3 beds 2 baths1,844 sq. ft.
111 Harmon Rd, Maryville, TN 37804
MLS# 3070012Listed by: RE/MAX FIRST - New
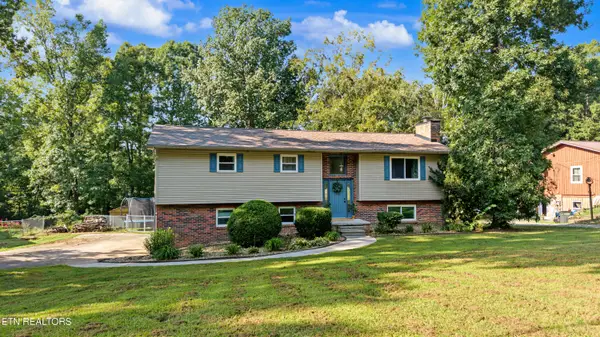 $395,000Active3 beds 3 baths1,918 sq. ft.
3932 Gamble Lane, Maryville, TN 37804
MLS# 1356049Listed by: REALTY EXECUTIVES ASSOCIATES - New
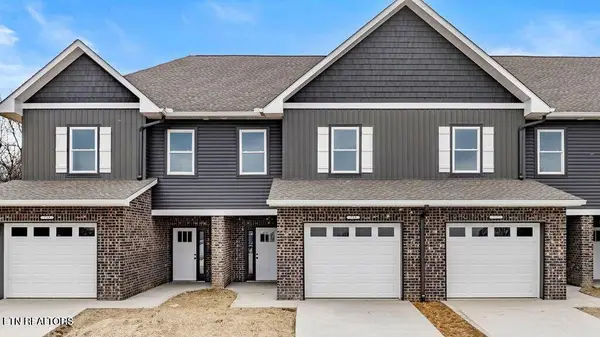 $369,900Active3 beds 3 baths1,915 sq. ft.
715 Haig St, Maryville, TN 37801
MLS# 1356051Listed by: REALTY EXECUTIVES ASSOCIATES - New
 $279,000Active3 beds 1 baths1,394 sq. ft.
2811 Norcross Rd, Maryville, TN 37803
MLS# 1356062Listed by: REMAX FIRST


Protect your home and budget from life's surprises with an Assurant Home Warranty, backed by a partner that supports you through every step of homeownership. Explore Plans.
© 2026 Better Homes and Gardens Real Estate LLC. An Anywhere Real Estate company. All rights reserved. Better Homes and Gardens® Real Estate is a registered trademark owned by Meredith Operations Corporation, licensed to Better Homes and Gardens Real Estate LLC and used with permission. Better Homes and Gardens Real Estate LLC fully supports the principles of the Fair Housing Act and the Equal Opportunity Act. Listing information is deemed reliable but is not guaranteed accurate.
Each office is independently owned and operated.
Any services or products provided by third parties are not provided by, affiliated with or related to Better Homes and Gardens Real Estate LLC, or its affiliated companies.