
6223 Bingham Lane, Maryville, TN 37801
Local realty services provided by:Better Homes and Gardens Real Estate Jackson Realty
6223 Bingham Lane,Maryville, TN 37801
$575,000
- 3 Beds
- 3 Baths
- 1,858 sq. ft.
- Single family
- Active
Listed by: jessica faith miracle, laura hall
Office: realty executives associates
MLS#:1345632
Source:TN_KAAR
Price summary
- Price:$575,000
- Price per sq. ft.:$309.47
- Monthly HOA dues:$2.08
About this home
Experience refined craftsmanship, versatile living space, and the freedom of a spacious homesite in this beautifully constructed Blount County property. Offering over 1,800 square feet, 3 bedrooms, and 2.5 bathrooms, this home combines thoughtful design with exceptional functionality, all situated on a generous 0.68-acre lot approximately 15 minutes from town. Enjoy the added benefit of county-only taxes with no city taxes.
Designed with versatility in mind, the home features a convenient two-car garage on the main level, along with a full-size unfinished basement offering outstanding potential for future customization. Two rooms have already been framed, providing flexibility for a private office, hobby space, or other uses to suit your lifestyle. The basement also includes an additional one-car garage, creating even more possibilities for storage, workshop space, or additional vehicle parking.
Built with evident pride and attention to detail, this property offers the quality of craftsmanship and flexibility today's buyers appreciate. Whether you envision creating a customized lower-level retreat, establishing a dedicated workspace, or simply enjoying the additional room this home provides, the opportunity is yours to make it uniquely your own.
With its generous lot, multiple garage spaces, expansive basement, and convenient location, this Blount County home presents a rare combination of space, potential, and everyday convenience. Septic permitting is for three bedrooms. Discover a home designed to offer lasting value and the opportunity to create something truly special. Experience refined craftsmanship, versatile living space, and the freedom of a spacious homesite in this beautifully constructed Blount County property. Offering over 1,800 square feet, 3 bedrooms, and 2.5 bathrooms, this home combines thoughtful design with exceptional functionality, all situated on a generous 0.68-acre lot approximately 15 minutes from town. Enjoy the added benefit of county-only taxes with no city taxes.
Designed with versatility in mind, the home features a convenient two-car garage on the main level, along with a full-size unfinished basement offering outstanding potential for future customization. Two rooms have already been framed, providing flexibility for a private office, hobby space, or other uses to suit your lifestyle. The basement also includes an additional one-car garage, creating even more possibilities for storage, workshop space, or additional vehicle parking.
Built with evident pride and attention to detail, this property offers the quality of craftsmanship and flexibility today's buyers appreciate. Whether you envision creating a customized lower-level retreat, establishing a dedicated workspace, or simply enjoying the additional room this home provides, the opportunity is yours to make it uniquely your own.
With its generous lot, multiple garage spaces, expansive basement, and convenient location, this Blount County home presents a rare combination of space, potential, and everyday convenience. Septic permitting is for three bedrooms. Discover a home designed to offer lasting value and the opportunity to create something truly special....
Contact an agent
Home facts
- Year built:2026
- Subdivision & Development:Rhyne View
- Listing ID #:1345632
- Added:137 day(s) ago
- Updated:November 07, 2026 at 03:35 PM
Rooms and interior
- Bedrooms:3
- Total bathrooms:3
- Full bathrooms:2
- Half bathrooms:1
- Rooms Total:6
- Flooring:Vinyl
- Basement:Yes
- Basement Description:Unfinished
- Living area:1,858 sq. ft.
Heating and cooling
- Cooling:Central Cooling
- Heating:Central, Electric, Propane
Structure and exterior
- Year built:2026
- Building area:1,858 sq. ft.
- Lot area:0.68 Acres
- Architectural Style:Craftsman
- Construction Materials:Block, Brick, Frame
Schools
- High school:William Blount
- Middle school:Carpenters
- Elementary school:Lanier
Utilities
- Sewer:Septic Tank
Finances and disclosures
- Price:$575,000
- Price per sq. ft.:$309.47
Parking
- Parking description:Garage Door Opener
- Garage spaces:2
New listings near 6223 Bingham Lane
- Coming Soon
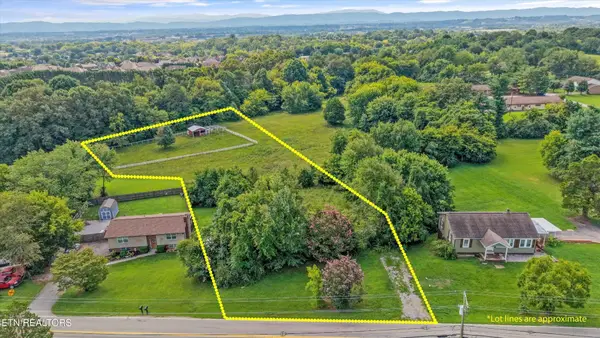 $150,000Coming Soon1.66 Acres
1229 W Hunt Rd, Maryville, TN 37801
MLS# 3528026Listed by: EXP REALTY - Coming Soon
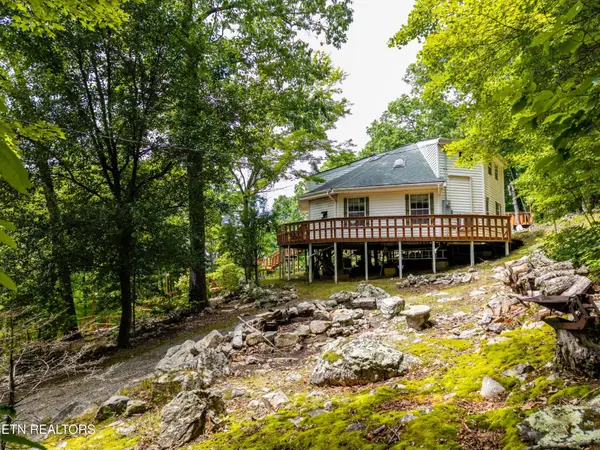 $389,900Coming Soon3 beds 2 baths1,720 sq. ft.
4839 Butterfly Gap Rd, Maryville, TN 37803
MLS# 3322505Listed by: RE/MAX FIRST - Coming Soon
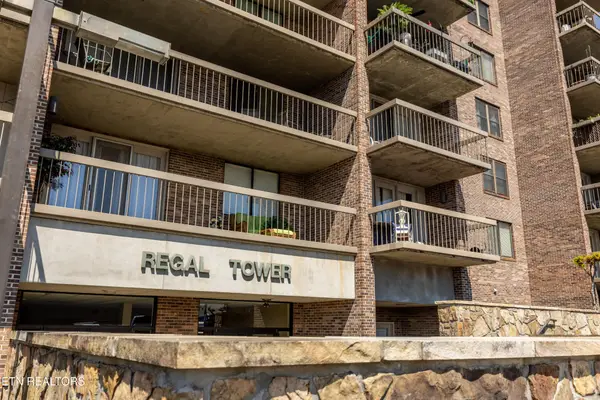 $279,900Coming Soon2 beds 2 baths1,238 sq. ft.
111 Regal Tower, Maryville, TN 37804
MLS# 3248767Listed by: REALTY EXECUTIVES ASSOCIATES - Coming Soon
 $329,900Coming Soon2 beds 1 baths1,488 sq. ft.
2956 Clover Hill Ridge Rd, Maryville, TN 37801
MLS# 3262044Listed by: EXP REALTY - Coming Soon
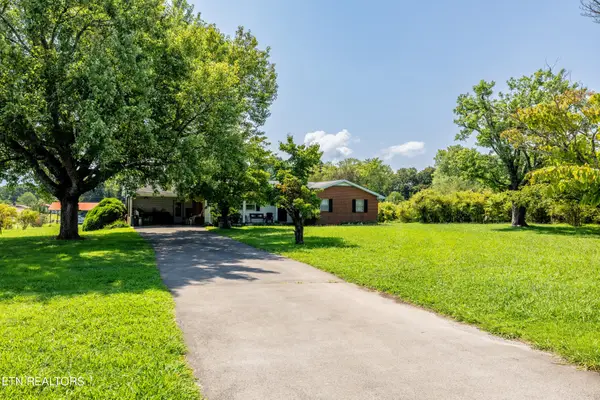 $699,900Coming Soon3 beds 2 baths1,844 sq. ft.
111 Harmon Rd, Maryville, TN 37804
MLS# 3070012Listed by: RE/MAX FIRST - New
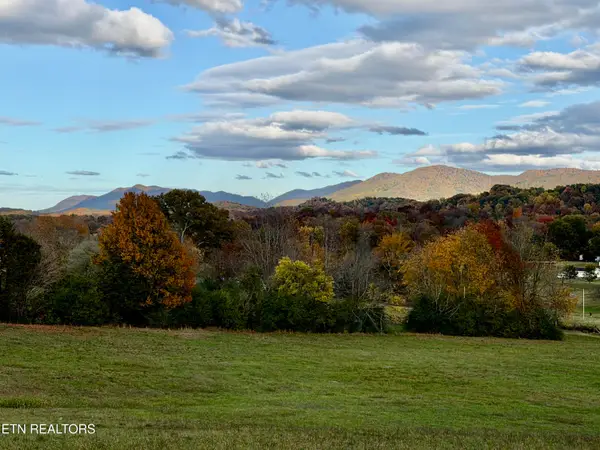 $1,139,000Active37.5 Acres
621 Blockhouse Rd, Maryville, TN 37803
MLS# 1361440Listed by: WHITETAIL PROPERTIES REAL ESTATE, LLC - New
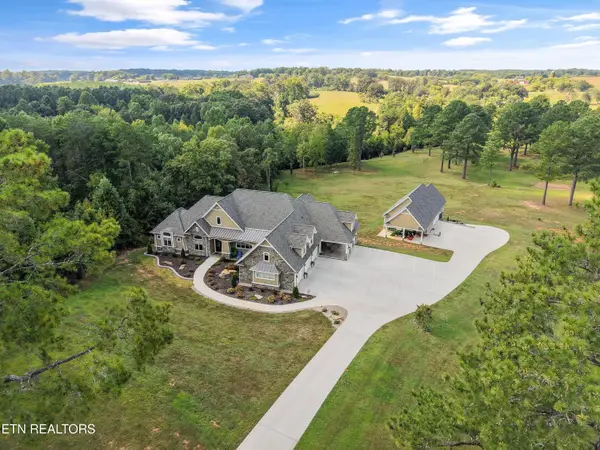 $3,800,000Active5 beds 6 baths5,270 sq. ft.
1641 Grand Creek Point, Maryville, TN 37801
MLS# 1361428Listed by: REALTY EXECUTIVES ASSOCIATES - New
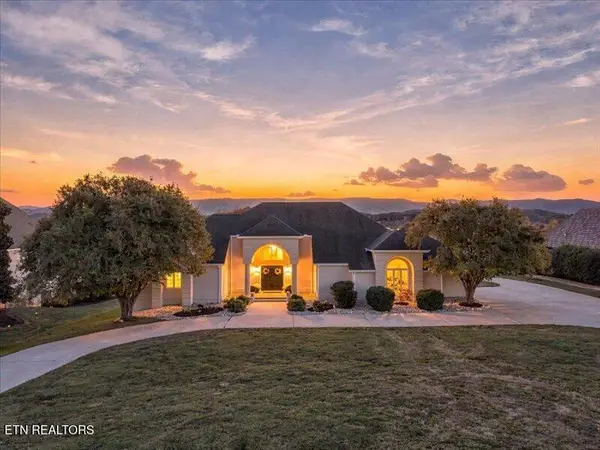 $1,900,000Active3 beds 4 baths4,018 sq. ft.
2112 Cochran Rd, Maryville, TN 37803
MLS# 1361429Listed by: LITTLE RIVER REALTY - New
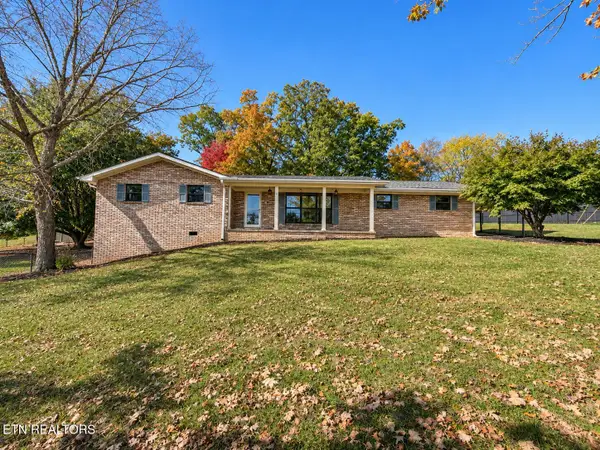 $525,000Active3 beds 2 baths2,236 sq. ft.
433 Smoky View Estates Drive, Maryville, TN 37801
MLS# 1361419Listed by: REALTY EXECUTIVES ASSOCIATES 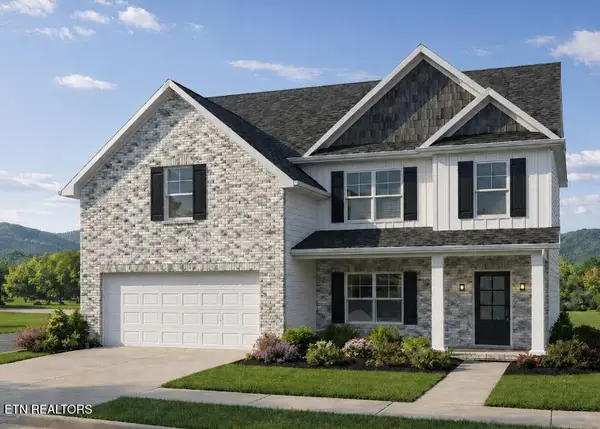 $372,900Pending - Continue To Show4 beds 3 baths2,264 sq. ft.
2007 Rustic Roots Rd, Maryville, TN 37803
MLS# 1361398Listed by: SOUTHLAND REALTORS, INC


Protect your home and budget from life's surprises with an Assurant Home Warranty, backed by a partner that supports you through every step of homeownership. Explore Plans.
© 2026 Better Homes and Gardens Real Estate LLC. An Anywhere Real Estate company. All rights reserved. Better Homes and Gardens® Real Estate is a registered trademark owned by Meredith Operations Corporation, licensed to Better Homes and Gardens Real Estate LLC and used with permission. Better Homes and Gardens Real Estate LLC fully supports the principles of the Fair Housing Act and the Equal Opportunity Act. Listing information is deemed reliable but is not guaranteed accurate.
Each office is independently owned and operated.
Any services or products provided by third parties are not provided by, affiliated with or related to Better Homes and Gardens Real Estate LLC, or its affiliated companies.