
172 Fox Hunter Rd, Maynardville, TN 37807
Local realty services provided by:Better Homes and Gardens Real Estate Jackson Realty
172 Fox Hunter Rd,Maynardville, TN 37807
$550,000
- 3 Beds
- 3 Baths
- - sq. ft.
- Single family
- Closed
Listed by: chris ball
Office: keller williams realty
MLS#:1347987
Source:TN_KAAR
Price summary
- Price:$550,000
About this home
Let's handle the question you are already asking. This home went under contract quickly and is back on the market through no fault of the property. The price has moved. The home has not. Here is what the seller will put in your hands: a 6-page itemized record of $86,801.24 in improvements across 35 invoices since 2024, vendor by vendor, with dates. Not a list of adjectives. Receipts. The home itself sits on more than 2 private acres with epic 180 degree stunning mountain views in Maynardville, Tennessee, fully updated, 3 bedrooms. Inside, the bright open-concept floor plan connects the kitchen, dining area, and living room, so the home works for quiet evenings and a full house alike. Luxury vinyl plank flooring runs throughout. The kitchen anchors the main level with granite countertops, a spacious island, and real room to cook, serve, and gather. The primary suite is a private retreat with a beautifully updated walk-in shower. Downstairs, the oversized bonus room opens the floor plan up for a media room, home office, fitness space, game room, or a second living area. Outside is where this property separates itself. The back deck overlooks the acreage. The inground pool carries a new 27-mil custom liner, a new variable-speed pump, refinished steps, a refurbished filter, and a poolside gazebo. There is a 2-car garage, an additional 2-car carport, and room to park equipment, trailers, or future projects. An established garden is already in the ground and producing. Then there is the part most listings never mention. Since 2024 the seller has put real money into the parts of a home you do not see on a tour: a new hybrid heat-pump water heater, Aeroseal duct sealing and full duct cleaning, a whole-home dehumidifier, R-49 attic insulation, R-21 garage insulation, replacement windows, a radon mitigation system, a new septic line from house to tank, and both fireplaces converted to vent-free gas. Lower bills, cleaner air, and a short list of things left for you to do. Bring your own inspector. Bring your contractor. Bring your list of questions. The seller would rather you find nothing than wonder about everything. Ask for the full improvement record. It answers most of what you are going to want to know....
Contact an agent
Home facts
- Year built:1980
- Listing ID #:1347987
- Added:66 day(s) ago
- Updated:September 18, 2026 at 07:13 AM
Rooms and interior
- Bedrooms:3
- Total bathrooms:3
- Full bathrooms:2
- Half bathrooms:1
- Rooms Total:6
- Flooring:Tile
- Basement:Yes
- Basement Description:Finished, Walkout
Heating and cooling
- Cooling:Central Cooling
- Heating:Central, Electric
Structure and exterior
- Year built:1980
- Architectural Style:Traditional
- Construction Materials:Brick
Schools
- High school:Union County
- Middle school:H Maynard
- Elementary school:Maynardville
Utilities
- Sewer:Septic Tank
Finances and disclosures
- Price:$550,000
Parking
- Parking description:Attached, Basement, Carport, Garage Door Opener
- Garage spaces:2
- Carport spaces:2
New listings near 172 Fox Hunter Rd
- Coming Soon
 $2,000,000Coming Soon3 beds 2 baths2,000 sq. ft.
339 Sparks Landing Rd, Maynardville, TN 37807
MLS# 3185337Listed by: UNITED REAL ESTATE SOLUTIONS - New
 $358,500Active3 beds 2 baths1,428 sq. ft.
495 S Glen Rd, Maynardville, TN 37807
MLS# 1355506Listed by: MOUNTAIN HOME REALTY - New
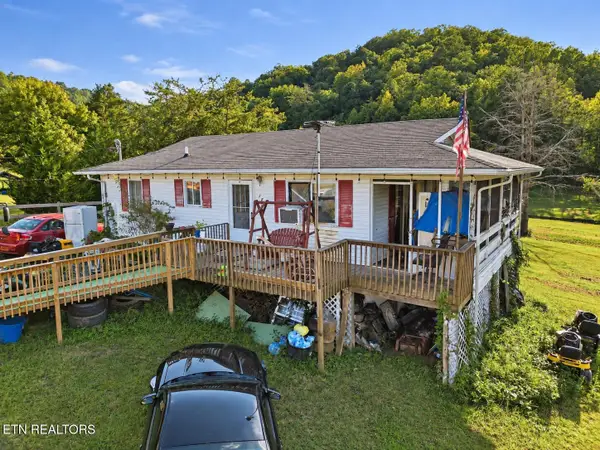 $100,000Active2 beds 1 baths864 sq. ft.
180 Richardson Way, Maynardville, TN 37807
MLS# 1355449Listed by: THE A TEAM AT REALTY EXECUTIVES - New
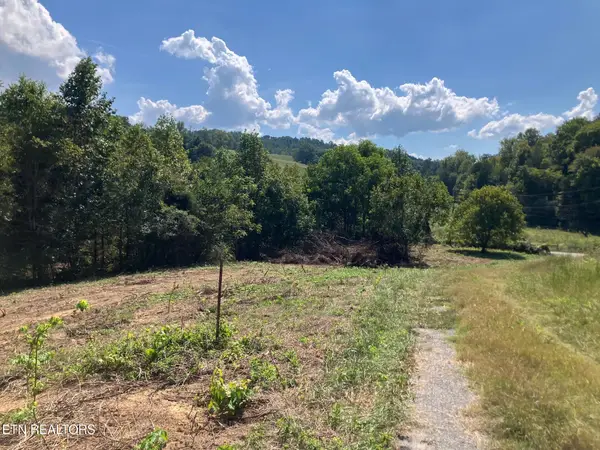 $99,900Active9.98 Acres
Tract 1 Ousley Gap Rd, Maynardville, TN 37807
MLS# 1355251Listed by: CROSSROADS REALTY - New
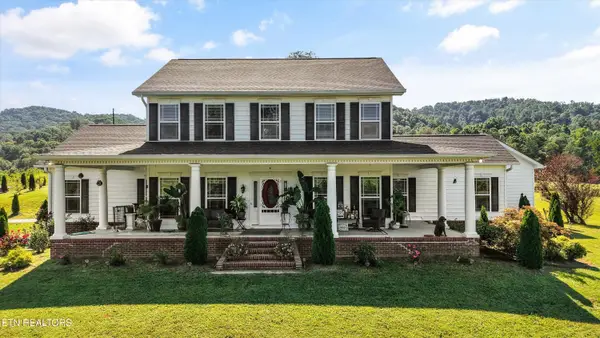 $1,275,000Active4 beds 4 baths4,972 sq. ft.
125 Dan Shumate Rd, Maynardville, TN 37807
MLS# 1355258Listed by: UNITED REAL ESTATE SOLUTIONS - New
 $179,900Active3 beds 2 baths1,120 sq. ft.
1321 Little Valley Rd, Maynardville, TN 37807
MLS# 1355129Listed by: CAPSTONE REALTY GROUP - New
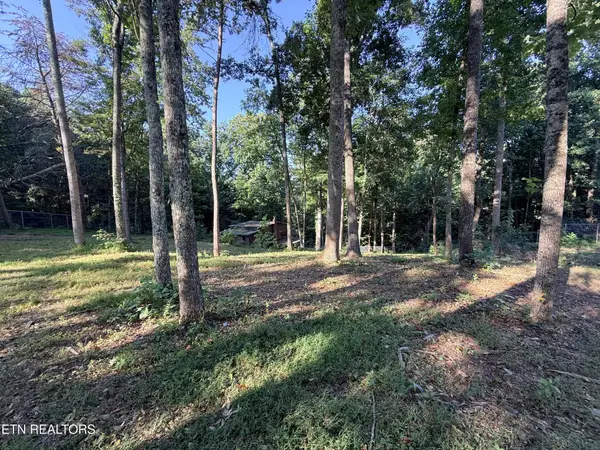 $125,000Active-- beds -- baths1,036 sq. ft.
1465 Hickory Star Rd, Maynardville, TN 37807
MLS# 3545875Listed by: MG RISE REAL ESTATE GROUP - New
 $299,900Active3 beds 2 baths1,272 sq. ft.
195 Booker Rd, Maynardville, TN 37807
MLS# 1354701Listed by: REALTY EXECUTIVES ASSOCIATES - New
 $469,900Active3 beds 2 baths1,468 sq. ft.
126 Cross Creek Circle, Maynardville, TN 37807
MLS# 1354691Listed by: THE REAL ESTATE FIRM, INC. 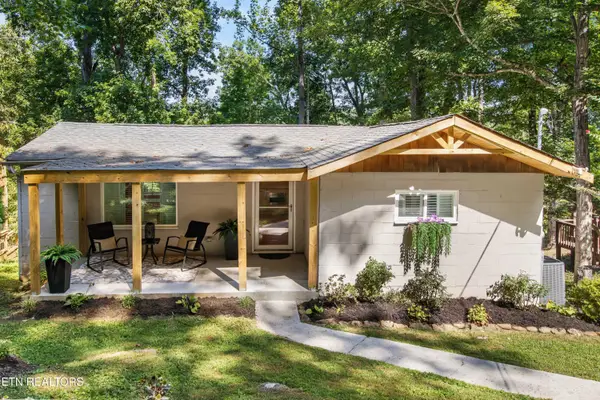 $259,900Active1 beds 1 baths742 sq. ft.
151 Dogwood Tr, Maynardville, TN 37807
MLS# 1354521Listed by: WALLACE


Protect your home and budget from life's surprises with an Assurant Home Warranty, backed by a partner that supports you through every step of homeownership. Explore Plans.
© 2026 Better Homes and Gardens Real Estate LLC. An Anywhere Real Estate company. All rights reserved. Better Homes and Gardens® Real Estate is a registered trademark owned by Meredith Operations Corporation, licensed to Better Homes and Gardens Real Estate LLC and used with permission. Better Homes and Gardens Real Estate LLC fully supports the principles of the Fair Housing Act and the Equal Opportunity Act. Listing information is deemed reliable but is not guaranteed accurate.
Each office is independently owned and operated.
Any services or products provided by third parties are not provided by, affiliated with or related to Better Homes and Gardens Real Estate LLC, or its affiliated companies.