
172 Waddington Way, Maynardville, TN 37807
Local realty services provided by:Better Homes and Gardens Real Estate Jackson Realty
172 Waddington Way,Maynardville, TN 37807
$299,000
- 3 Beds
- 2 Baths
- 1,164 sq. ft.
- Single family
- Active
Listed by: dustin wrinkle
Office: king real estate services,inc
MLS#:1356232
Source:TN_KAAR
Price summary
- Price:$299,000
- Price per sq. ft.:$256.87
About this home
Well kept ranch style home located in Maynardville, just minutes from dining and schools. This home features three bedrooms, two full bathrooms, a two car attached garage and large fenced in back yard. Recent updates include but not limited to, new flooring, paint, bathroom vanities, roof and water softener. It's the perfect home for living out in the country that truly isn't too far out. Schedule your showing today before its to late!
Contact an agent
Home facts
- Year built:2008
- Subdivision & Development:Waddington Place
- Listing ID #:1356232
- Added:1 day(s) ago
- Updated:September 21, 2026 at 10:11 PM
Rooms and interior
- Bedrooms:3
- Total bathrooms:2
- Full bathrooms:2
- Rooms Total:6
- Flooring:Carpet, Hardwood, Tile
- Basement:Yes
- Basement Description:Slab
- Living area:1,164 sq. ft.
Heating and cooling
- Cooling:Central Cooling
- Heating:Central, Electric
Structure and exterior
- Year built:2008
- Building area:1,164 sq. ft.
- Lot area:0.25 Acres
- Architectural Style:A-Frame
- Construction Materials:Frame
Utilities
- Sewer:Public Sewer
Finances and disclosures
- Price:$299,000
- Price per sq. ft.:$256.87
Features and amenities
- Amenities:Windows - Vinyl
Parking
- Parking description:Attached, Garage Door Opener, Main Level
New listings near 172 Waddington Way
- Coming Soon
 $465,000Coming Soon - No Showings3 beds 2 baths2,240 sq. ft.
120 Hansard Rd, Maynardville, TN 37807
MLS# 1356138Listed by: UNITED REAL ESTATE SOLUTIONS - Coming Soon
 $2,000,000Coming Soon3 beds 2 baths2,000 sq. ft.
339 Sparks Landing Rd, Maynardville, TN 37807
MLS# 3185337Listed by: UNITED REAL ESTATE SOLUTIONS - New
 $189,900Active2 beds 2 baths980 sq. ft.
196 Pine Crest Drive, Maynardville, TN 37807
MLS# 1356175Listed by: REALTY EXECUTIVES ASSOCIATES - New
 $57,000Active0.93 Acres
Lot 148 Hickory Point, Maynardville, TN 37807
MLS# 1356095Listed by: SELLERS REALTY COMPANY, INC.  $239,900Pending - Continue To Show3 beds 1 baths1,152 sq. ft.
131 Prospect Rd, Maynardville, TN 37807
MLS# 1355940Listed by: THE REAL ESTATE FIRM, INC.- New
 $358,500Active3 beds 2 baths1,428 sq. ft.
495 S Glen Rd, Maynardville, TN 37807
MLS# 1355506Listed by: MOUNTAIN HOME REALTY - New
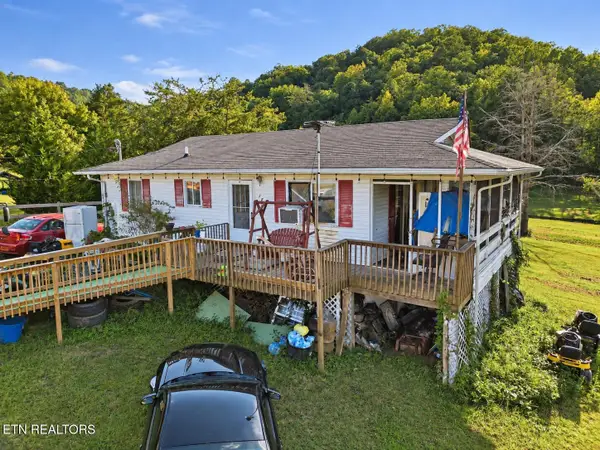 $100,000Active2 beds 1 baths864 sq. ft.
180 Richardson Way, Maynardville, TN 37807
MLS# 1355449Listed by: THE A TEAM AT REALTY EXECUTIVES - New
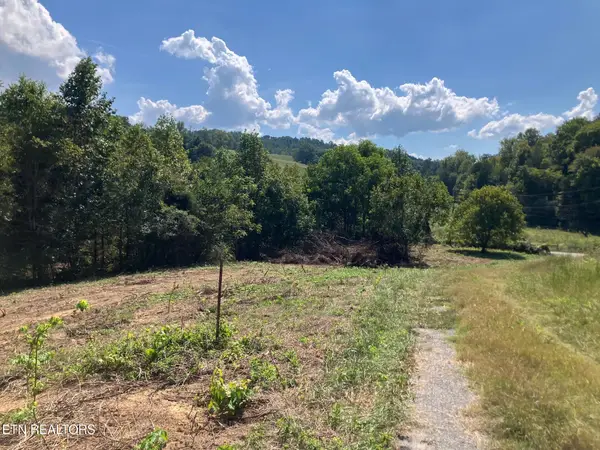 $99,900Active9.98 Acres
Tract 1 Ousley Gap Rd, Maynardville, TN 37807
MLS# 1355251Listed by: CROSSROADS REALTY - New
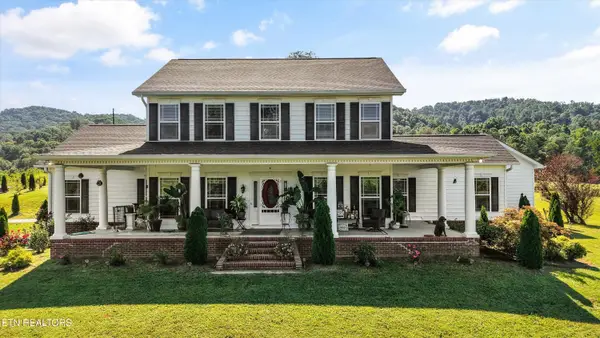 $1,275,000Active4 beds 4 baths4,972 sq. ft.
125 Dan Shumate Rd, Maynardville, TN 37807
MLS# 1355258Listed by: UNITED REAL ESTATE SOLUTIONS


Protect your home and budget from life's surprises with an Assurant Home Warranty, backed by a partner that supports you through every step of homeownership. Explore Plans.
© 2026 Better Homes and Gardens Real Estate LLC. An Anywhere Real Estate company. All rights reserved. Better Homes and Gardens® Real Estate is a registered trademark owned by Meredith Operations Corporation, licensed to Better Homes and Gardens Real Estate LLC and used with permission. Better Homes and Gardens Real Estate LLC fully supports the principles of the Fair Housing Act and the Equal Opportunity Act. Listing information is deemed reliable but is not guaranteed accurate.
Each office is independently owned and operated.
Any services or products provided by third parties are not provided by, affiliated with or related to Better Homes and Gardens Real Estate LLC, or its affiliated companies.