
180 N Glen Rd, Maynardville, TN 37807
Local realty services provided by:Better Homes and Gardens Real Estate Jackson Realty
180 N Glen Rd,Maynardville, TN 37807
$530,000
- 3 Beds
- 2 Baths
- 1,596 sq. ft.
- Single family
- Active
Listed by: taylor demario
Office: keller williams realty
MLS#:1362176
Source:TN_KAAR
Price summary
- Price:$530,000
- Price per sq. ft.:$332.08
About this home
Tucked away in the heart of Maynardville on just under an acre, this beautifully upgraded home showcases some of the most incredible mountain views East Tennessee has to offer!
Inside, no expense was spared with vaulted ceilings, a custom wood-burning fireplace, an oversized granite kitchen island, two kitchen sinks, upgraded cabinetry and lighting throughout. The desirable split-bedroom floor plan offers privacy for the primary suite, while an oversized laundry room and large crawl space provide ample additional storage.
The property features a two-car attached garage and an oversized two-car detached garage for a total of 4 garage spaces, perfect for boat storage, a workshop and more. Decks off of both the home and detached garage maximize the spectacular mountain views, while a private pool with a sunbathing deck creates the perfect outdoor retreat.
Enjoy the peace and beauty of your own mountain paradise while being less than 10 minutes from Norris Lake, Hickory Star Marina and the boat ramp, and approximately 30 minutes from downtown Knoxville. With unbeatable views, thoughtful upgrades and an incredible outdoor living space, this home truly captures the best of East Tennessee living!...
Contact an agent
Home facts
- Year built:2019
- Subdivision & Development:Walnut Pointe S/D
- Listing ID #:1362176
- Added:1 day(s) ago
- Updated:November 17, 2026 at 03:44 PM
Rooms and interior
- Bedrooms:3
- Total bathrooms:2
- Full bathrooms:2
- Basement:Yes
- Basement Description:Crawl Space
- Living area:1,596 sq. ft.
Heating and cooling
- Cooling:Central Cooling
- Heating:Central, Electric
Structure and exterior
- Year built:2019
- Building area:1,596 sq. ft.
- Lot area:0.94 Acres
- Architectural Style:Craftsman, Traditional
- Construction Materials:Frame, Stone
Utilities
- Sewer:Public Sewer
Finances and disclosures
- Price:$530,000
- Price per sq. ft.:$332.08
Features and amenities
- Amenities:Windows - Vinyl
Parking
- Parking description:Attached, Designated Parking, Detached, Garage Door Opener, Main Level, Off-Street Parking
- Garage spaces:4
New listings near 180 N Glen Rd
- Coming Soon
 $2,000,000Coming Soon3 beds 2 baths2,000 sq. ft.
339 Sparks Landing Rd, Maynardville, TN 37807
MLS# 3185337Listed by: UNITED REAL ESTATE SOLUTIONS - New
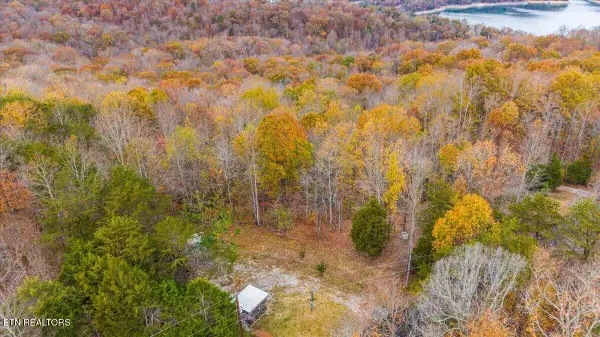 $109,000Active1.82 Acres
339 Riverview Rd, Maynardville, TN 37807
MLS# 1362259Listed by: KELLER WILLIAMS REALTY 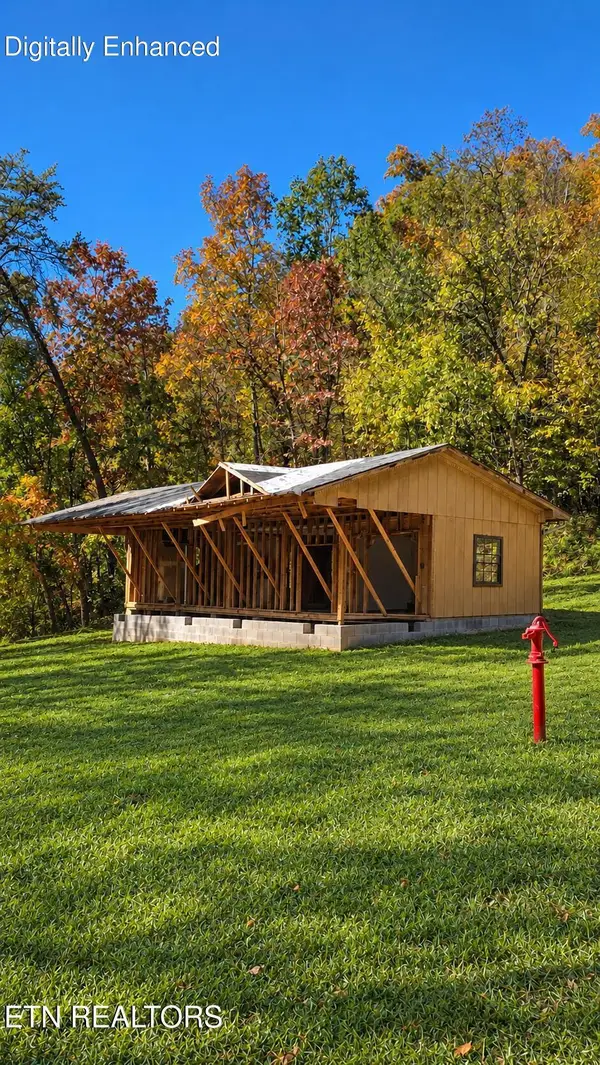 $65,000Active0.5 Acres
548 Little Valley Rd, Maynardville, TN 37807
MLS# 1360322Listed by: WALLACE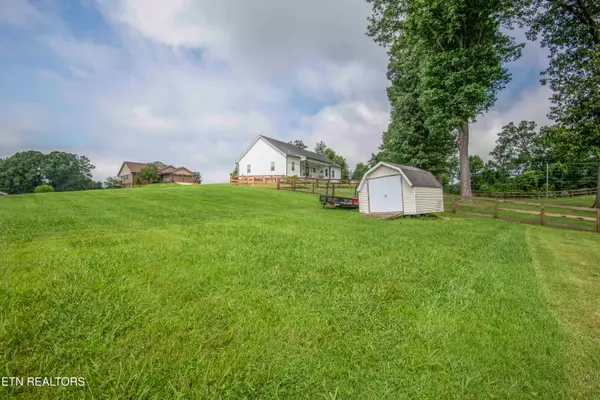 $45,000Pending0.34 Acres
lot 2 N Glen Rd, Maynardville, TN 37807
MLS# 1362057Listed by: THE REAL ESTATE FIRM, INC.- New
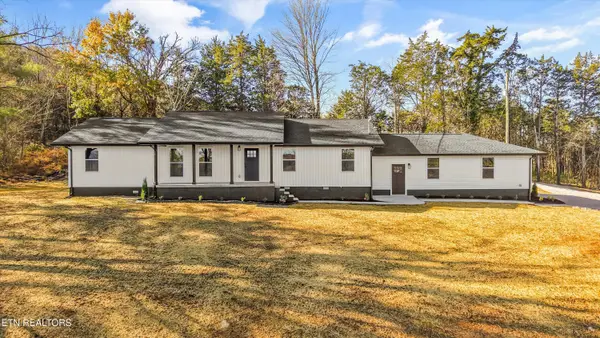 $395,000Active3 beds 2 baths1,680 sq. ft.
123 Wayne Shoffner Lane, Maynardville, TN 37807
MLS# 1362013Listed by: UNITED REAL ESTATE SOLUTIONS - New
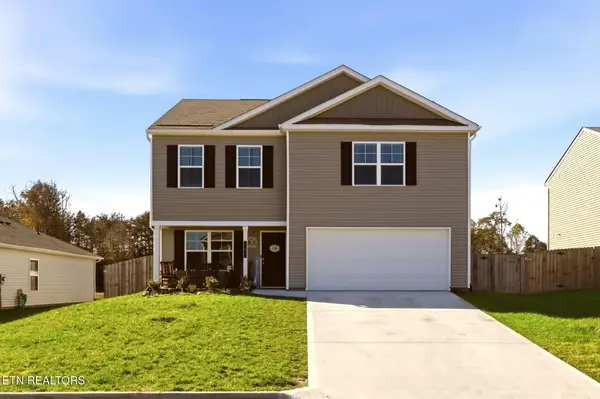 $344,900Active3 beds 3 baths2,040 sq. ft.
134 Winchester Rd, Maynardville, TN 37807
MLS# 1361978Listed by: REALTY EXECUTIVES ASSOCIATES - New
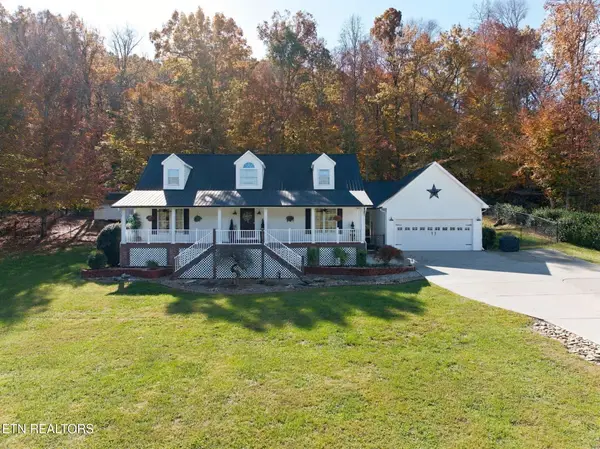 $569,900Active2 beds 4 baths2,197 sq. ft.
425 Highway 61, Maynardville, TN 37807
MLS# 1361501Listed by: THE REAL ESTATE FIRM, INC. 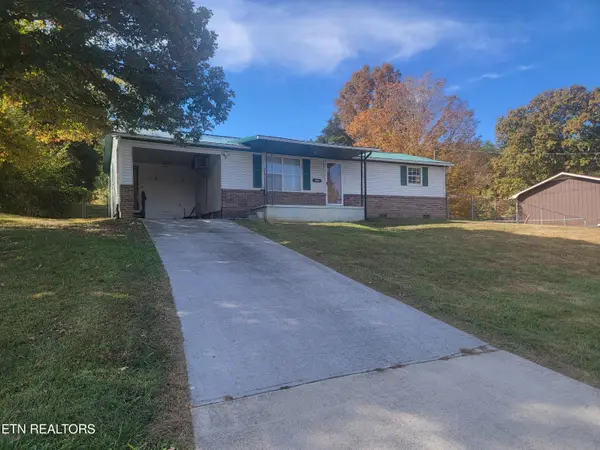 $169,900Pending - Continue To Show2 beds 2 baths912 sq. ft.
219 Harmon Drive, Maynardville, TN 37807
MLS# 1360921Listed by: REALTY EXECUTIVES ASSOCIATES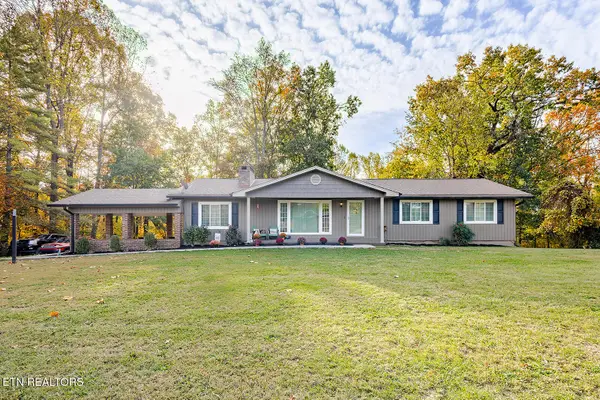 $449,000Active3 beds 3 baths3,013 sq. ft.
1021 Fox Hunter Rd, Maynardville, TN 37807
MLS# 1360876Listed by: REALTY EXECUTIVES ASSOCIATES


Protect your home and budget from life's surprises with an Assurant Home Warranty, backed by a partner that supports you through every step of homeownership. Explore Plans.
© 2026 Better Homes and Gardens Real Estate LLC. An Anywhere Real Estate company. All rights reserved. Better Homes and Gardens® Real Estate is a registered trademark owned by Meredith Operations Corporation, licensed to Better Homes and Gardens Real Estate LLC and used with permission. Better Homes and Gardens Real Estate LLC fully supports the principles of the Fair Housing Act and the Equal Opportunity Act. Listing information is deemed reliable but is not guaranteed accurate.
Each office is independently owned and operated.
Any services or products provided by third parties are not provided by, affiliated with or related to Better Homes and Gardens Real Estate LLC, or its affiliated companies.