
185 Ridge Crest Court Sw, Mc Donald, TN 37353
Local realty services provided by:Better Homes and Gardens Real Estate Ben Bray & Associates
185 Ridge Crest Court Sw,Mc Donald, TN 37353
$575,000
- 4 Beds
- 4 Baths
- 2,923 sq. ft.
- Single family
- Active
Listed by: nathan torgerson
Office: greater downtown realty dba keller williams realty
MLS#:3337155
Source:NASHVILLE
Price summary
- Price:$575,000
- Price per sq. ft.:$196.72
About this home
Welcome home to this beautifully designed residence. From the moment you enter, you'll appreciate the open-concept layout with vaulted ceilings, abundant natural light, and a cozy gas fireplace that anchors the spacious living room. The stunning kitchen is complete with a large eat-at island, quartz countertops, stainless steel appliances, a generous pantry, and ample cabinet space. A luxurious primary suite is conveniently located on the main level and serves as a private retreat with its own fireplace. The spa-inspired en suite bathroom offers a large double vanity, soaking tub, tiled walk-in shower, and an oversized walk-in closet. Upstairs, you'll find a versatile bonus room or loft, a walk-out attic providing easy-access storage, a junior primary suite with a private en suite bathroom, plus two additional guest bedrooms that share a full bathroom. Step outside through elegant French doors to enjoy the screened porch and adjoining deck overlooking the large, fully fenced backyard. Need even more space? The unfinished basement area, accessible from the exterior, provides abundant storage and offers exciting potential to create additional finished living space in the future. This exceptional home combines timeless finishes, flexible living areas, and room to grow, making it one you won't want to miss. See it today!...
Contact an agent
Home facts
- Year built:2019
- Subdivision & Development:Hidden Ridge
- Listing ID #:3337155
- Added:6 day(s) ago
- Updated:August 14, 2026 at 02:22 PM
Rooms and interior
- Bedrooms:4
- Total bathrooms:4
- Full bathrooms:3
- Half bathrooms:1
- Flooring:Carpet, Tile
- Kitchen Description:Dishwasher, Disposal, Microwave, Refrigerator
- Basement:Yes
- Basement Description:Unfinished
- Living area:2,923 sq. ft.
Heating and cooling
- Cooling:Central Air
- Heating:Central, Electric
- Central air:Yes
Structure and exterior
- Roof:Shingle
- Year built:2019
- Building area:2,923 sq. ft.
- Lot area:0.3 Acres
- Lot Features:Level
- Architectural Style:Contemporary
- Construction Materials:Brick, Stone
- Exterior Features:Deck, Porch
- Levels:2 Story
Schools
- High school:Bradley Central High School
- Middle school:Lake Forest Middle School
- Elementary school:Black Fox Elementary School
Utilities
- Water:Public, Water Available
- Sewer:Septic Tank
Finances and disclosures
- Price:$575,000
- Price per sq. ft.:$196.72
- Tax amount:$1,762
Features and amenities
- Appliances:Dishwasher, Disposal, Microwave, Refrigerator
- Amenities:Walk-In Closet(s)
Parking
- Total parking spaces:2
- Parking description:Attached, Driveway
- Garage:Yes
- Garage spaces:2
 Copyright 2026 Realtracs Mls. All rights reserved. Realtracs Mls provides content displayed here (“provided content”) on an “as is” basis and makes no representations or warranties regarding the provided content, including, but not limited to those of non-infringement, timeliness, accuracy, or completeness. Individuals and companies using information presented are responsible for verification and validation of information they utilize and present to their customers and clients. Realtracs Mls will not be liable for any damage or loss resulting from use of the provided content or the products available through Portals, IDX, VOW, and/or Syndication. Recipients of this information shall not resell, redistribute, reproduce, modify, or otherwise copy any portion thereof without the expressed written consent of Realtracs Mls.
New listings near 185 Ridge Crest Court Sw
- New
 $340,000Active4 beds 1 baths975 sq. ft.
6419 Country Club Ct, LANDOVER, MD 20785
MLS# MDPG2213074Listed by: REDFIN CORP - Coming SoonOpen Sun, 12 to 2pm
 $459,000Coming Soon5 beds 3 baths
3205 Hillside Ave, LANDOVER, MD 20785
MLS# MDPG2214668Listed by: SAMSON PROPERTIES - New
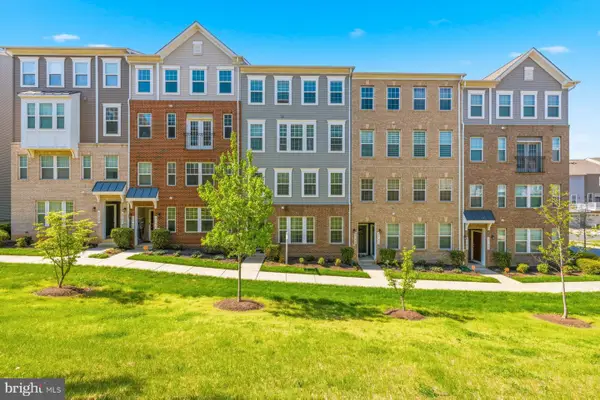 $385,000Active2 beds 3 baths1,800 sq. ft.
2731 Pinebrook Rd, LANDOVER, MD 20785
MLS# MDPG2214372Listed by: SAMSON PROPERTIES - New
 $315,000Active3 beds 1 baths868 sq. ft.
8012 Allendale Dr, LANDOVER, MD 20785
MLS# MDPG2213958Listed by: REDFIN CORP - New
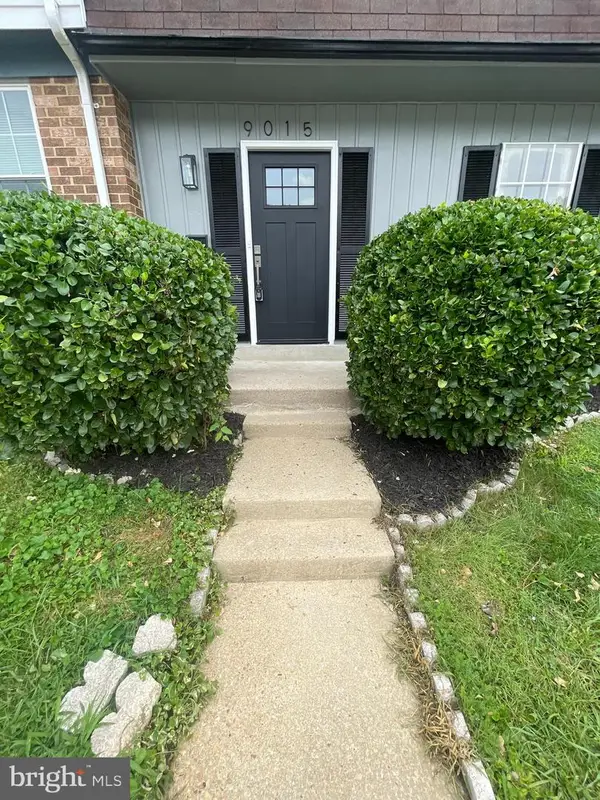 $385,000Active3 beds 3 baths1,320 sq. ft.
9015 Congress Pl, LANDOVER, MD 20785
MLS# MDPG2214244Listed by: VALU - Open Sun, 12 to 2pmNew
 $525,000Active4 beds 2 baths1,204 sq. ft.
2416 Lake Ave, LANDOVER, MD 20785
MLS# MDPG2214030Listed by: KELLER WILLIAMS REALTY - New
 $187,900Active2 beds 2 baths1,180 sq. ft.
1707 Dutch Village Dr #m-393, LANDOVER, MD 20785
MLS# MDPG2213230Listed by: SAMSON PROPERTIES 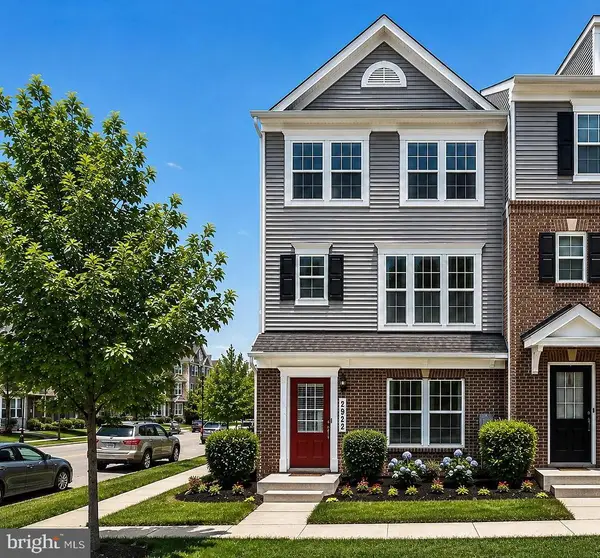 $464,900Pending3 beds 4 baths2,400 sq. ft.
2922 Pinebrook Rd, LANDOVER, MD 20785
MLS# MDPG2213534Listed by: CENTURY 21 ENVISION $500,000Active1.1 Acres
8380 Landover Rd, LANDOVER, MD 20785
MLS# MDPG2213546Listed by: NEXTTIER REALTY LLC $3,000,000Active28.35 Acres
8300 Landover Rd, LANDOVER, MD 20785
MLS# MDPG2213550Listed by: NEXTTIER REALTY LLC


Protect your home and budget from life's surprises with an Assurant Home Warranty, backed by a partner that supports you through every step of homeownership. Explore Plans.
© 2026 Better Homes and Gardens Real Estate LLC. An Anywhere Real Estate company. All rights reserved. Better Homes and Gardens® Real Estate is a registered trademark owned by Meredith Operations Corporation, licensed to Better Homes and Gardens Real Estate LLC and used with permission. Better Homes and Gardens Real Estate LLC fully supports the principles of the Fair Housing Act and the Equal Opportunity Act. Listing information is deemed reliable but is not guaranteed accurate.
Each office is independently owned and operated.
Any services or products provided by third parties are not provided by, affiliated with or related to Better Homes and Gardens Real Estate LLC, or its affiliated companies.