
4973 Harrison Pike, Mc Donald, TN 37353
Local realty services provided by:Better Homes and Gardens Real Estate Heritage Group
4973 Harrison Pike,Mc Donald, TN 37353
$349,900
- 3 Beds
- 2 Baths
- 1,200 sq. ft.
- Single family
- Active
Listed by: melissa sherlin
Office: realty one group experts
MLS#:3318738
Source:NASHVILLE
Price summary
- Price:$349,900
- Price per sq. ft.:$291.58
About this home
4973 Harrison Pike, McDonald, TN. 4.25 private acres, a detached 24x28 wired workshop, and a 3-bedroom home tucked between Cleveland and the Hamilton County line. This is the rare combination of real acreage and genuine workspace, all within 10 minutes of Cleveland, 10 of Harrison, and 15 of Ooltewah without touching the interstate. The workshop alone is worth the showing: 24x28, fully wired, and big enough for vehicles, equipment, or a home-based trade. Beyond it, the level, usable acreage gives you room for a garden, animals, or simply space to spread out with a creek running the back property line for privacy and natural charm. Inside, the 1,200 sq ft home offers 3 bedrooms and 2 baths with a front porch built for slow mornings and a backyard ready for fire pits and gatherings. Move-in ready, or reimagine it as your workshop-and-land homestead. Land, privacy, and outbuilding space like this rarely sit long in this market. Schedule your showing today.
Contact an agent
Home facts
- Year built:1988
- Subdivision & Development:none
- Listing ID #:3318738
- Added:55 day(s) ago
- Updated:September 21, 2026 at 02:18 PM
Rooms and interior
- Bedrooms:3
- Total bathrooms:2
- Full bathrooms:2
- Flooring:Tile
- Kitchen Description:Dishwasher
- Basement:Yes
- Basement Description:Crawl Space
- Living area:1,200 sq. ft.
Heating and cooling
- Cooling:Ceiling Fan(s), Central Air
- Heating:Central, Electric
- Central air:Yes
Structure and exterior
- Roof:Metal
- Year built:1988
- Building area:1,200 sq. ft.
- Lot area:4.25 Acres
- Lot Features:Level
- Architectural Style:Ranch
- Construction Materials:Wood Siding
- Exterior Features:Deck, Porch
- Levels:1 Story
Schools
- High school:Bradley Central High School
- Middle school:Ocoee Middle School
- Elementary school:Prospect Elementary School
Utilities
- Water:Well
- Sewer:Septic Tank
Finances and disclosures
- Price:$349,900
- Price per sq. ft.:$291.58
- Tax amount:$925
Features and amenities
- Appliances:Dishwasher, Washer
- Laundry features:Dryer, Washer
- Amenities:Ceiling Fan(s), High Speed Internet
Parking
- Total parking spaces:2
- Parking description:Detached, Driveway
- Garage:Yes
- Garage spaces:2
 Copyright 2026 Realtracs Mls. All rights reserved. Realtracs Mls provides content displayed here (“provided content”) on an “as is” basis and makes no representations or warranties regarding the provided content, including, but not limited to those of non-infringement, timeliness, accuracy, or completeness. Individuals and companies using information presented are responsible for verification and validation of information they utilize and present to their customers and clients. Realtracs Mls will not be liable for any damage or loss resulting from use of the provided content or the products available through Portals, IDX, VOW, and/or Syndication. Recipients of this information shall not resell, redistribute, reproduce, modify, or otherwise copy any portion thereof without the expressed written consent of Realtracs Mls.
New listings near 4973 Harrison Pike
- New
 $388,000Active3 beds 2 baths1,812 sq. ft.
42 Vaughn Street, Eureka Springs, AR 72632
MLS# 1362625Listed by: NEW HORIZON REALTY, INC. - New
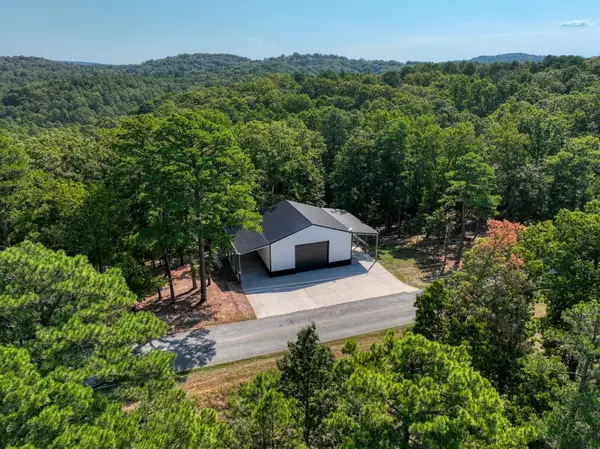 $249,500Active1 beds 1 baths1,600 sq. ft.
1535 Cr 152, Eureka Springs, AR 72632
MLS# 1362458Listed by: BAY REALTY, INC. - New
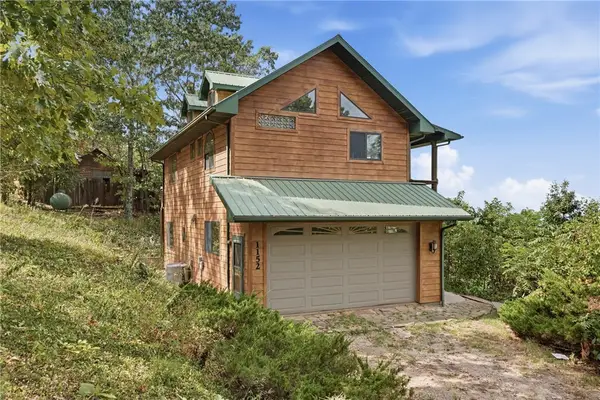 $198,000Active1 beds 3 baths1,400 sq. ft.
1152 County Road 220, Eureka Springs, AR 72631
MLS# 1362400Listed by: COLDWELL BANKER K-C REALTY - New
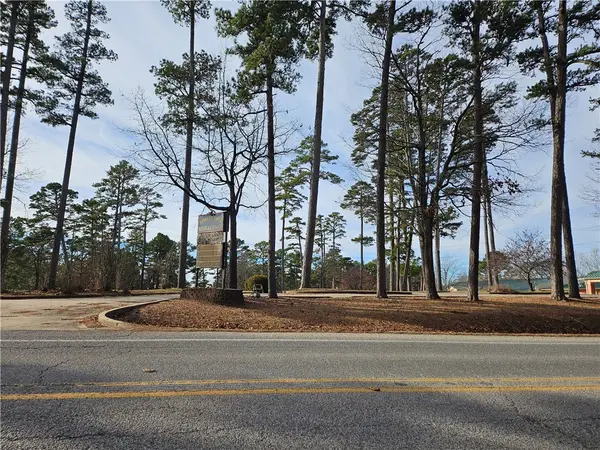 $249,000Active1.55 Acres
3016 E Van Buren, Eureka Springs, AR 72632
MLS# 1362186Listed by: COLDWELL BANKER K-C REALTY - New
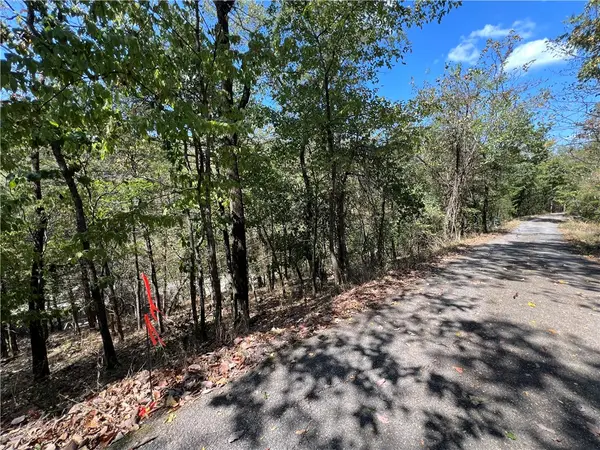 $25,000Active0.15 Acres
Parcel #925-01599-002 Tbd Vine Street, Eureka Springs, AR 72632
MLS# 1362113Listed by: KELLER WILLIAMS MARKET PRO REALTY BRANCH OFFICE - New
 $499,000Active3 beds 2 baths1,999 sq. ft.
10 White Street, Eureka Springs, AR 72632
MLS# 1362051Listed by: NEW HORIZON REALTY, INC. - New
 $400,000Active2 beds 2 baths1,727 sq. ft.
303 Ridge Road, Eureka Springs, AR 72631
MLS# 1361403Listed by: RE/MAX ASSOCIATES, LLC  $58,000Pending14.5 Acres
1351 Cr 108, Eureka Springs, AR 72631
MLS# 1361689Listed by: RE/MAX ASSOCIATES, LLC- New
 $2,975,000Active3 beds 2 baths1,576 sq. ft.
3961 County Road 102, Eureka Springs, AR 72632
MLS# 60333696Listed by: FOGGY RIVER REALTY LLC - New
 $995,000Active3 beds 2 baths1,576 sq. ft.
3961 County Road 102, Eureka Springs, AR 72632
MLS# 60333697Listed by: FOGGY RIVER REALTY LLC


Protect your home and budget from life's surprises with an Assurant Home Warranty, backed by a partner that supports you through every step of homeownership. Explore Plans.
© 2026 Better Homes and Gardens Real Estate LLC. An Anywhere Real Estate company. All rights reserved. Better Homes and Gardens® Real Estate is a registered trademark owned by Meredith Operations Corporation, licensed to Better Homes and Gardens Real Estate LLC and used with permission. Better Homes and Gardens Real Estate LLC fully supports the principles of the Fair Housing Act and the Equal Opportunity Act. Listing information is deemed reliable but is not guaranteed accurate.
Each office is independently owned and operated.
Any services or products provided by third parties are not provided by, affiliated with or related to Better Homes and Gardens Real Estate LLC, or its affiliated companies.