
381 Tummins Rd, Mc Ewen, TN 37101
Local realty services provided by:Better Homes and Gardens Real Estate Ben Bray & Associates
381 Tummins Rd,Mc Ewen, TN 37101
$524,900
- 3 Beds
- 2 Baths
- 1,508 sq. ft.
- Single family
- Active
Listed by: kyla trainor
Office: clarksvillehomeowner.com
MLS#:3253443
Source:NASHVILLE
Price summary
- Price:$524,900
- Price per sq. ft.:$348.08
About this home
Beautiful country home hidden away in the quiet hills of Middle Tennessee. This modern ranch-style home sits on over 11.5 acres of private land. It offers the perfect mix of country living and clean, modern comfort. You have sweet covered front and back porches that let you enjoy your morning coffee while watching local wildlife. The fenced-in back yard creates a private, tree lined oasis perfect for all of your outdoor activies and entertaining. The living room, kitchen and dining room all flow together in a spacious open floor plan, so don't let the square footage deceive you. Sleek laminate flooring makes the maintenance of the house easy to keep clean. A backup generator for power outages is a huge plus! If you want to be close to the bigger cities, but want privacy and tranquility, this is the place for you! This country charmer is just 45 minutes from Nashville, Franklin and Clarksville! It's a short 5 minute drive to Hwy 70 which takes you to all the main highways. Don't wait, make this one yours today!...
Contact an agent
Home facts
- Year built:2022
- Subdivision & Development:Rural
- Listing ID #:3253443
- Added:100 day(s) ago
- Updated:October 08, 2026 at 02:42 PM
Rooms and interior
- Bedrooms:3
- Total bathrooms:2
- Full bathrooms:2
- Kitchen Description:Dishwasher, Microwave
- Basement Description:Crawl Space
- Living area:1,508 sq. ft.
Heating and cooling
- Cooling:Ceiling Fan(s), Central Air
- Heating:Central
- Central air:Yes
Structure and exterior
- Year built:2022
- Building area:1,508 sq. ft.
- Lot area:11.63 Acres
- Construction Materials:Vinyl Siding
- Exterior Features:Porch
- Levels:1 Story
Schools
- High school:Mc Ewen High School
- Middle school:Mc Ewen Jr. High School
- Elementary school:Mc Ewen Elementary
Utilities
- Water:Public, Water Available
- Sewer:Septic Tank
Finances and disclosures
- Price:$524,900
- Price per sq. ft.:$348.08
- Tax amount:$1,861
Features and amenities
- Appliances:Dishwasher, Microwave
Parking
- Total parking spaces:2
- Parking description:Attached
- Garage:Yes
- Garage spaces:2
 Copyright 2026 Realtracs Mls. All rights reserved. Realtracs Mls provides content displayed here (“provided content”) on an “as is” basis and makes no representations or warranties regarding the provided content, including, but not limited to those of non-infringement, timeliness, accuracy, or completeness. Individuals and companies using information presented are responsible for verification and validation of information they utilize and present to their customers and clients. Realtracs Mls will not be liable for any damage or loss resulting from use of the provided content or the products available through Portals, IDX, VOW, and/or Syndication. Recipients of this information shall not resell, redistribute, reproduce, modify, or otherwise copy any portion thereof without the expressed written consent of Realtracs Mls.
New listings near 381 Tummins Rd
- Coming SoonOpen Sat, 2 to 4pm
 $2,298,000Coming Soon4 beds 3 baths2,749 sq. ft.
7905 W 80th, Playa Del Rey, CA 90293
MLS# PW26218511Listed by: COMPASS - Coming Soon
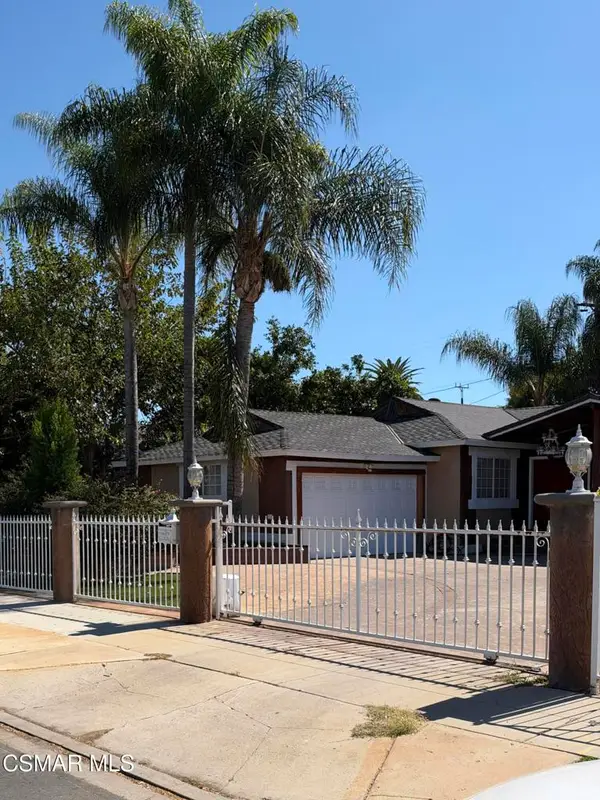 Listed by BHGRE$874,900Coming Soon3 beds 2 baths1,215 sq. ft.
20342 Hartland Street, Canoga Park, CA 91306
MLS# 226004783Listed by: BETTER HOMES AND GARDENS REAL ESTATE TOWN CENTER - Coming Soon
 $599,000Coming Soon2 beds 1 baths1,408 sq. ft.
1215 W 59th Street, Los Angeles, CA 90044
MLS# 26996949Listed by: XPERT HOME REALTY - Coming Soon
 $895,000Coming Soon3 beds 2 baths1,438 sq. ft.
1351 N Crescent Heights #308, Los Angeles, CA 90046
MLS# GD26217207Listed by: ARCHETYPE REAL ESTATE GROUP IN - Coming Soon
 $729,000Coming Soon2 beds 2 baths1,196 sq. ft.
1055 S Serrano Avenue #403, Los Angeles, CA 90006
MLS# PW26218184Listed by: 1VISION REAL ESTATE - Coming Soon
 $799,900Coming Soon3 beds 2 baths1,460 sq. ft.
18851 Braemore, Porter Ranch, CA 91326
MLS# SR26218550Listed by: MONTELEONE REAL ESTATE,INC - Coming Soon
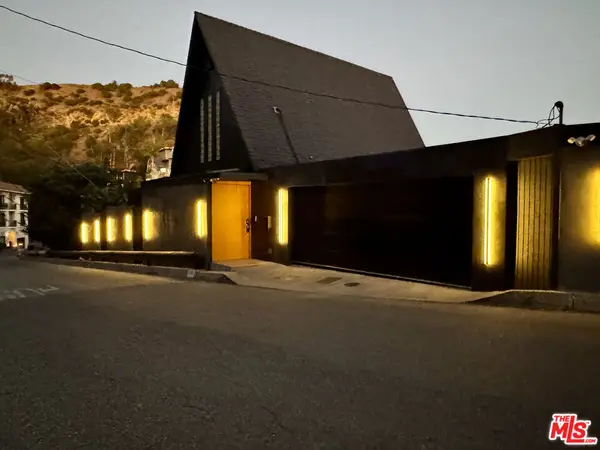 $4,250,000Coming Soon2 beds 3 baths2,011 sq. ft.
1821 Sunset Plaza Drive, Los Angeles, CA 90069
MLS# 26996563Listed by: DOUGLAS ELLIMAN OF CALIFORNIA, INC. - Coming Soon
 $1,049,000Coming Soon5 beds 2 baths1,573 sq. ft.
8881 Morehart Avenue, Sun Valley, CA 91352
MLS# GD26218180Listed by: THE ART IN REAL ESTATE - Coming SoonOpen Sat, 2 to 4pm
 $750,000Coming Soon4 beds 3 baths2,433 sq. ft.
14900 Wolfskill, San Fernando, CA 91345
MLS# SR26202237Listed by: PARK REGENCY REALTY - Coming Soon
 $2,599,000Coming Soon3 beds 3 baths2,531 sq. ft.
1132 Chantilly Road, Los Angeles, CA 90077
MLS# 26997169Listed by: DOUGLAS ELLIMAN


Protect your home and budget from life's surprises with an Assurant Home Warranty, backed by a partner that supports you through every step of homeownership. Explore Plans.
© 2026 Better Homes and Gardens Real Estate LLC. An Anywhere Real Estate company. All rights reserved. Better Homes and Gardens® Real Estate is a registered trademark owned by Meredith Operations Corporation, licensed to Better Homes and Gardens Real Estate LLC and used with permission. Better Homes and Gardens Real Estate LLC fully supports the principles of the Fair Housing Act and the Equal Opportunity Act. Listing information is deemed reliable but is not guaranteed accurate.
Each office is independently owned and operated.
Any services or products provided by third parties are not provided by, affiliated with or related to Better Homes and Gardens Real Estate LLC, or its affiliated companies.