
477 Dady Rd, Mc Ewen, TN 37101
Local realty services provided by:Better Homes and Gardens Real Estate Ben Bray & Associates
477 Dady Rd,Mc Ewen, TN 37101
$299,999
- 4 Beds
- 3 Baths
- 2,016 sq. ft.
- Mobile / Manufactured
- Active
Listed by: wynde huffine
Office: blue door realty group
MLS#:3501355
Source:NASHVILLE
Price summary
- Price:$299,999
- Price per sq. ft.:$148.81
About this home
Welcome home to 477 Dady Road this spacious manufactured home is nestled on 3.01 flat acres. With 4 bedrooms, 3 full baths, and an extra room that is perfect for an office, craft room, or storage.This property was completely renovated in 2019. Generac Generator was installed Dec. 2020. New HVAC installed in 2021. New hot water heater, new filtration system, deck stained, air duct cleaning, new well pump, and screened in porch all done after 2022. The open and functional layout provides comfortable living spaces perfect for everyday living. The wood burning fireplace located in the den area is perfect for cold weather and the screened in front porch is perfect for all seasons. Located in a quiet country setting while still being conveniently close to town, shopping, dining, schools, and everyday amenities, this property gives you the best of both worlds. If you are looking for space, privacy, and convenience, this 3-acre property is one you won't want to miss.
Contact an agent
Home facts
- Year built:2000
- Subdivision & Development:none
- Listing ID #:3501355
- Added:49 day(s) ago
- Updated:October 07, 2026 at 02:35 PM
Rooms and interior
- Bedrooms:4
- Total bathrooms:3
- Full bathrooms:3
- Flooring:Vinyl
- Kitchen Description:Dishwasher, Refrigerator
- Living area:2,016 sq. ft.
Heating and cooling
- Cooling:Ceiling Fan(s), Central Air, Electric
- Heating:Central, Electric
- Central air:Yes
Structure and exterior
- Year built:2000
- Building area:2,016 sq. ft.
- Lot area:3.01 Acres
- Construction Materials:Vinyl Siding
- Exterior Features:Deck, Screened
- Levels:1 Story
Schools
- High school:Mc Ewen High School
- Middle school:Mc Ewen Jr. High School
- Elementary school:Mc Ewen Elementary
Utilities
- Water:Well
- Sewer:Septic Tank
Finances and disclosures
- Price:$299,999
- Price per sq. ft.:$148.81
- Tax amount:$367
Features and amenities
- Appliances:Dishwasher, Refrigerator
- Amenities:Smoke Detector(s)
Parking
- Parking description:Driveway
 Copyright 2026 Realtracs Mls. All rights reserved. Realtracs Mls provides content displayed here (“provided content”) on an “as is” basis and makes no representations or warranties regarding the provided content, including, but not limited to those of non-infringement, timeliness, accuracy, or completeness. Individuals and companies using information presented are responsible for verification and validation of information they utilize and present to their customers and clients. Realtracs Mls will not be liable for any damage or loss resulting from use of the provided content or the products available through Portals, IDX, VOW, and/or Syndication. Recipients of this information shall not resell, redistribute, reproduce, modify, or otherwise copy any portion thereof without the expressed written consent of Realtracs Mls.
New listings near 477 Dady Rd
- Coming Soon
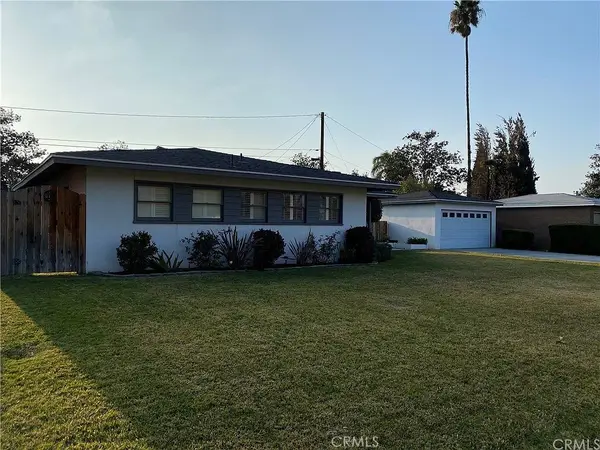 $595,000Coming Soon3 beds 2 baths1,186 sq. ft.
6795 De Anza, Riverside, CA 92506
MLS# CV26217600Listed by: THE AGENCY - Coming SoonOpen Sun, 2 to 4pm
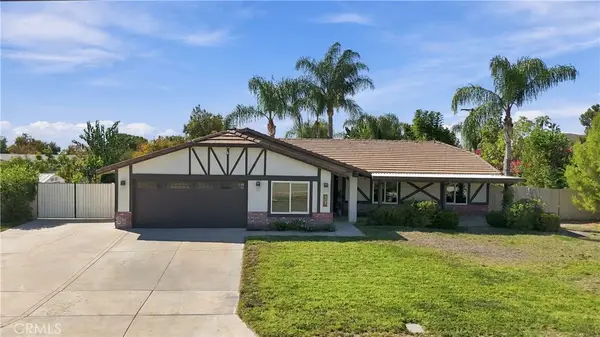 $735,000Coming Soon4 beds 2 baths1,712 sq. ft.
31 Heron, Riverside, CA 92507
MLS# OC26216183Listed by: HOMESMART, EVERGREEN REALTY - Coming Soon
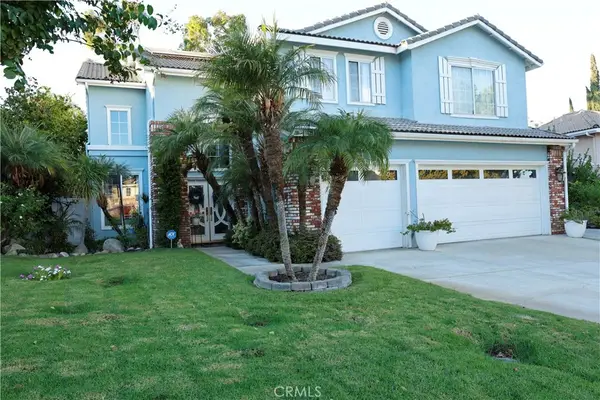 $975,000Coming Soon5 beds 3 baths2,995 sq. ft.
1438 Kirkmichael Circle, Riverside, CA 92507
MLS# IV26215661Listed by: VISTA SOTHEBY'S INTERNATIONAL REALTY - Coming Soon
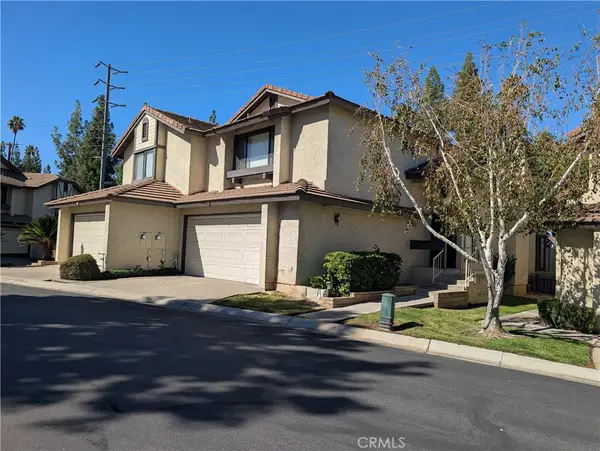 $459,500Coming Soon2 beds 3 baths1,413 sq. ft.
5050 Canyon Crest Drive, Riverside, CA 92507
MLS# IG26215618Listed by: CENTURY 21 MASTERS - Coming Soon
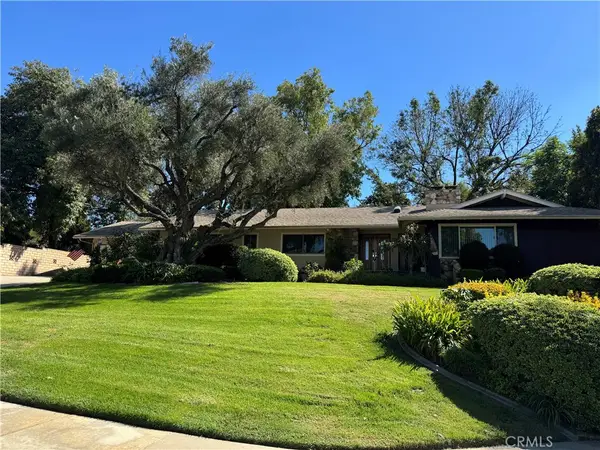 $874,900Coming Soon4 beds 3 baths2,327 sq. ft.
2200 Archdale St, Riverside, CA 92506
MLS# IV26214864Listed by: PROVIDENCE REALTY - Coming SoonOpen Fri, 3 to 6:30pm
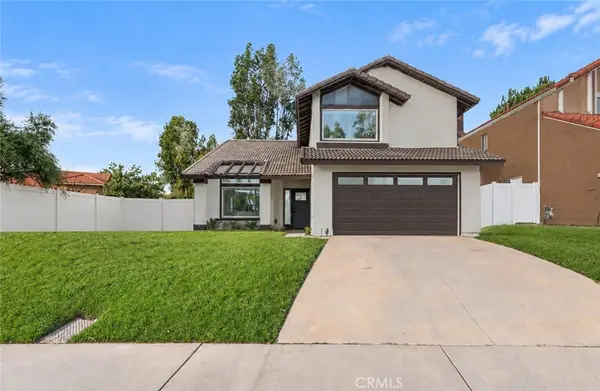 $730,000Coming Soon4 beds 3 baths2,027 sq. ft.
19620 Kinnow Ln, Riverside, CA 92508
MLS# DW26215074Listed by: IET REAL ESTATE - Coming Soon
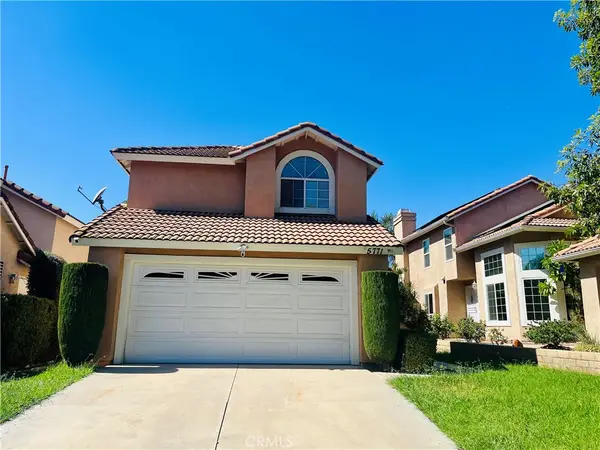 $638,000Coming Soon4 beds 3 baths1,936 sq. ft.
5771 El Palomino, Riverside, CA 92509
MLS# TR26211397Listed by: INFINITE SUN REALTY - Coming Soon
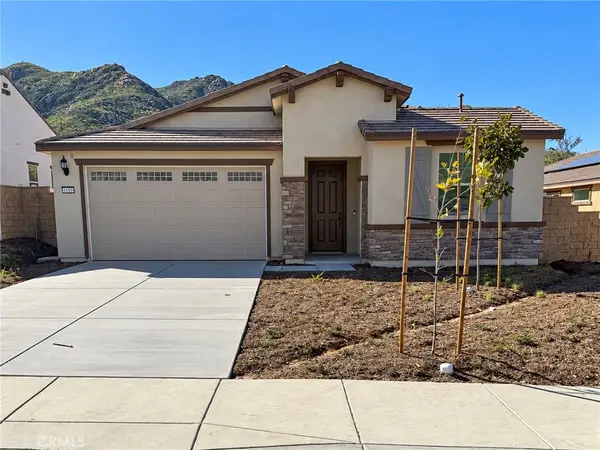 $699,900Coming Soon3 beds 2 baths1,732 sq. ft.
8189 Tristan Lane, Riverside, CA 92507
MLS# IG26213723Listed by: REALTY ONE GROUP WEST - Coming Soon
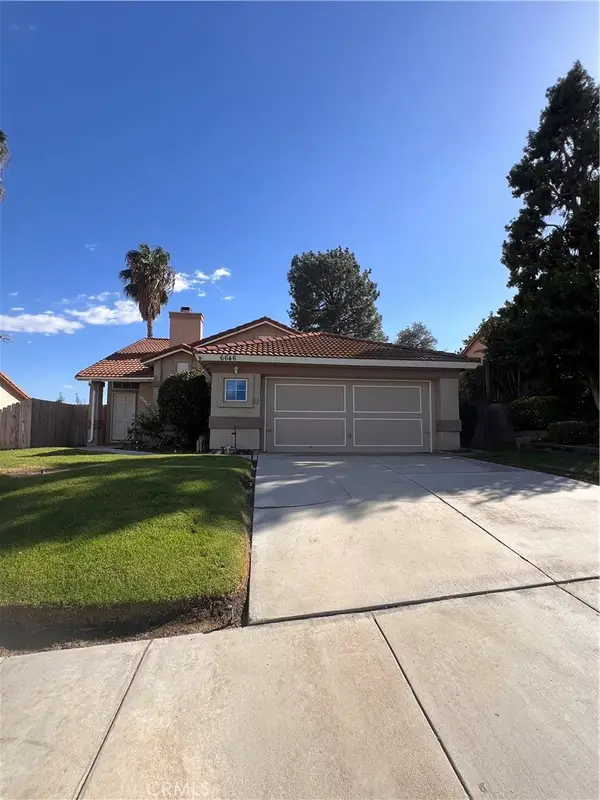 $589,500Coming Soon4 beds 2 baths1,688 sq. ft.
6646 Huntsman, Riverside, CA 92509
MLS# CV26213309Listed by: COLDWELL BANKER ENVISION - Coming Soon
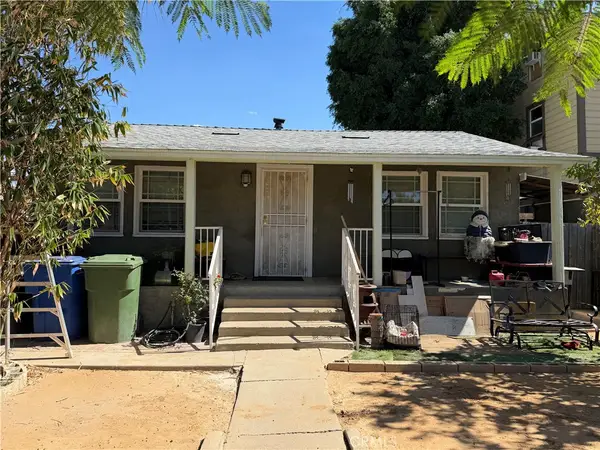 $850,000Coming Soon-- beds -- baths1,600 sq. ft.
3040 Orange, Riverside, CA 92501
MLS# IV26212285Listed by: PARTNERS 4 LIFE REALTY, INC


Protect your home and budget from life's surprises with an Assurant Home Warranty, backed by a partner that supports you through every step of homeownership. Explore Plans.
© 2026 Better Homes and Gardens Real Estate LLC. An Anywhere Real Estate company. All rights reserved. Better Homes and Gardens® Real Estate is a registered trademark owned by Meredith Operations Corporation, licensed to Better Homes and Gardens Real Estate LLC and used with permission. Better Homes and Gardens Real Estate LLC fully supports the principles of the Fair Housing Act and the Equal Opportunity Act. Listing information is deemed reliable but is not guaranteed accurate.
Each office is independently owned and operated.
Any services or products provided by third parties are not provided by, affiliated with or related to Better Homes and Gardens Real Estate LLC, or its affiliated companies.