
929 Wilkie St N, Mc Ewen, TN 37101
Local realty services provided by:Better Homes and Gardens Real Estate Ben Bray & Associates
929 Wilkie St N,Mc Ewen, TN 37101
$284,900
- 3 Beds
- 2 Baths
- 1,146 sq. ft.
- Single family
- Active
Listed by: desiree rachford
Office: elite real estate group
MLS#:3225013
Source:NASHVILLE
Price summary
- Price:$284,900
- Price per sq. ft.:$248.6
- Monthly HOA dues:$25
About this home
New construction in McEwen's newest development. This 3 bedroom 2 bath home is the Clover plan with 1146sqft. This home has an open floor plan feature with kitchen island open into the living space for easy entertaining, vaulted ceiling in living room, stained tray ceiling in master, quartz counter tops in the kitchen and baths, and gold fixture finishes. Covered front porch and a corner lot make this particular plan appealing for a starter home. Located less than 1 mile from an 18 hole golf course and situated between Nashville and Jackson and just 20 mins from Dickson. Ask about available buyer incentives. ALL PHOTOS UNLESS STATED OTHERWISE ARE FOR INFORMATIONAL PURPOSES ONLY AND PLANS/FINISHES ARE SUBJECT TO CHANGE BASED ON BUILDER AVAILABILITY.
Contact an agent
Home facts
- Year built:2026
- Subdivision & Development:Irish Commons Subdivision
- Listing ID #:3225013
- Added:111 day(s) ago
- Updated:September 18, 2026 at 02:46 PM
Rooms and interior
- Bedrooms:3
- Total bathrooms:2
- Full bathrooms:2
- Flooring:Laminate
- Kitchen Description:Dishwasher, Microwave, Refrigerator
- Basement:Yes
- Basement Description:Crawl Space
- Living area:1,146 sq. ft.
Heating and cooling
- Cooling:Central Air
- Heating:Central, Natural Gas
- Central air:Yes
Structure and exterior
- Year built:2026
- Building area:1,146 sq. ft.
- Construction Materials:Vinyl Siding
- Levels:1 Story
Schools
- High school:Mc Ewen High School
- Middle school:Mc Ewen Jr. High School
- Elementary school:Mc Ewen Elementary
Utilities
- Water:Public, Water Available
- Sewer:Public Sewer
Finances and disclosures
- Price:$284,900
- Price per sq. ft.:$248.6
- Tax amount:$1
Features and amenities
- Appliances:Dishwasher, Microwave, Refrigerator
 Copyright 2026 Realtracs Mls. All rights reserved. Realtracs Mls provides content displayed here (“provided content”) on an “as is” basis and makes no representations or warranties regarding the provided content, including, but not limited to those of non-infringement, timeliness, accuracy, or completeness. Individuals and companies using information presented are responsible for verification and validation of information they utilize and present to their customers and clients. Realtracs Mls will not be liable for any damage or loss resulting from use of the provided content or the products available through Portals, IDX, VOW, and/or Syndication. Recipients of this information shall not resell, redistribute, reproduce, modify, or otherwise copy any portion thereof without the expressed written consent of Realtracs Mls.
New listings near 929 Wilkie St N
- Coming Soon
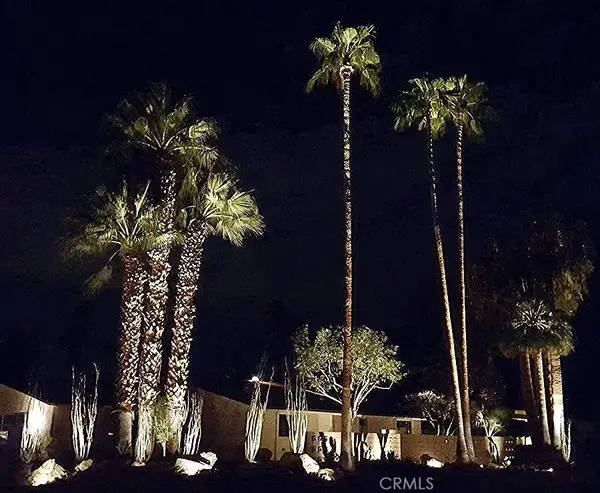 $1,495,000Coming Soon2 beds 2 baths1,698 sq. ft.
1200 S. Manzanita Avenue, Palm Springs, CA 92264
MLS# SR26189946Listed by: RE/MAX ONE - Coming Soon
 $750,000Coming Soon5 beds 3 baths1,334 sq. ft.
891 El Placer Road, Palm Springs, CA 92264
MLS# 219152864DAListed by: RPAC - Coming Soon
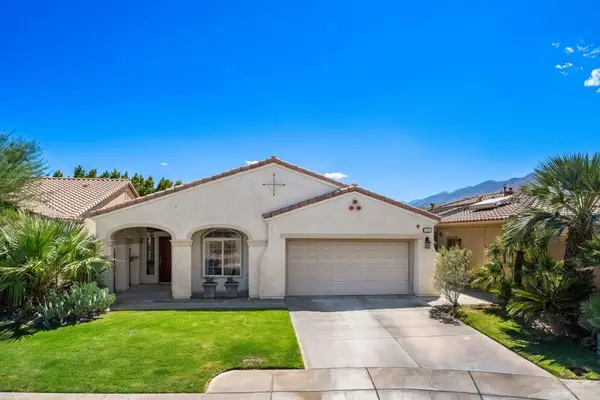 $559,000Coming Soon2 beds 2 baths2,023 sq. ft.
1311 Solana Trail, Palm Springs, CA 92262
MLS# 219152759PSListed by: KELLER WILLIAMS LUXURY HOMES - Coming Soon
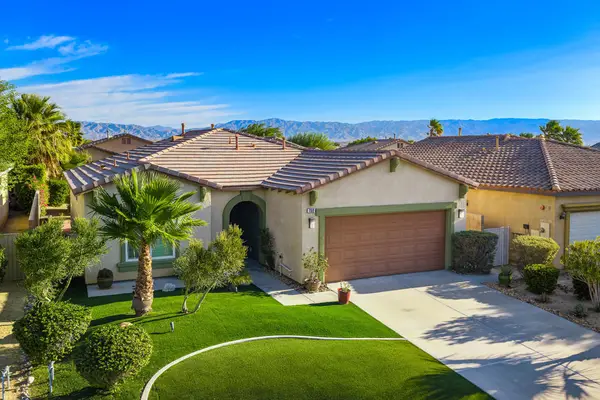 $500,000Coming Soon2 beds 2 baths1,206 sq. ft.
732 Alta, Palm Springs, CA 92262
MLS# 219152705DAListed by: REAL BROKERAGE TECHNOLOGIES - Coming Soon
 $1,750,000Coming Soon2 beds 3 baths2,144 sq. ft.
148 W Camino Descanso, Palm Springs, CA 92264
MLS# 26987245Listed by: COMPASS - Coming Soon
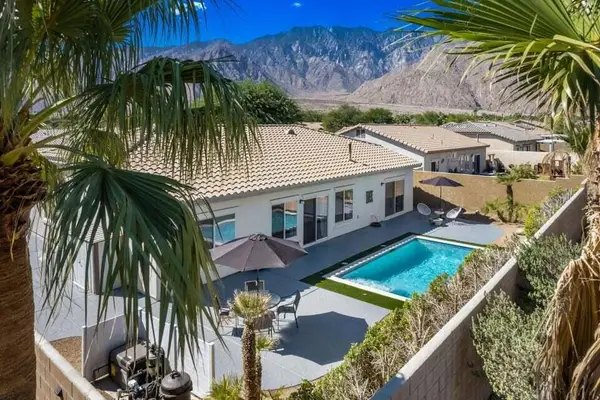 $879,000Coming Soon4 beds 3 baths2,410 sq. ft.
836 Mira Grande, Palm Springs, CA 92262
MLS# 219152364PSListed by: HOMESMART - Open Sat, 12 to 2pmNew
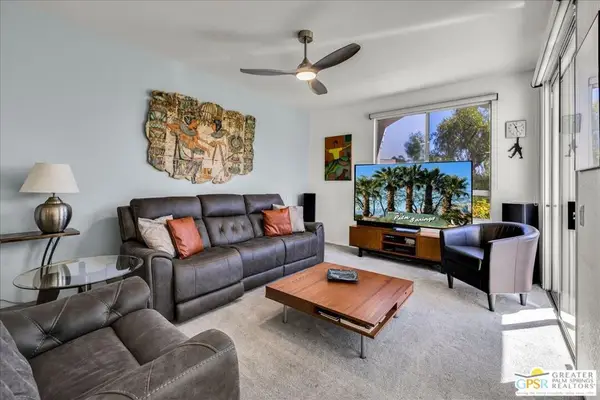 $359,000Active2 beds 2 baths1,112 sq. ft.
401 S El Cielo Road #180, Palm Springs, CA 92262
MLS# 26985633PSListed by: BENNION DEVILLE HOMES - New
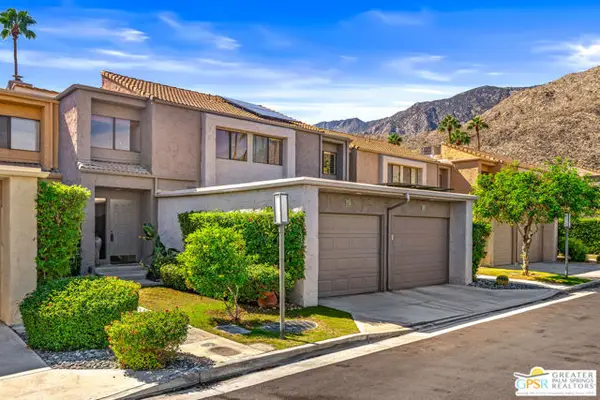 $490,000Active2 beds 3 baths1,694 sq. ft.
215 Calle Bravo, Palm Springs, CA 92264
MLS# CL26873425PSListed by: COMPASS - New
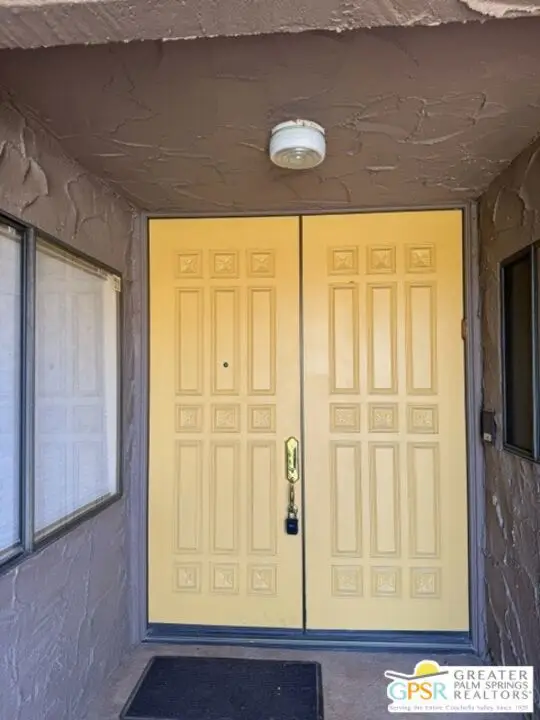 $949,000Active4 beds 3 baths3,000 sq. ft.
3131 Cambridge Court, Palm Springs, CA 92264
MLS# CL26989775PSListed by: RE/MAX DESERT PROPERTIES - New
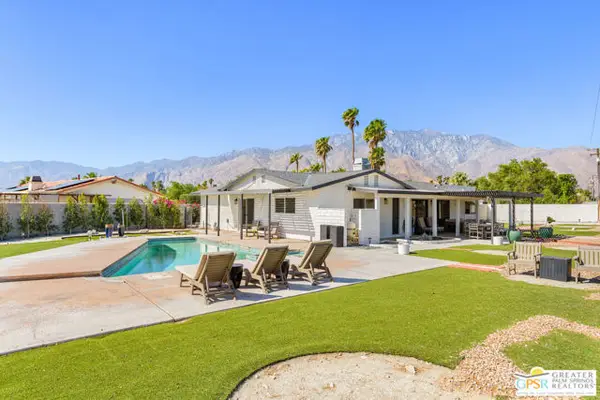 $650,000Active4 beds 2 baths1,890 sq. ft.
3096 N Greg Circle, Palm Springs, CA 92262
MLS# CL26989841PSListed by: LINKS REAL ESTATE


Protect your home and budget from life's surprises with an Assurant Home Warranty, backed by a partner that supports you through every step of homeownership. Explore Plans.
© 2026 Better Homes and Gardens Real Estate LLC. An Anywhere Real Estate company. All rights reserved. Better Homes and Gardens® Real Estate is a registered trademark owned by Meredith Operations Corporation, licensed to Better Homes and Gardens Real Estate LLC and used with permission. Better Homes and Gardens Real Estate LLC fully supports the principles of the Fair Housing Act and the Equal Opportunity Act. Listing information is deemed reliable but is not guaranteed accurate.
Each office is independently owned and operated.
Any services or products provided by third parties are not provided by, affiliated with or related to Better Homes and Gardens Real Estate LLC, or its affiliated companies.