
985 Ccc Rd, Mc Ewen, TN 37101
Local realty services provided by:Better Homes and Gardens Real Estate Ben Bray & Associates
985 Ccc Rd,Mc Ewen, TN 37101
$235,000
- 2 Beds
- 1 Baths
- 825 sq. ft.
- Single family
- Active
Listed by: nea harnach
Office: tennessee property group
MLS#:3610842
Source:NASHVILLE
Price summary
- Price:$235,000
- Price per sq. ft.:$284.85
About this home
Welcome to your perfect country retreat!
This beautifully landscaped, unique double front door entry brick home is nestled on a quiet, rural paved road between downtown McEwen and downtown Dickson, making for quick commutes. Approximately 54.4 miles to downtown Nashville and 40 miles to Clarksville.
Appliances, including washer/dryer combo unit., are ten years old or newer & remain with home. There are also two storage buildings, one with flooring measures 12'x10', the other without flooring measures 20'x24' is wired for electric with its own breaker box. The well is approximately 10 yrs. old, hot water heater replaced in 2021, Septic tank was pumped approx. 2 yrs. ago., the 2.5 ton ac unit with heat pump is exceptionally maintained. The luxury vinyl flooring is less than 10 years old and throughout home, except the larger bedroom, which is carpeted.
Move-in ready home has a large 200 sqft screened-in front porch where you can enjoy the beautiful country setting including fruit producing grape vines, blueberry bushes, and strawberry plants. Landscaping includes irises, peonies, hosta plants, ornamental lilies, magnolia trees, several mature trees and property includes partial fencing on the back perimeter of the property.
This home would also make an EXTREMELY comfortable living space while you build your dream home on the property, making it an impressive guest house or perfect for multigenerational living.
Schedule your showing today!...
Contact an agent
Home facts
- Year built:1962
- Subdivision & Development:N/A District/Ward 03
- Listing ID #:3610842
- Added:5 day(s) ago
- Updated:October 08, 2026 at 03:38 PM
Rooms and interior
- Bedrooms:2
- Total bathrooms:1
- Full bathrooms:1
- Flooring:Carpet
- Kitchen Description:Dishwasher, Refrigerator
- Basement Description:Crawl Space
- Living area:825 sq. ft.
Heating and cooling
- Cooling:Ceiling Fan(s), Central Air
- Heating:Heat Pump
- Central air:Yes
Structure and exterior
- Roof:Metal
- Year built:1962
- Building area:825 sq. ft.
- Lot area:0.95 Acres
- Lot Features:Level
- Architectural Style:Ranch
- Construction Materials:Brick
- Exterior Features:Porch
- Levels:1 Story
Schools
- High school:Mc Ewen High School
- Middle school:Mc Ewen Jr. High School
- Elementary school:Mc Ewen Elementary
Utilities
- Water:Well
- Sewer:Septic Tank
Finances and disclosures
- Price:$235,000
- Price per sq. ft.:$284.85
- Tax amount:$516
Features and amenities
- Appliances:Dishwasher, Refrigerator, Washer
- Laundry features:Dryer, Washer
- Amenities:Ceiling Fan(s), High Speed Internet, Smoke Detector(s)
Parking
- Parking description:Gravel
 Copyright 2026 Realtracs Mls. All rights reserved. Realtracs Mls provides content displayed here (“provided content”) on an “as is” basis and makes no representations or warranties regarding the provided content, including, but not limited to those of non-infringement, timeliness, accuracy, or completeness. Individuals and companies using information presented are responsible for verification and validation of information they utilize and present to their customers and clients. Realtracs Mls will not be liable for any damage or loss resulting from use of the provided content or the products available through Portals, IDX, VOW, and/or Syndication. Recipients of this information shall not resell, redistribute, reproduce, modify, or otherwise copy any portion thereof without the expressed written consent of Realtracs Mls.
New listings near 985 Ccc Rd
- Coming Soon
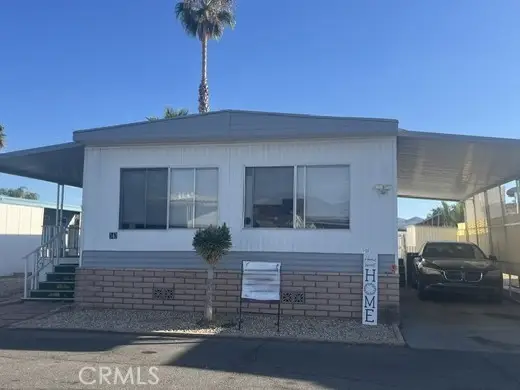 $60,000Coming Soon2 beds 2 baths1,040 sq. ft.
881 N Lake, Hemet, CA 92544
MLS# IG26217139Listed by: BERKSHIRE HATHAWAY HOMESERVICES CALIFORNIA REALTY - Coming Soon
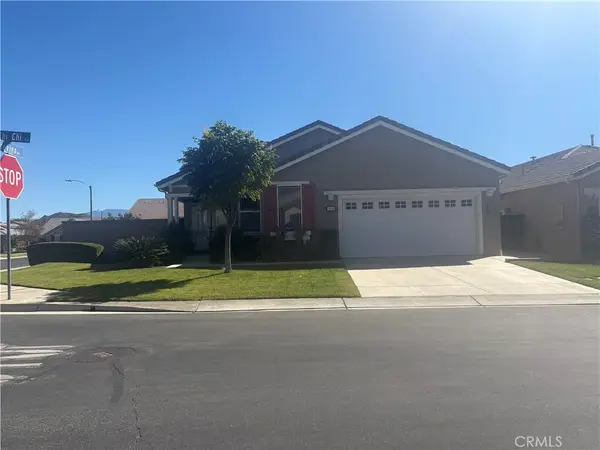 $465,000Coming Soon2 beds 2 baths2,024 sq. ft.
384 Chi Chi Circle, Hemet, CA 92545
MLS# SW26217345Listed by: REMAX EMPIRE PROPERTIES - Coming Soon
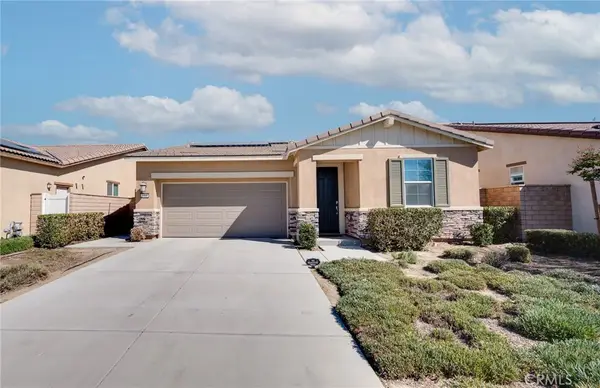 $480,000Coming Soon3 beds 2 baths1,672 sq. ft.
1968 Breachy Way, Hemet, CA 92545
MLS# SW26217141Listed by: PATRIOT PACIFIC FINANCIAL CORP. - Coming Soon
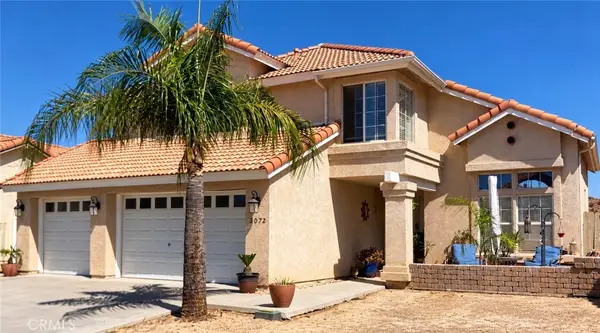 $515,000Coming Soon4 beds 3 baths1,977 sq. ft.
2072 Lagoon Court, Hemet, CA 92545
MLS# SW26214920Listed by: REALTY ONE GROUP WEST - Coming Soon
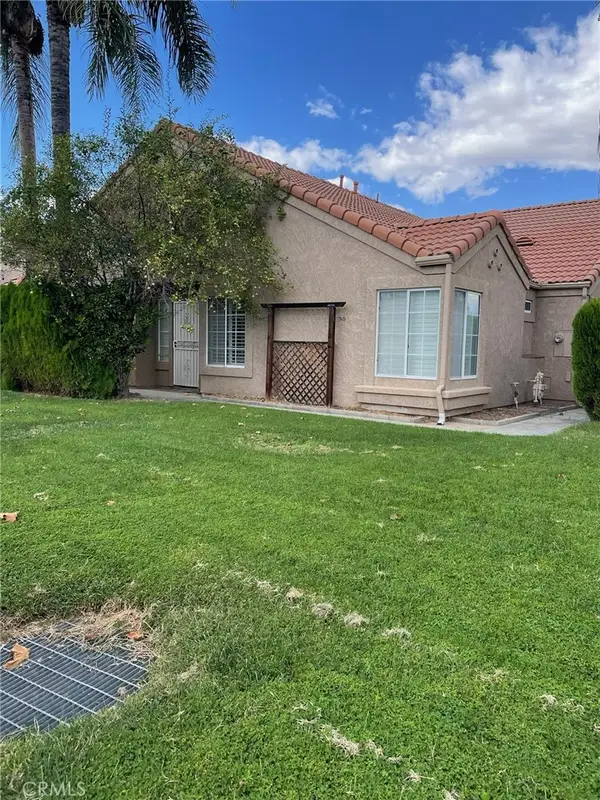 $345,000Coming Soon2 beds 2 baths1,222 sq. ft.
963 Windrose, Hemet, CA 92545
MLS# CV26213035Listed by: JOHN PALMER BROKER - Coming Soon
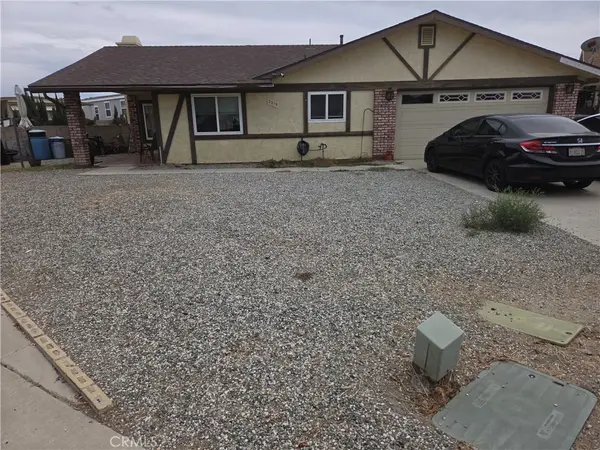 $389,000Coming Soon2 beds 2 baths1,540 sq. ft.
2319 Los Altos, Hemet, CA 92545
MLS# OC26211743Listed by: WETRUST REALTY - Coming Soon
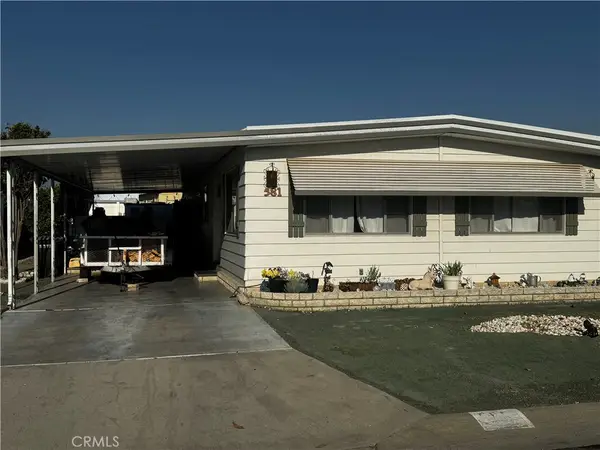 $168,000Coming Soon2 beds 2 baths1,344 sq. ft.
581 San Mateo, Hemet, CA 92543
MLS# OC26178776Listed by: REALTY ONE GROUP WEST - Coming Soon
 $420,000Coming Soon3 beds 2 baths1,108 sq. ft.
395 Jade, Hemet, CA 92543
MLS# CV26205909Listed by: RE/MAX CHAMPIONS - New
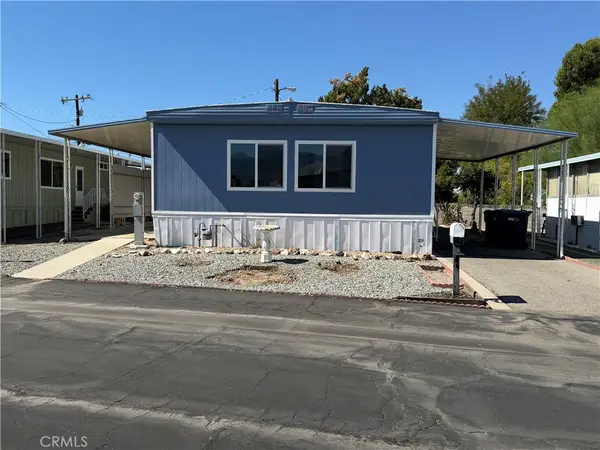 $68,900Active2 beds 2 baths
43531 Acacia # 8, Hemet, CA 92544
MLS# SW26219023Listed by: FEIGEN REALTY GROUP - New
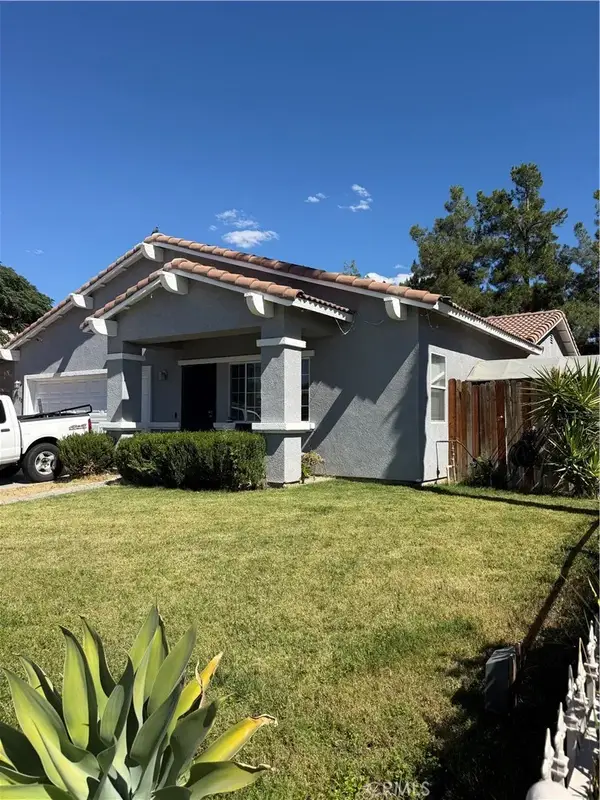 $510,000Active3 beds 2 baths1,717 sq. ft.
1300 Manassas, Hemet, CA 92545
MLS# IG26216104Listed by: MOVE HOME REALTY


Protect your home and budget from life's surprises with an Assurant Home Warranty, backed by a partner that supports you through every step of homeownership. Explore Plans.
© 2026 Better Homes and Gardens Real Estate LLC. An Anywhere Real Estate company. All rights reserved. Better Homes and Gardens® Real Estate is a registered trademark owned by Meredith Operations Corporation, licensed to Better Homes and Gardens Real Estate LLC and used with permission. Better Homes and Gardens Real Estate LLC fully supports the principles of the Fair Housing Act and the Equal Opportunity Act. Listing information is deemed reliable but is not guaranteed accurate.
Each office is independently owned and operated.
Any services or products provided by third parties are not provided by, affiliated with or related to Better Homes and Gardens Real Estate LLC, or its affiliated companies.