
8877 Highway 436, Mc Kenzie, TN 38201
Local realty services provided by:Better Homes and Gardens Real Estate Ben Bray & Associates
8877 Highway 436,Mc Kenzie, TN 38201
$289,900
- 3 Beds
- 2 Baths
- 1,680 sq. ft.
- Single family
- Active
Listed by: alexandria stout
Office: prosper realty group
MLS#:3612367
Source:NASHVILLE
Price summary
- Price:$289,900
- Price per sq. ft.:$172.56
About this home
Looking for a home for sale in McKenzie, TN with single-level living and outdoor space? This 3-bedroom, 2-bath home offers approximately 1,680 square feet on a 0.51-acre corner lot in Hanson Meadows. A spacious great room provides room to gather, while the kitchen features updated countertops. Previous renovations include flooring, interior paint, bathroom updates, vinyl siding, and garage doors. Enjoy morning coffee or a quiet evening on the covered back porch overlooking the fenced backyard, with space for gardening, play, or entertaining. An attached two-car garage, paved driveway, metal roof, and main-level laundry add everyday convenience. If you're searching for a home in McKenzie or Carroll County, Tennessee, put this one on your list. Schedule your private showing today!
Contact an agent
Home facts
- Year built:1996
- Subdivision & Development:Hansen Meadows
- Listing ID #:3612367
- Added:1 day(s) ago
- Updated:October 08, 2026 at 02:43 PM
Rooms and interior
- Bedrooms:3
- Total bathrooms:2
- Full bathrooms:2
- Flooring:Vinyl
- Kitchen Description:Dishwasher, Microwave, Refrigerator
- Living area:1,680 sq. ft.
Heating and cooling
- Cooling:Ceiling Fan(s), Central Air
- Heating:Central, Natural Gas
- Central air:Yes
Structure and exterior
- Roof:Metal
- Year built:1996
- Building area:1,680 sq. ft.
- Lot area:0.53 Acres
- Architectural Style:Traditional
- Construction Materials:Vinyl Siding
- Exterior Features:Patio
- Levels:1 Story
Schools
- High school:McKenzie High School
- Middle school:McKenzie Middle School
- Elementary school:McKenzie Elementary
Utilities
- Water:Well
- Sewer:Septic Tank
Finances and disclosures
- Price:$289,900
- Price per sq. ft.:$172.56
- Tax amount:$831
Features and amenities
- Appliances:Dishwasher, Microwave, Refrigerator
- Amenities:Ceiling Fan(s), Extra Closets, Walk-In Closet(s)
Parking
- Total parking spaces:2
- Garage:Yes
- Garage spaces:2
 Copyright 2026 Realtracs Mls. All rights reserved. Realtracs Mls provides content displayed here (“provided content”) on an “as is” basis and makes no representations or warranties regarding the provided content, including, but not limited to those of non-infringement, timeliness, accuracy, or completeness. Individuals and companies using information presented are responsible for verification and validation of information they utilize and present to their customers and clients. Realtracs Mls will not be liable for any damage or loss resulting from use of the provided content or the products available through Portals, IDX, VOW, and/or Syndication. Recipients of this information shall not resell, redistribute, reproduce, modify, or otherwise copy any portion thereof without the expressed written consent of Realtracs Mls.
New listings near 8877 Highway 436
- Coming Soon
 $532,000Coming Soon5 beds 3 baths1,988 sq. ft.
8090 Corona, Hesperia, CA 92345
MLS# HD26211923Listed by: VANTA REAL ESTATE - Coming Soon
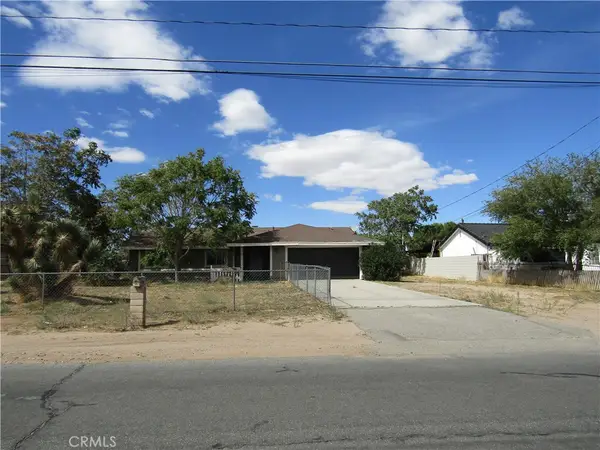 $439,000Coming Soon3 beds 2 baths1,330 sq. ft.
9282 Hickory, Hesperia, CA 92345
MLS# IV26212419Listed by: COUNTRY REALTY - Coming Soon
 $359,000Coming Soon3 beds 2 baths1,204 sq. ft.
9311 Jacaranda, Hesperia, CA 92345
MLS# HD26216335Listed by: KW MOJAVE - New
 $438,000Active3 beds 2 baths2,010 sq. ft.
9957 Oakwood, Hesperia, CA 92345
MLS# AR26217591Listed by: HARVEST REALTY DEVELOPMENT - New
 $428,000Active3 beds 2 baths2,010 sq. ft.
9957 Oakwood, Hesperia, CA 92345
MLS# AR26217591Listed by: HARVEST REALTY DEVELOPMENT - New
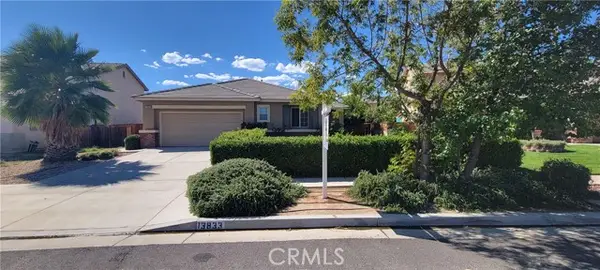 $485,000Active3 beds 2 baths2,020 sq. ft.
13833 Grant Way, Hesperia, CA 92344
MLS# RS26213761Listed by: AMBERWOOD REAL ESTATE - Open Sat, 12 to 2pmNew
 $749,900Active4 beds 3 baths3,205 sq. ft.
3950 Coriander Drive, Hesperia, CA 92345
MLS# IV26217250Listed by: KELLER WILLIAMS EMPIRE ESTATES - New
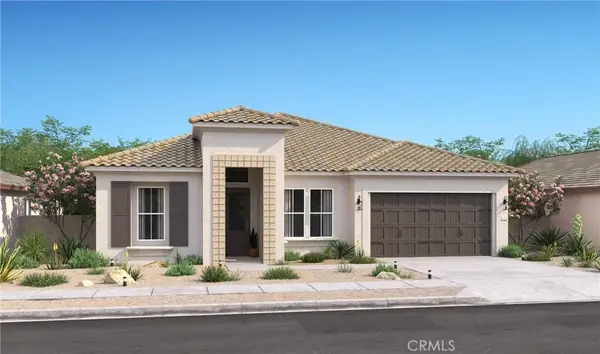 $642,990Active4 beds 4 baths2,747 sq. ft.
6957 Saddleback Street, Hesperia, CA 92345
MLS# SW26218458Listed by: K. HOVNANIAN COMPANIES OF CA - Open Sat, 12 to 2pmNew
 $749,900Active4 beds 3 baths3,205 sq. ft.
3950 Coriander Drive, Hesperia, CA 92345
MLS# IV26217250Listed by: KELLER WILLIAMS EMPIRE ESTATES - New
 $608,800Active4 beds 3 baths2,111 sq. ft.
17995 Birch, Hesperia, CA 92345
MLS# HD26216369Listed by: EXP REALTY OF SOUTHERN CA INC.


Protect your home and budget from life's surprises with an Assurant Home Warranty, backed by a partner that supports you through every step of homeownership. Explore Plans.
© 2026 Better Homes and Gardens Real Estate LLC. An Anywhere Real Estate company. All rights reserved. Better Homes and Gardens® Real Estate is a registered trademark owned by Meredith Operations Corporation, licensed to Better Homes and Gardens Real Estate LLC and used with permission. Better Homes and Gardens Real Estate LLC fully supports the principles of the Fair Housing Act and the Equal Opportunity Act. Listing information is deemed reliable but is not guaranteed accurate.
Each office is independently owned and operated.
Any services or products provided by third parties are not provided by, affiliated with or related to Better Homes and Gardens Real Estate LLC, or its affiliated companies.