
2391/ 2439 Bancroft Road, McDonald, TN 37353
Local realty services provided by:Better Homes and Gardens Real Estate Jackson Realty
2391/ 2439 Bancroft Road,McDonald, TN 37353
$1,999,900
- 7 Beds
- 4 Baths
- 4,380 sq. ft.
- Single family
- Active
Listed by: autumn burke
Office: legacy real estate & development/residential, llc.
MLS#:1543800
Source:TN_CAR
Price summary
- Price:$1,999,900
- Price per sq. ft.:$456.6
About this home
A truly rare offering where privacy, legacy, and possibility converge. Set on 17 acres in the quaint community of McDonald, this exceptional property is conveniently positioned between Ooltewah and Cleveland, offering the rare combination of peaceful country living and convenient access to everyday amenities.
Behind a gated entrance, the property unfolds across a remarkable landscape featuring two residences, two Morton barns, two additional barn-style outbuildings, a spring-fed pond, and a creek. With no restrictions on the property, the possibilities extend well beyond a traditional homestead.
Just five miles from Cambridge Square, you'll enjoy quick access to exceptional dining, shopping, entertainment, healthcare, and more, while convenient interstate access makes surrounding communities easily accessible.
Whether envisioned as a generational homestead, private family compound, equestrian or agricultural estate, or an opportunity for a developer to create something truly distinctive, this property offers a rare canvas with the scale, privacy, and versatility to bring a unique vision to life.
Offered exclusively as an assemblage, this offering consists of two parcels that are required to sell simultaneously. Opportunities combining this acreage, setting, existing improvements, unrestricted use, and proximity to modern conveniences are exceptionally rare....
Contact an agent
Home facts
- Year built:1995
- Subdivision & Development:None
- Listing ID #:1543800
- Added:1 day(s) ago
- Updated:October 08, 2026 at 03:27 PM
Rooms and interior
- Bedrooms:7
- Total bathrooms:4
- Full bathrooms:4
- Flooring:Carpet, Hardwood, Vinyl
- Dining Description:Breakfast Room, Eat-in Kitchen, Separate Dining Room
- Bathrooms Description:Tub/shower Combo
- Kitchen Description:Eat-in Kitchen
- Bedroom Description:Primary Downstairs
- Basement:Yes
- Living area:4,380 sq. ft.
Heating and cooling
- Cooling:Central Air, Electric, Multi Units
- Heating:Central, Electric, Heating, Propane
- Central air:Yes
Structure and exterior
- Roof:Metal, Shingle
- Year built:1995
- Building area:4,380 sq. ft.
- Lot area:17 Acres
- Architectural Style:Ranch
- Construction Materials:Brick, Vinyl Siding, Wood Siding
- Exterior Features:Dog Run, Private Entrance, Private Yard, Rain Gutters
- Foundation Description:Block
- Levels:One
Utilities
- Water:Public, Water Connected
- Sewer:Septic Tank
Finances and disclosures
- Price:$1,999,900
- Price per sq. ft.:$456.6
- Tax amount:$2,670
Features and amenities
- Amenities:Ceiling Fan(s), Granite Counters, Laminate Counters, Open Floorplan, Walk-In Closet(s)
Parking
- Parking description:Attached Garage, Concrete, Driveway, Garage, Garage Door Opener, Gravel, On Street
- Garage:Yes
- Carport spaces:2
New listings near 2391/ 2439 Bancroft Road
 $300,000Active3 beds 1 baths1,332 sq. ft.
1528 Brymer Creek Road, McDonald, TN 37353
MLS# 1542031Listed by: KELLER WILLIAMS REALTY $639,000Active5 beds 4 baths3,433 sq. ft.
276 Hidden Ridges Drive Sw, McDonald, TN 37353
MLS# 1543390Listed by: DAVANZO REAL ESTATE $810,000Active3 beds 4 baths3,726 sq. ft.
5903 Stone Mill Road, McDonald, TN 37353
MLS# 1542985Listed by: NU VISION REALTY $749,900Active3 beds 3 baths3,400 sq. ft.
214 Pleasant Grove Lane, McDonald, TN 37353
MLS# 1542789Listed by: NU VISION REALTY $599,000Active3 beds 2 baths1,488 sq. ft.
751 Owl Hollow Road, McDonald, TN 37353
MLS# 1541460Listed by: REALTY ONE GROUP EXPERTS $765,000Pending4 beds 3 baths3,068 sq. ft.
382 Bridgewater Drive, McDonald, TN 37353
MLS# 1541685Listed by: KELLER WILLIAMS REALTY $585,000Pending3 beds 4 baths2,769 sq. ft.
4851 Mcdonald Road, McDonald, TN 37353
MLS# 1541707Listed by: KELLER WILLIAMS REALTY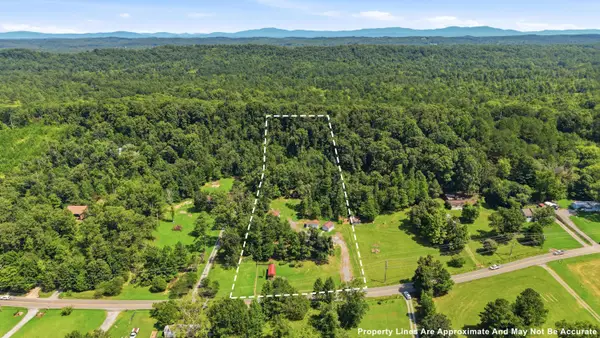 $298,000Active3 beds 2 baths1,216 sq. ft.
675 S Mcdonald Road Sw, McDonald, TN 37353
MLS# 1541382Listed by: THE GROUP REAL ESTATE BROKERAGE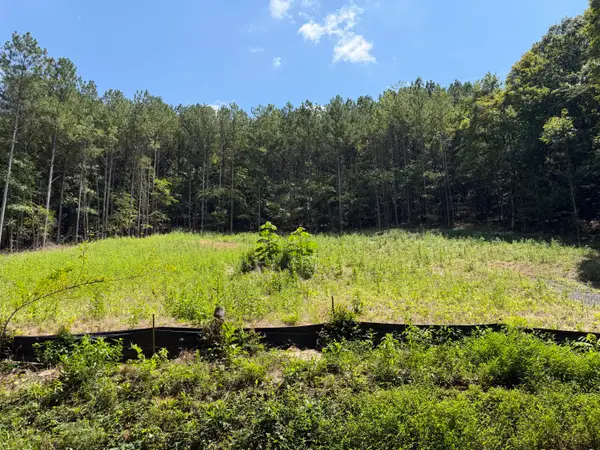 $120,000Active5.05 Acres
0 SW Banther Road Sw, McDonald, TN 37353
MLS# 1541063Listed by: UNITED REAL ESTATE EXPERTS


Protect your home and budget from life's surprises with an Assurant Home Warranty, backed by a partner that supports you through every step of homeownership. Explore Plans.
© 2026 Better Homes and Gardens Real Estate LLC. An Anywhere Real Estate company. All rights reserved. Better Homes and Gardens® Real Estate is a registered trademark owned by Meredith Operations Corporation, licensed to Better Homes and Gardens Real Estate LLC and used with permission. Better Homes and Gardens Real Estate LLC fully supports the principles of the Fair Housing Act and the Equal Opportunity Act. Listing information is deemed reliable but is not guaranteed accurate.
Each office is independently owned and operated.
Any services or products provided by third parties are not provided by, affiliated with or related to Better Homes and Gardens Real Estate LLC, or its affiliated companies.