
4973 Harrison Pike, McDonald, TN 37353
Local realty services provided by:Better Homes and Gardens Real Estate Signature Brokers
4973 Harrison Pike,McDonald, TN 37353
$349,900
- 3 Beds
- 2 Baths
- 1,200 sq. ft.
- Single family
- Active
Listed by: dustin sherlin, melissa sherlin
Office: realty one group experts
MLS#:1539543
Source:TN_CAR
Price summary
- Price:$349,900
- Price per sq. ft.:$291.58
About this home
4973 Harrison Pike, McDonald, TN. 4.25 private acres, a detached 24x28 wired workshop, and a 3-bedroom home tucked between Cleveland and the Hamilton County line. This is the rare combination of real acreage and genuine workspace, all within 10 minutes of Cleveland, 10 of Harrison, and 15 of Ooltewah without touching the interstate. The workshop alone is worth the showing: 24x28, fully wired, and big enough for vehicles, equipment, or a home-based trade. Beyond it, the level, usable acreage gives you room for a garden, animals, or simply space to spread out with a creek running the back property line for privacy and natural charm. Inside, the 1,200 sq ft home offers 3 bedrooms and 2 baths with a front porch built for slow mornings and a backyard ready for fire pits and gatherings. Move-in ready, or reimagine it as your workshop-and-land homestead. Land, privacy, and outbuilding space like this rarely sit long in this market. Schedule your showing today.
Contact an agent
Home facts
- Year built:1988
- Subdivision & Development:None
- Listing ID #:1539543
- Added:51 day(s) ago
- Updated:September 20, 2026 at 02:57 PM
Rooms and interior
- Bedrooms:3
- Total bathrooms:2
- Full bathrooms:2
- Rooms Total:8
- Dining Description:Breakfast Nook
- Basement:Yes
- Living area:1,200 sq. ft.
Heating and cooling
- Cooling:Central Air, Electric
- Heating:Central, Electric, Heating
- Central air:Yes
Structure and exterior
- Roof:Metal
- Year built:1988
- Building area:1,200 sq. ft.
- Lot area:4.25 Acres
- Exterior Features:Fire Pit, Private Entrance, Private Yard, Rain Gutters, Storage
- Foundation Description:Block
- Levels:One
Utilities
- Water:Water Available, Well
- Sewer:Septic Tank, Sewer Not Available
Finances and disclosures
- Price:$349,900
- Price per sq. ft.:$291.58
- Tax amount:$925
Features and amenities
- Amenities:Ceiling Fan(s)
Parking
- Parking description:Driveway, Garage
- Garage:Yes
New listings near 4973 Harrison Pike
- New
 $810,000Active3 beds 4 baths3,726 sq. ft.
5903 Stone Mill Road, McDonald, TN 37353
MLS# 1542985Listed by: NU VISION REALTY - New
 $749,900Active3 beds 3 baths3,400 sq. ft.
214 Pleasant Grove Lane, McDonald, TN 37353
MLS# 1542789Listed by: NU VISION REALTY  $629,000Active3 beds 2 baths1,488 sq. ft.
751 Owl Hollow Road, McDonald, TN 37353
MLS# 1541460Listed by: REALTY ONE GROUP EXPERTS $765,000Pending4 beds 3 baths3,068 sq. ft.
382 Bridgewater Drive, McDonald, TN 37353
MLS# 1541685Listed by: KELLER WILLIAMS REALTY- Open Sun, 2 to 4pm
 $585,000Active3 beds 4 baths2,769 sq. ft.
4851 Mcdonald Road, McDonald, TN 37353
MLS# 1541707Listed by: KELLER WILLIAMS REALTY 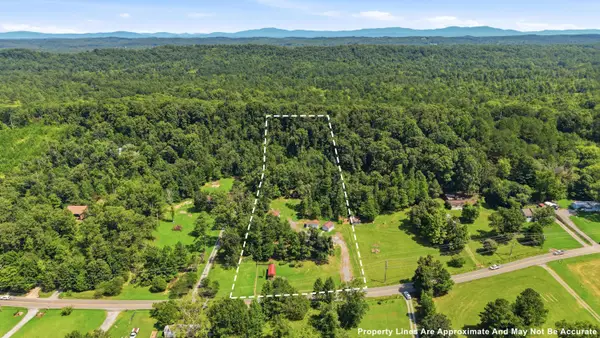 $298,000Active3 beds 2 baths1,216 sq. ft.
675 S Mcdonald Road Sw, McDonald, TN 37353
MLS# 1541382Listed by: THE GROUP REAL ESTATE BROKERAGE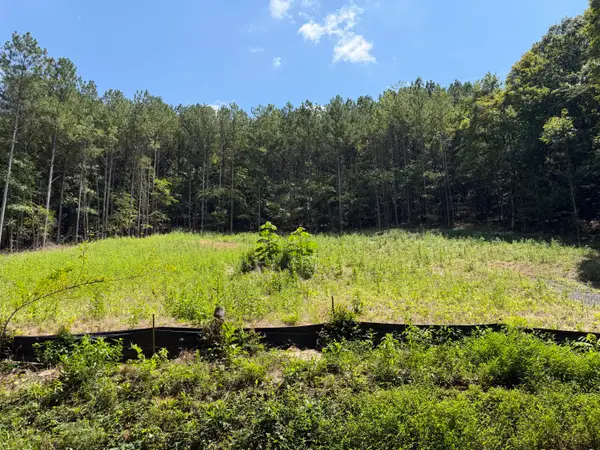 $129,000Active5.05 Acres
0 SW Banther Road Sw, McDonald, TN 37353
MLS# 1541063Listed by: UNITED REAL ESTATE EXPERTS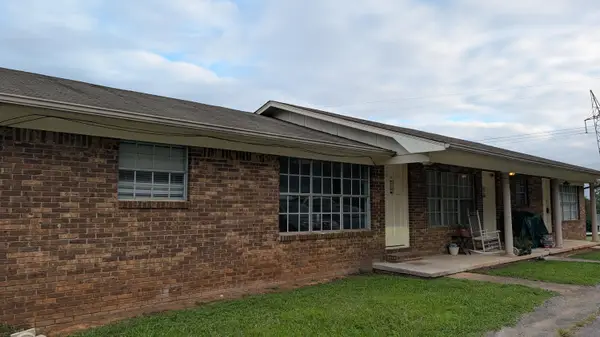 $569,000Active8 beds 6 baths3,888 sq. ft.
578 Withrow Road, McDonald, TN 37353
MLS# 1540695Listed by: KELLER WILLIAMS REALTY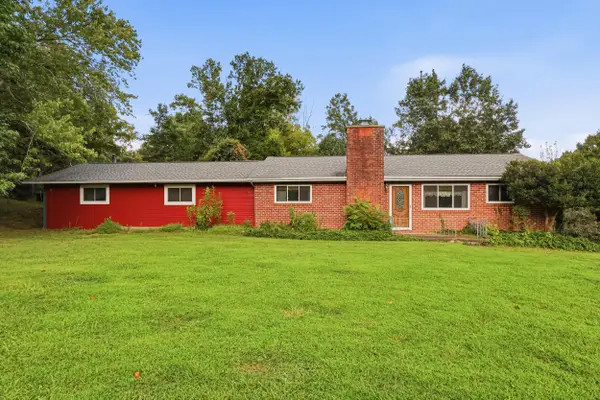 $550,000Active3 beds 2 baths1,741 sq. ft.
6514 White Oak Valley Circle, McDonald, TN 37353
MLS# 1540407Listed by: ZACH TAYLOR - CHATTANOOGA $699,900Active3 beds 2 baths1,968 sq. ft.
2226 Brymer Creek Road, Mc Donald, TN 37353
MLS# 3338257Listed by: GILBERT REAL ESTATE & PROPERTY MANAGEMENT


Protect your home and budget from life's surprises with an Assurant Home Warranty, backed by a partner that supports you through every step of homeownership. Explore Plans.
© 2026 Better Homes and Gardens Real Estate LLC. An Anywhere Real Estate company. All rights reserved. Better Homes and Gardens® Real Estate is a registered trademark owned by Meredith Operations Corporation, licensed to Better Homes and Gardens Real Estate LLC and used with permission. Better Homes and Gardens Real Estate LLC fully supports the principles of the Fair Housing Act and the Equal Opportunity Act. Listing information is deemed reliable but is not guaranteed accurate.
Each office is independently owned and operated.
Any services or products provided by third parties are not provided by, affiliated with or related to Better Homes and Gardens Real Estate LLC, or its affiliated companies.