
6514 White Oak Valley Circle, McDonald, TN 37353
Local realty services provided by:Better Homes and Gardens Real Estate Signature Brokers
6514 White Oak Valley Circle,McDonald, TN 37353
$499,000
- 3 Beds
- 2 Baths
- 1,741 sq. ft.
- Single family
- Active
Listed by: sabrena smedley
Office: zach taylor - chattanooga
MLS#:1540407
Source:TN_CAR
Price summary
- Price:$499,000
- Price per sq. ft.:$286.62
About this home
Discover the possibilities on 3.4 acres of fully fenced property in a peaceful setting just outside the Ooltewah and Collegedale area. This approximately 1,800 sqft, one-level brick home offers 3 bedrooms, 2 baths, plus an additional room that could serve as a fourth bedroom, home office, or flex space. The inviting living room features a brick fireplace with a wood-burning insert. The kitchen includes an island, plenty of cabinet storage, and opens to the separate dining room. A convenient laundry closet is located just off the dining area. The primary bedroom includes double walk-in closets and direct access to a bright sunroom making it a wonderful spot for morning coffee, reading, or enjoying views of the property. The home sits over a basement with a single-car garage and additional workshop space, providing even more room for storage and projects. Outside is where this property truly shines. The entire yard is fenced and gated, creating a private setting with room to enjoy the outdoors, hobbies, equipment, and more. Multiple detached buildings offer an incredible amount of flexibility, including a small playhouse, detached two-car garage/workshop with a lean-to ideal for a side-by-side or recreational equipment, additional storage building, and a barn complete with hayloft. A huge detached workshop/garage features a large covered front porch, office area, and two interior bays, offering exceptional space for a business, workshop, car enthusiast, hobbyist, or anyone needing room to work and store equipment. There is also a pool and pool house with a sink, toilet, and shower. With a new roof and new flooring in 2020, abundant outbuildings, fenced acreage, and a location convenient to Ooltewah, Collegedale, shopping, dining, and major roadways, this is a rare opportunity to own a property that offers both privacy and versatility with space to make it truly your own....
Contact an agent
Home facts
- Year built:1964
- Subdivision & Development:None
- Listing ID #:1540407
- Added:50 day(s) ago
- Updated:September 28, 2026 at 03:00 PM
Rooms and interior
- Bedrooms:3
- Total bathrooms:2
- Full bathrooms:2
- Flooring:Laminate, Tile
- Dining Description:Separate Dining Room
- Bathrooms Description:Double Vanity, Tub/shower Combo
- Kitchen Description:Kitchen Island
- Basement:Yes
- Living area:1,741 sq. ft.
Heating and cooling
- Cooling:Ceiling Fan(s)
- Heating:Central, Electric, Heating
Structure and exterior
- Year built:1964
- Building area:1,741 sq. ft.
- Lot area:3.4 Acres
- Construction Materials:Brick, Vinyl Siding
- Exterior Features:Private Yard, Rain Gutters
- Foundation Description:Block
- Levels:Two
Utilities
- Water:Public, Water Connected
- Sewer:Septic Tank
Finances and disclosures
- Price:$499,000
- Price per sq. ft.:$286.62
- Tax amount:$1,833
Features and amenities
- Amenities:Ceiling Fan(s), Double Closets, High Ceilings, Walk-In Closet(s)
- Pool features:In Ground, Outdoor Pool
Parking
- Parking description:Attached Garage, Basement, Garage, Garage Faces Side, Off Street
- Garage:Yes
New listings near 6514 White Oak Valley Circle
- New
 $639,000Active5 beds 4 baths3,433 sq. ft.
276 Hidden Ridges Drive Sw, McDonald, TN 37353
MLS# 1543390Listed by: DAVANZO REAL ESTATE  $810,000Pending3 beds 4 baths3,726 sq. ft.
5903 Stone Mill Road, McDonald, TN 37353
MLS# 1542985Listed by: NU VISION REALTY $749,900Active3 beds 3 baths3,400 sq. ft.
214 Pleasant Grove Lane, McDonald, TN 37353
MLS# 1542789Listed by: NU VISION REALTY $629,000Active3 beds 2 baths1,488 sq. ft.
751 Owl Hollow Road, McDonald, TN 37353
MLS# 1541460Listed by: REALTY ONE GROUP EXPERTS $765,000Pending4 beds 3 baths3,068 sq. ft.
382 Bridgewater Drive, McDonald, TN 37353
MLS# 1541685Listed by: KELLER WILLIAMS REALTY $585,000Active3 beds 4 baths2,769 sq. ft.
4851 Mcdonald Road, McDonald, TN 37353
MLS# 1541707Listed by: KELLER WILLIAMS REALTY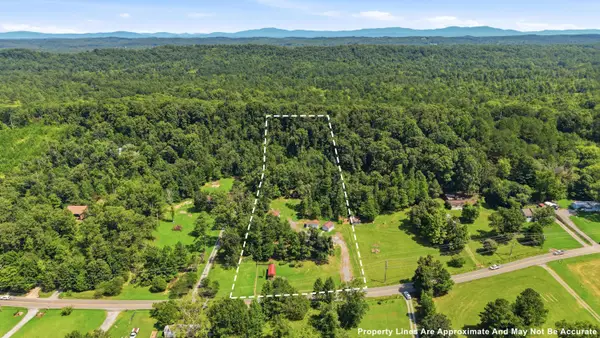 $298,000Active3 beds 2 baths1,216 sq. ft.
675 S Mcdonald Road Sw, McDonald, TN 37353
MLS# 1541382Listed by: THE GROUP REAL ESTATE BROKERAGE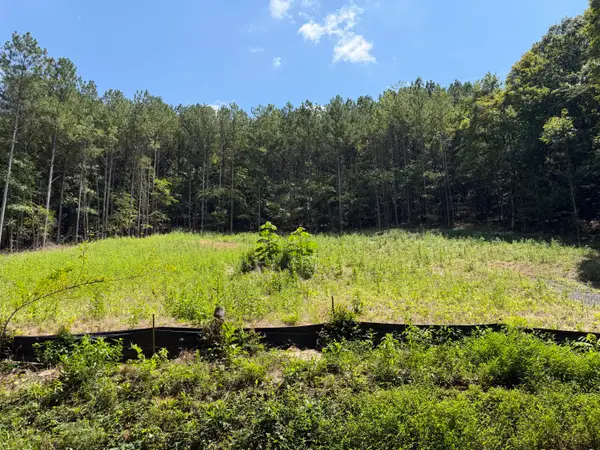 $129,000Active5.05 Acres
0 SW Banther Road Sw, McDonald, TN 37353
MLS# 1541063Listed by: UNITED REAL ESTATE EXPERTS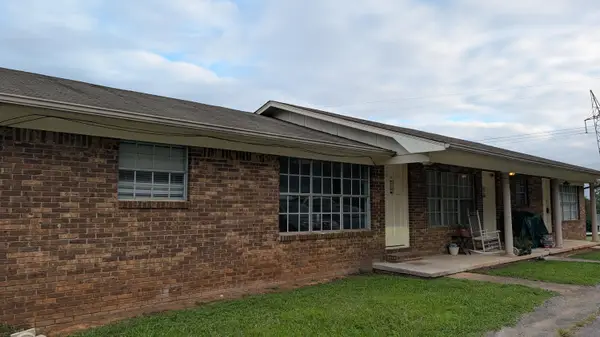 $569,000Active8 beds 6 baths3,888 sq. ft.
578 Withrow Road, McDonald, TN 37353
MLS# 1540695Listed by: KELLER WILLIAMS REALTY


Protect your home and budget from life's surprises with an Assurant Home Warranty, backed by a partner that supports you through every step of homeownership. Explore Plans.
© 2026 Better Homes and Gardens Real Estate LLC. An Anywhere Real Estate company. All rights reserved. Better Homes and Gardens® Real Estate is a registered trademark owned by Meredith Operations Corporation, licensed to Better Homes and Gardens Real Estate LLC and used with permission. Better Homes and Gardens Real Estate LLC fully supports the principles of the Fair Housing Act and the Equal Opportunity Act. Listing information is deemed reliable but is not guaranteed accurate.
Each office is independently owned and operated.
Any services or products provided by third parties are not provided by, affiliated with or related to Better Homes and Gardens Real Estate LLC, or its affiliated companies.