
752 Mountain Circle Nw, McDonald, TN 37353
Local realty services provided by:Better Homes and Gardens Real Estate Jackson Realty
752 Mountain Circle Nw,McDonald, TN 37353
$520,000
- 3 Beds
- 2 Baths
- 2,669 sq. ft.
- Single family
- Active
Listed by: blake bowen
Office: coldwell banker kinard realty - ga
MLS#:1546676
Source:TN_CAR
Price summary
- Price:$520,000
- Price per sq. ft.:$194.83
About this home
Secluded One-Level Rambler Style Mountain Retreat on 5 Wooded Acres in McDonald, TN. Escape to privacy and natural beauty on White Oak Mountain. Tucked away on 5.35 private, wooded acres with no HOA, this spacious 2669-square-foot, one-level home overlooks a peaceful pond and surrounding forest, offering a serene country lifestyle with convenient access to both Cleveland and Chattanooga. Built in 1993 and featuring durable stone and vinyl siding, the thoughtfully designed single-story floor plan combines comfort with everyday functionality. Inside, you'll find a mix of hardwood, tile, and carpet flooring, beautiful wood ceilings, generous closets, and an inviting fireplace. The kitchen comes complete with a refrigerator, dishwasher. Step outside onto the patio or deck to take in the tranquil pond and wooded views. For hobbyists, woodworkers, or anyone needing extra storage, the property includes a separate, insulated two story workshop with electricity, a small shed, and 2-car attached garage. Gated access up your own private paved drive....
Contact an agent
Home facts
- Year built:1993
- Subdivision & Development:Imperial Group Ltd
- Listing ID #:1546676
- Added:1 day(s) ago
- Updated:November 22, 2026 at 03:38 PM
Rooms and interior
- Bedrooms:3
- Total bathrooms:2
- Full bathrooms:2
- Rooms Total:6
- Flooring:Carpet, Ceramic Tile, Hardwood
- Bathrooms Description:Soaking Tub
- Bedroom Description:Primary Downstairs
- Basement:Yes
- Living area:2,669 sq. ft.
Heating and cooling
- Cooling:Ceiling Fan(s), Central Air
- Heating:Central, Heating, Natural Gas
- Central air:Yes
Structure and exterior
- Roof:Composition
- Year built:1993
- Building area:2,669 sq. ft.
- Lot area:5 Acres
- Construction Materials:Stone, Vinyl Siding
- Exterior Features:Private Entrance, Private Yard, Rain Gutters, Storage
- Foundation Description:Permanent, Stone
- Levels:One
Utilities
- Water:Private
- Sewer:Septic Tank
Finances and disclosures
- Price:$520,000
- Price per sq. ft.:$194.83
- Tax amount:$1,763
Features and amenities
- Amenities:Cathedral Ceiling(s), Ceiling Fan(s), High Speed Internet, Plumbed, Recessed Lighting
Parking
- Parking description:Asphalt, Driveway, Garage, Garage Faces Rear, Gated, Off Street
- Garage:Yes
- Carport spaces:1
New listings near 752 Mountain Circle Nw
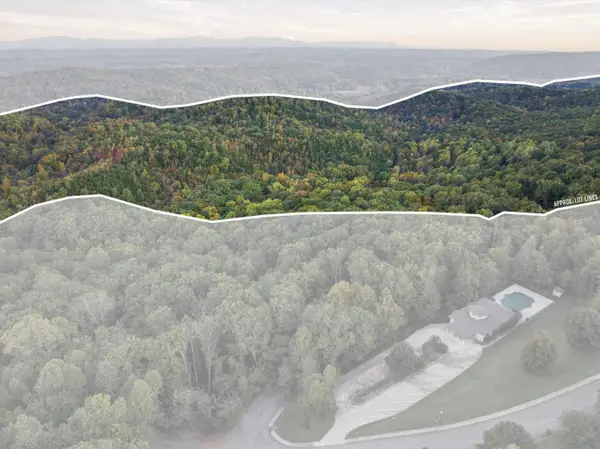 $8,000,000Active370.83 Acres
6707 White Oak Valley Circle, McDonald, TN 37353
MLS# 1545431Listed by: KELLER WILLIAMS REALTY $1,150,000Pending4 beds 5 baths3,770 sq. ft.
133 Mountain Laurel Drive, McDonald, TN 37353
MLS# 1545332Listed by: REAL BROKER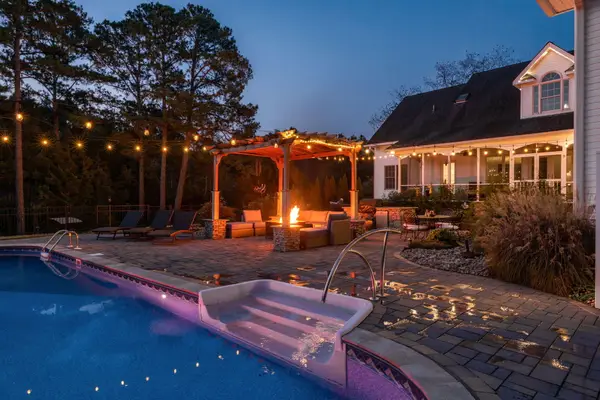 $1,050,000Active5 beds 4 baths4,703 sq. ft.
209 Bridgewater Drive, McDonald, TN 37353
MLS# 1545106Listed by: REAL ESTATE PARTNERS CHATTANOOGA LLC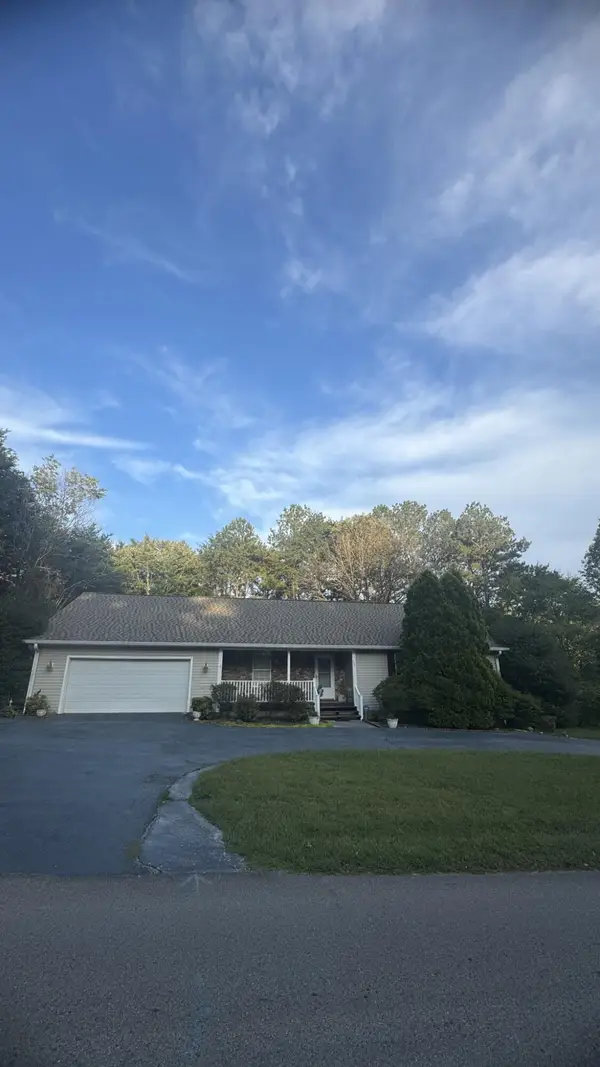 $539,900Active3 beds 3 baths2,055 sq. ft.
620 Pine Hill Road Sw, McDonald, TN 37353
MLS# 1545002Listed by: BENDER REALTY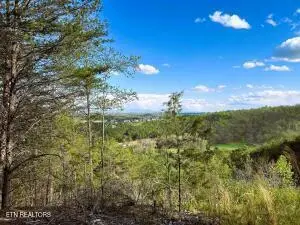 $356,900Active38.54 Acres
Tract 6 SW Owl Hollow, McDonald, TN 37353
MLS# 1359526Listed by: KELLER WILLIAMS ATHENS $150,000Pending - Continue To Show - Financing2 beds 1 baths957 sq. ft.
2981 SW Humphrey Bridge Rd, McDonald, TN 37353
MLS# 1359528Listed by: FIRST REALTY COMPANY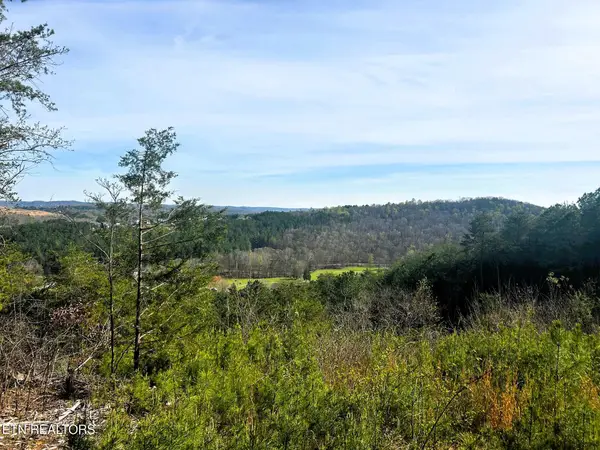 $376,900Active37.69 Acres
Tract 7 SW Owl Hollow, McDonald, TN 37353
MLS# 1359529Listed by: KELLER WILLIAMS ATHENS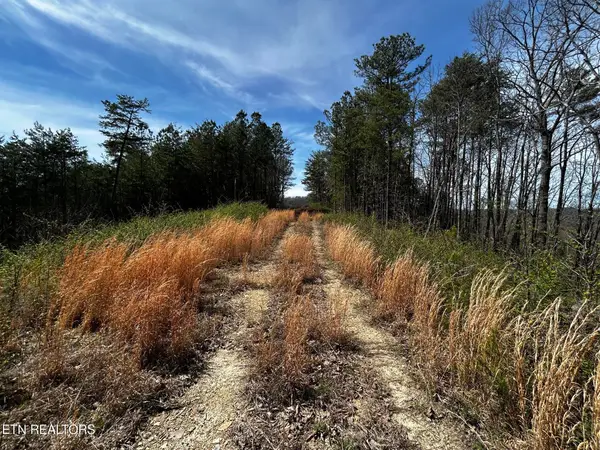 $249,000Active24.84 Acres
Tract 2 SW Owl Hollow, McDonald, TN 37353
MLS# 1359525Listed by: KELLER WILLIAMS ATHENS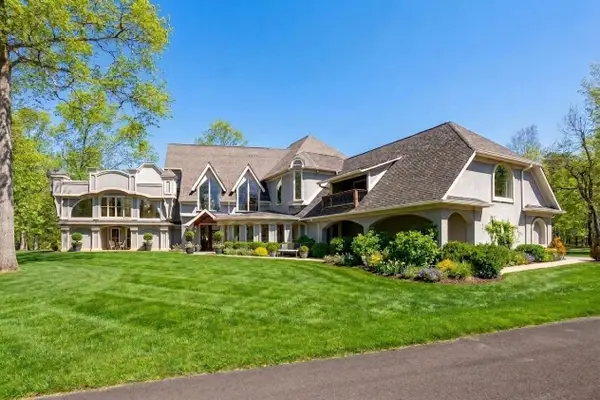 $2,300,000Active12 beds 7 baths14,070 sq. ft.
171 Greendale Lane, McDonald, TN 37353
MLS# 1544861Listed by: KW COMMERCIAL


Protect your home and budget from life's surprises with an Assurant Home Warranty, backed by a partner that supports you through every step of homeownership. Explore Plans.
© 2026 Better Homes and Gardens Real Estate LLC. An Anywhere Real Estate company. All rights reserved. Better Homes and Gardens® Real Estate is a registered trademark owned by Meredith Operations Corporation, licensed to Better Homes and Gardens Real Estate LLC and used with permission. Better Homes and Gardens Real Estate LLC fully supports the principles of the Fair Housing Act and the Equal Opportunity Act. Listing information is deemed reliable but is not guaranteed accurate.
Each office is independently owned and operated.
Any services or products provided by third parties are not provided by, affiliated with or related to Better Homes and Gardens Real Estate LLC, or its affiliated companies.