
435 Long St W, McEwen, TN 37101
Local realty services provided by:Better Homes and Gardens Real Estate Ben Bray & Associates
435 Long St W,Mc Ewen, TN 37101
$375,000
- 4 Beds
- 2 Baths
- 2,029 sq. ft.
- Single family
- Active
Listed by: matthew rose
Office: rose realty tn
MLS#:3516124
Source:NASHVILLE
Price summary
- Price:$375,000
- Price per sq. ft.:$184.82
About this home
MOTIVATED SELLER – Bring Your Offer!
This seller is ready to make a move and welcomes all reasonable offers on this beautiful all-brick home in the heart of McEwen. Featuring 4 bedrooms, 2 full baths, and over 2,000 square feet of living space, this home offers the perfect blend of comfort, functionality, and small-town charm. With immediate occupancy available, relocating seller is ready to make a deal!
Inside, you'll find updated appliances, and a spacious floor plan designed for both everyday living and entertaining. The hidden room provides a unique feature buyers will love.
Step outside to enjoy the covered front porch, covered back deck, fully fenced backyard, and large level lot. The attached two-car garage and concrete driveway provide plenty of convenience and storage.
This beautiful home is priced aggressively for today's market, and located less than an hour from Nashville! Just minutes from local schools and amenities, this move-in ready home offers exceptional value. The seller is highly motivated and ready to work with qualified buyers—don't miss your opportunity to make this home yours. Schedule your showing today!...
Contact an agent
Home facts
- Year built:2007
- Subdivision & Development:Kenneth Young Div
- Listing ID #:3516124
- Added:46 day(s) ago
- Updated:October 05, 2026 at 02:37 PM
Rooms and interior
- Bedrooms:4
- Total bathrooms:2
- Full bathrooms:2
- Flooring:Carpet
- Kitchen Description:Dishwasher, Disposal, Freezer, Microwave, Refrigerator
- Basement Description:Crawl Space
- Living area:2,029 sq. ft.
Heating and cooling
- Cooling:Ceiling Fan(s), Central Air, Electric
- Heating:Central, Natural Gas
- Central air:Yes
Structure and exterior
- Roof:Asphalt
- Year built:2007
- Building area:2,029 sq. ft.
- Lot area:0.58 Acres
- Lot Features:Level
- Architectural Style:Traditional
- Construction Materials:Brick
- Exterior Features:Deck, Porch
- Levels:2 Story
Schools
- High school:Mc Ewen High School
- Middle school:Mc Ewen Jr. High School
- Elementary school:Mc Ewen Elementary
Utilities
- Water:Public, Water Available
- Sewer:Public Sewer
Finances and disclosures
- Price:$375,000
- Price per sq. ft.:$184.82
- Tax amount:$2,119
Features and amenities
- Appliances:Dishwasher, Disposal, Microwave, Refrigerator, Washer
- Laundry features:Dryer, Washer
- Amenities:Air Filter, Ceiling Fan(s), ENERGY STAR Qualified Appliances, High Speed Internet, Walk-In Closet(s)
Parking
- Total parking spaces:2
- Garage:Yes
- Garage spaces:2
 Copyright 2026 Realtracs Mls. All rights reserved. Realtracs Mls provides content displayed here (“provided content”) on an “as is” basis and makes no representations or warranties regarding the provided content, including, but not limited to those of non-infringement, timeliness, accuracy, or completeness. Individuals and companies using information presented are responsible for verification and validation of information they utilize and present to their customers and clients. Realtracs Mls will not be liable for any damage or loss resulting from use of the provided content or the products available through Portals, IDX, VOW, and/or Syndication. Recipients of this information shall not resell, redistribute, reproduce, modify, or otherwise copy any portion thereof without the expressed written consent of Realtracs Mls.
New listings near 435 Long St W
 $309,000Active3 beds 2 baths1,198 sq. ft.
104 May St, Mc Ewen, TN 37101
MLS# 3598444Listed by: RUSHTON & CO.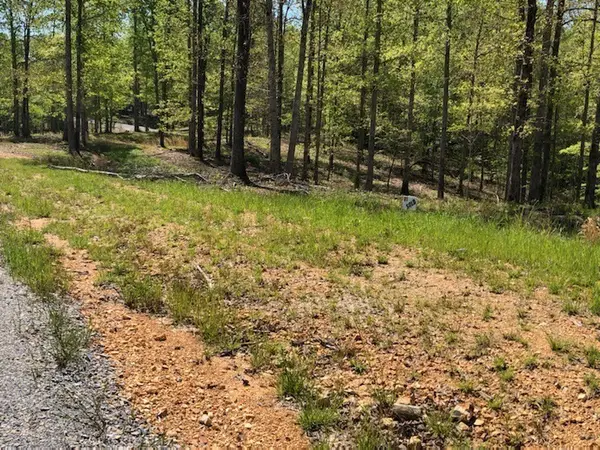 $26,500Active2 Acres
81 The Woodlands Of Nashville, Mc Ewen, TN 37101
MLS# 3597247Listed by: UNIQUE REAL ESTATE - TN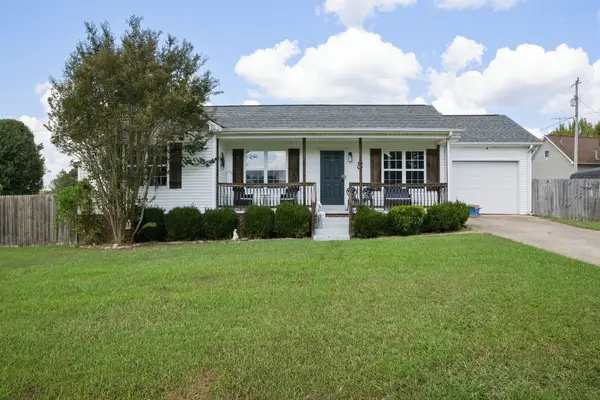 $292,500Active3 beds 2 baths1,266 sq. ft.
81 Patterson Cir, Mc Ewen, TN 37101
MLS# 3594527Listed by: THE REALTY ASSOCIATION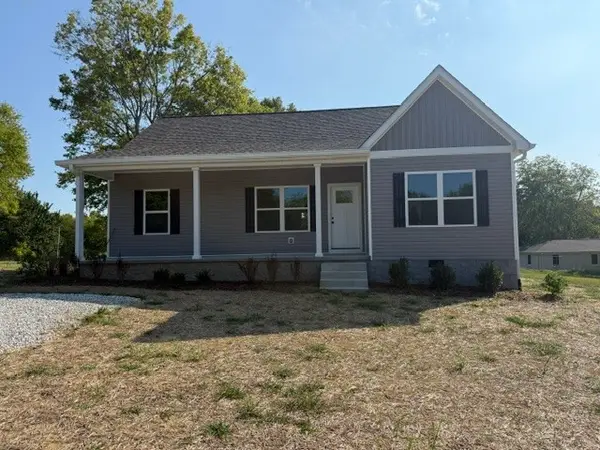 $328,900Active3 beds 2 baths1,400 sq. ft.
190 College St S, Mc Ewen, TN 37101
MLS# 3594357Listed by: ELITE REAL ESTATE GROUP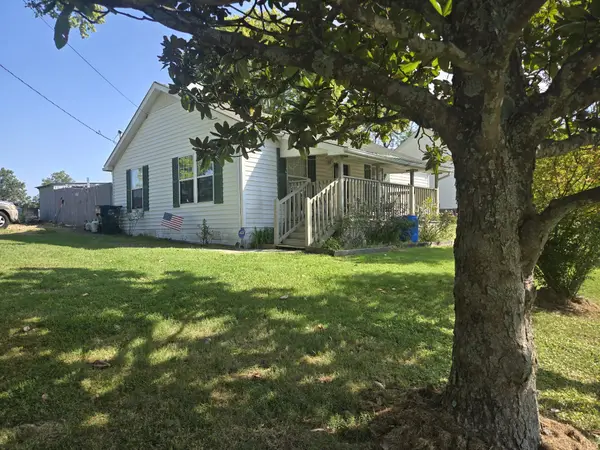 $145,900Active2 beds 1 baths936 sq. ft.
474 High St E, Mc Ewen, TN 37101
MLS# 3546091Listed by: NEIGHBORHOOD REALTORS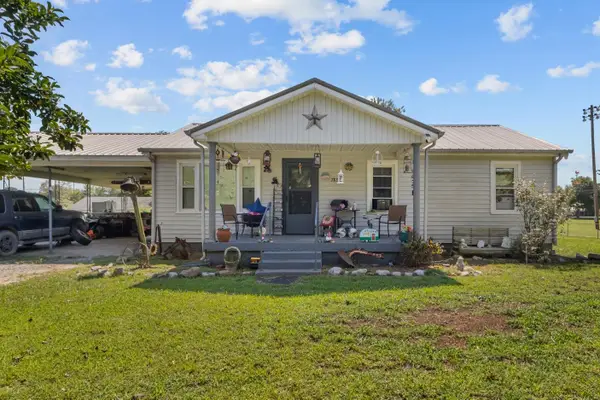 $139,000Active3 beds 2 baths1,254 sq. ft.
783 Saint Patrick St, Mc Ewen, TN 37101
MLS# 3529696Listed by: TENNESSEE PROPERTY GROUP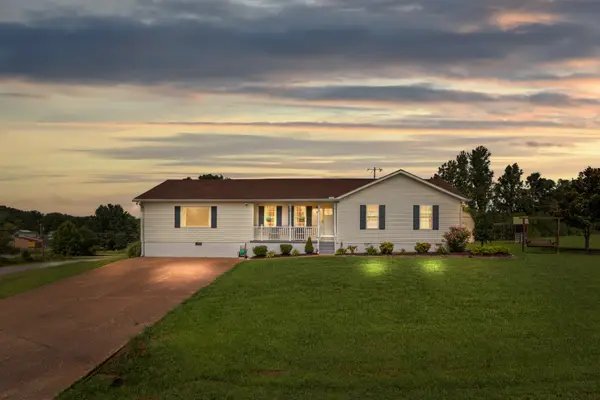 $349,900Active3 beds 2 baths1,972 sq. ft.
78 Patterson Cir, Mc Ewen, TN 37101
MLS# 3514347Listed by: RUSHTON & CO. $274,900Active3 beds 1 baths1,056 sq. ft.
21 Robertson St, Mc Ewen, TN 37101
MLS# 3500890Listed by: SOLD STANDARD REAL ESTATE $279,000Active3 beds 2 baths2,078 sq. ft.
968 Old Nashville Hwy, Mc Ewen, TN 37101
MLS# 3499663Listed by: REAL BROKER


Protect your home and budget from life's surprises with an Assurant Home Warranty, backed by a partner that supports you through every step of homeownership. Explore Plans.
© 2026 Better Homes and Gardens Real Estate LLC. An Anywhere Real Estate company. All rights reserved. Better Homes and Gardens® Real Estate is a registered trademark owned by Meredith Operations Corporation, licensed to Better Homes and Gardens Real Estate LLC and used with permission. Better Homes and Gardens Real Estate LLC fully supports the principles of the Fair Housing Act and the Equal Opportunity Act. Listing information is deemed reliable but is not guaranteed accurate.
Each office is independently owned and operated.
Any services or products provided by third parties are not provided by, affiliated with or related to Better Homes and Gardens Real Estate LLC, or its affiliated companies.