
25 Blackburn Ave, McKenzie, TN 38201
Local realty services provided by:Better Homes and Gardens Real Estate Heritage Group
25 Blackburn Ave,Mc Kenzie, TN 38201
$229,900
- 3 Beds
- 2 Baths
- 1,612 sq. ft.
- Single family
- Active
Listed by: susan bradberry
Office: premier realty group of west tn llc.
MLS#:3545916
Source:NASHVILLE
Price summary
- Price:$229,900
- Price per sq. ft.:$142.62
About this home
Like buying a new home—without the new construction price. This beautifully renovated 3-bedroom, 2-bath home has been thoughtfully transformed from top to bottom with quality craftsmanship, timeless finishes, and the major upgrades buyers hope to find but rarely do. Step inside to an open, inviting interior featuring brand-new flooring, fresh paint, updated lighting, and a completely redesigned kitchen with granite countertops, stainless steel appliances, and abundant cabinet space. Both bathrooms have been fully renovated with stylish finishes, creating a clean, modern feel throughout the home. What truly sets this property apart is everything you don’t have to worry about. The expensive improvements have already been completed, including a new metal roof, new HVAC system, vinyl replacement windows, updated electrical, updated plumbing, and a brand-new paved asphalt driveway. This is the kind of home where you can move in on day one and simply enjoy it. Outside, you’ll find outstanding curb appeal with fresh landscaping, a welcoming covered front porch, and a large fenced backyard offering plenty of room for pets, kids, entertaining, or relaxing....
Contact an agent
Home facts
- Year built:1969
- Subdivision & Development:Cherrywood Heights
- Listing ID #:3545916
- Added:10 day(s) ago
- Updated:September 21, 2026 at 02:40 PM
Rooms and interior
- Bedrooms:3
- Total bathrooms:2
- Full bathrooms:2
- Flooring:Laminate, Vinyl
- Kitchen Description:Dishwasher, Microwave, Refrigerator
- Basement:Yes
- Basement Description:Crawl Space
- Living area:1,612 sq. ft.
Heating and cooling
- Cooling:Ceiling Fan(s), Central Air
- Heating:Central, Electric
- Central air:Yes
Structure and exterior
- Roof:Metal
- Year built:1969
- Building area:1,612 sq. ft.
- Lot area:0.39 Acres
- Architectural Style:Ranch
- Construction Materials:Brick
- Exterior Features:Patio, Porch
- Levels:1 Story
Schools
- High school:McKenzie High School
- Middle school:McKenzie Middle School
- Elementary school:McKenzie Elementary
Utilities
- Water:Public, Water Available
- Sewer:Public Sewer
Finances and disclosures
- Price:$229,900
- Price per sq. ft.:$142.62
- Tax amount:$1,052
Features and amenities
- Appliances:Dishwasher, Microwave, Refrigerator
- Amenities:Ceiling Fan(s)
 Copyright 2026 Realtracs Mls. All rights reserved. Realtracs Mls provides content displayed here (“provided content”) on an “as is” basis and makes no representations or warranties regarding the provided content, including, but not limited to those of non-infringement, timeliness, accuracy, or completeness. Individuals and companies using information presented are responsible for verification and validation of information they utilize and present to their customers and clients. Realtracs Mls will not be liable for any damage or loss resulting from use of the provided content or the products available through Portals, IDX, VOW, and/or Syndication. Recipients of this information shall not resell, redistribute, reproduce, modify, or otherwise copy any portion thereof without the expressed written consent of Realtracs Mls.
New listings near 25 Blackburn Ave
 $339,000Active3 beds 2 baths1,972 sq. ft.
2033 Connie Allen Rd, Mc Kenzie, TN 38201
MLS# 3259716Listed by: TENNESSEE VALLEY REALTY AND INVESTMENT GROUP, PLLC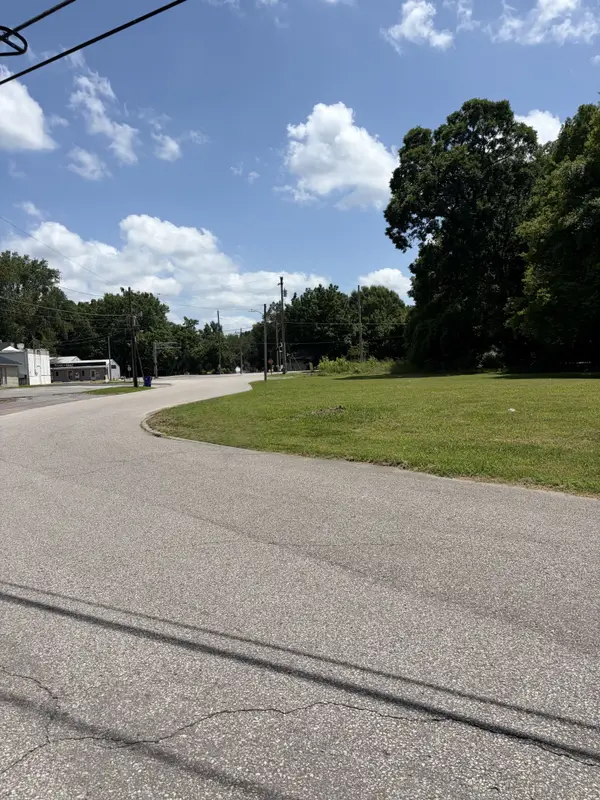 $125,000Active1.14 Acres
0 Euclid Avenue, Mc Kenzie, TN 38201
MLS# 3256178Listed by: ZEITLIN SOTHEBY'S INTERNATIONAL REALTY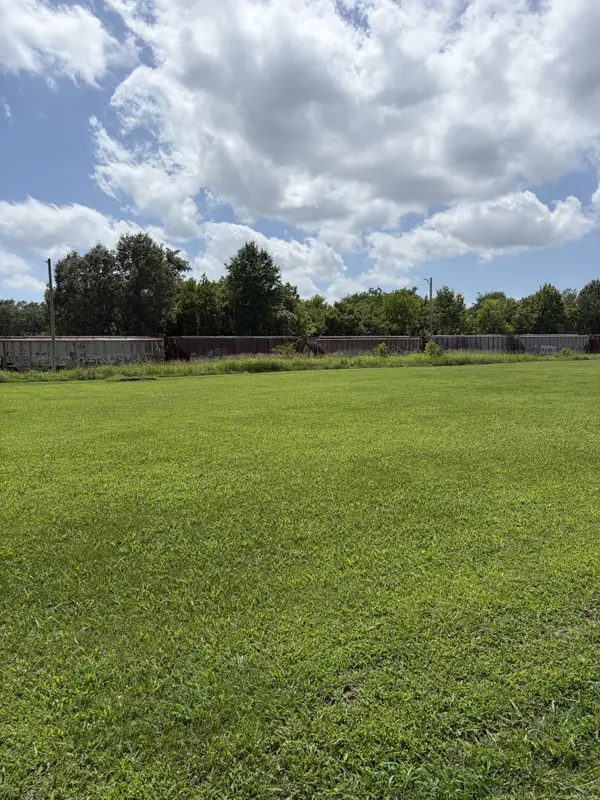 $125,000Active0 Acres
449 Euclid Avenue, Mc Kenzie, TN 38201
MLS# 3256185Listed by: ZEITLIN SOTHEBY'S INTERNATIONAL REALTY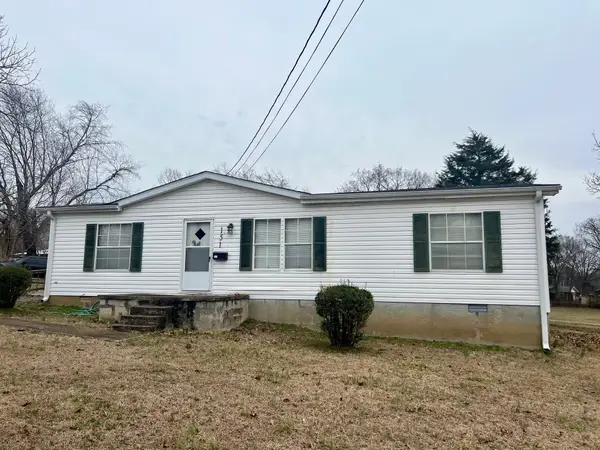 $120,000Active3 beds 2 baths1,144 sq. ft.
151 Everett St, Mc Kenzie, TN 38201
MLS# 3255015Listed by: KELLER WILLIAMS REALTY - MURFREESBORO $155,000Active3 beds 1 baths1,080 sq. ft.
154 Winchester St, Mc Kenzie, TN 38201
MLS# 3215621Listed by: PROSPER REALTY GROUP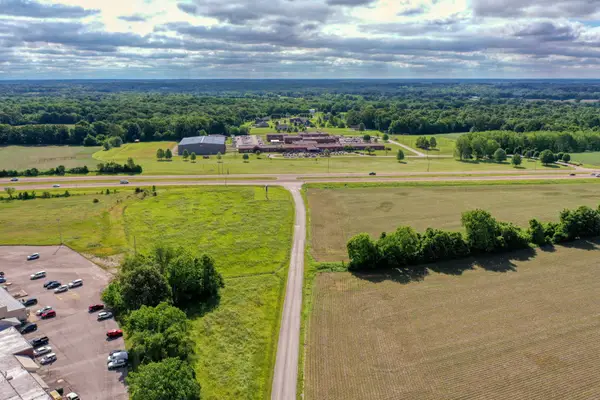 $295,000Active2 Acres
0 Hwy 22, Mc Kenzie, TN 38201
MLS# 3042327Listed by: PREMIER REALTY GROUP OF WEST TN LLC


Protect your home and budget from life's surprises with an Assurant Home Warranty, backed by a partner that supports you through every step of homeownership. Explore Plans.
© 2026 Better Homes and Gardens Real Estate LLC. An Anywhere Real Estate company. All rights reserved. Better Homes and Gardens® Real Estate is a registered trademark owned by Meredith Operations Corporation, licensed to Better Homes and Gardens Real Estate LLC and used with permission. Better Homes and Gardens Real Estate LLC fully supports the principles of the Fair Housing Act and the Equal Opportunity Act. Listing information is deemed reliable but is not guaranteed accurate.
Each office is independently owned and operated.
Any services or products provided by third parties are not provided by, affiliated with or related to Better Homes and Gardens Real Estate LLC, or its affiliated companies.