
100 Franklin St, McMinnville, TN 37110
Local realty services provided by:Better Homes and Gardens Real Estate Ben Bray & Associates
100 Franklin St,McMinnville, TN 37110
$215,000
- 3 Beds
- 2 Baths
- 1,324 sq. ft.
- Single family
- Active
Listed by: tevan holder
Office: paul holder realty & auction
MLS#:3526714
Source:NASHVILLE
Price summary
- Price:$215,000
- Price per sq. ft.:$162.39
About this home
Welcome to this 3-bedroom, 2-full-bath home conveniently located in town and close to everything you need! Situated on a large and level corner lot, this property offers a spacious yard, a 1-car garage, and an above-ground pool, perfect for enjoying the warmer months. The screened in porch offers a great place to relax year round. The home could use a little TLC, making it a great opportunity for someone looking to add their own personal touches and build equity. With its convenient location, functional layout, and desirable outdoor features, this property has plenty of potential at an affordable price point. Come see what you can make of it! Buyer to verify any important information.
Contact an agent
Home facts
- Year built:1962
- Subdivision & Development:Bel-Aire Sub
- Listing ID #:3526714
- Added:1 day(s) ago
- Updated:August 26, 2026 at 03:57 PM
Rooms and interior
- Bedrooms:3
- Total bathrooms:2
- Full bathrooms:2
- Flooring:Laminate
- Kitchen Description:Dishwasher, Refrigerator
- Basement:Yes
- Basement Description:Crawl Space
- Living area:1,324 sq. ft.
Heating and cooling
- Cooling:Ceiling Fan(s), Central Air
- Heating:Central
- Central air:Yes
Structure and exterior
- Roof:Shingle
- Year built:1962
- Building area:1,324 sq. ft.
- Lot area:0.85 Acres
- Lot Features:Level
- Architectural Style:Ranch
- Construction Materials:Brick
- Exterior Features:Deck, Porch, Screened
- Levels:1 Story
Schools
- High school:Warren County High School
- Middle school:Warren County Middle School
- Elementary school:Bobby Ray Memorial
Utilities
- Water:Public, Water Available
- Sewer:Public Sewer
Finances and disclosures
- Price:$215,000
- Price per sq. ft.:$162.39
- Tax amount:$1,145
Features and amenities
- Appliances:Dishwasher, Refrigerator
- Amenities:Ceiling Fan(s)
- Pool features:Above Ground, Private Pool
Parking
- Total parking spaces:1
- Parking description:Attached
- Garage:Yes
- Garage spaces:1
 Copyright 2026 Realtracs Mls. All rights reserved. Realtracs Mls provides content displayed here (“provided content”) on an “as is” basis and makes no representations or warranties regarding the provided content, including, but not limited to those of non-infringement, timeliness, accuracy, or completeness. Individuals and companies using information presented are responsible for verification and validation of information they utilize and present to their customers and clients. Realtracs Mls will not be liable for any damage or loss resulting from use of the provided content or the products available through Portals, IDX, VOW, and/or Syndication. Recipients of this information shall not resell, redistribute, reproduce, modify, or otherwise copy any portion thereof without the expressed written consent of Realtracs Mls.
New listings near 100 Franklin St
- Coming Soon
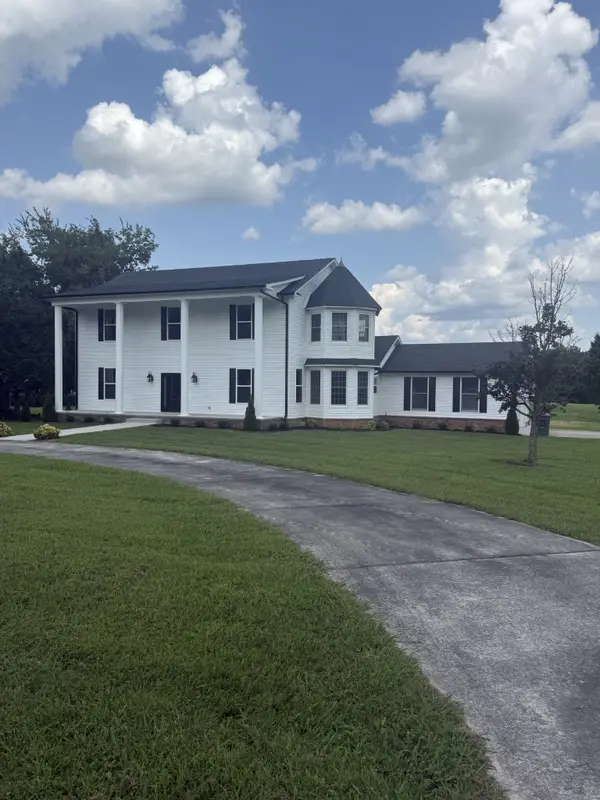 $599,000Coming Soon5 beds 3 baths3,255 sq. ft.
217 Wilson Ln, McMinnville, TN 37110
MLS# 3526325Listed by: DONALD HILLIS REALTY & AUCTION - Coming Soon
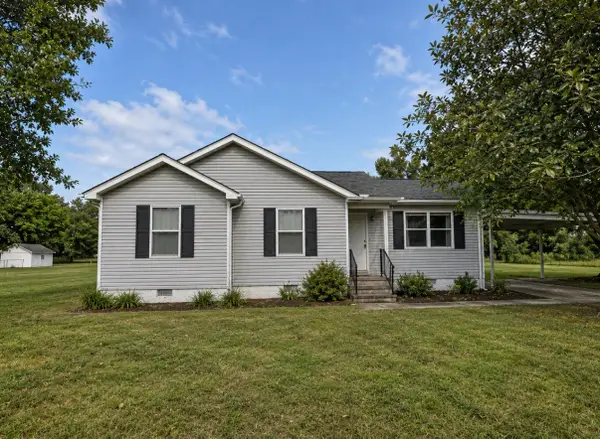 $247,900Coming Soon3 beds 2 baths1,104 sq. ft.
41 Wedgewood Ct, McMinnville, TN 37110
MLS# 3526433Listed by: JONES & CO. REAL ESTATE - Coming Soon
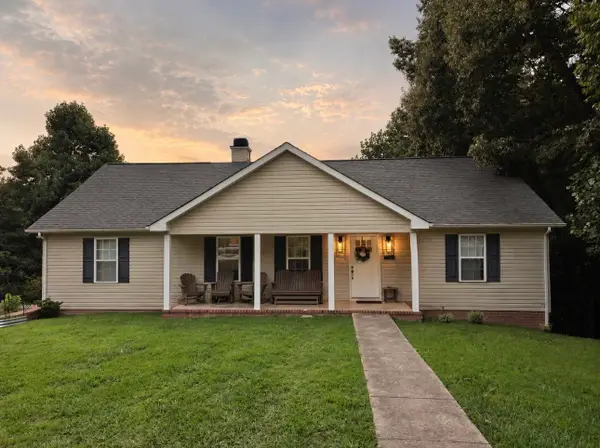 $430,000Coming Soon3 beds 3 baths1,728 sq. ft.
502 Westwood Dr, McMinnville, TN 37110
MLS# 3516493Listed by: KIRBY REAL ESTATE - Coming Soon
 $359,000Coming Soon3 beds 2 baths2,024 sq. ft.
576 Vandagriff Rd, McMinnville, TN 37110
MLS# 3309162Listed by: UNDERWOOD HOMETOWN REALTY, LLC - Coming Soon
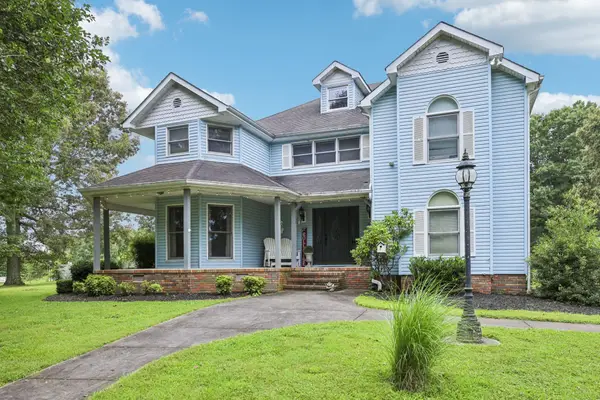 $825,000Coming Soon5 beds 6 baths5,384 sq. ft.
5455 Smithville Hwy, McMinnville, TN 37110
MLS# 3288402Listed by: ELAM REAL ESTATE - New
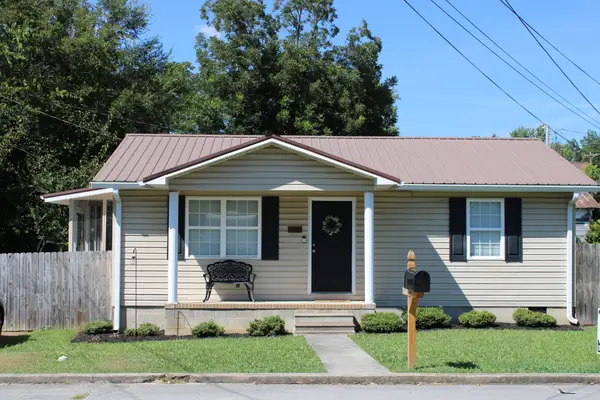 $210,000Active2 beds 1 baths884 sq. ft.
102 Madison St, McMinnville, TN 37110
MLS# 3526789Listed by: FOSTER & FOSTER REALTY & AUCTION CO. - New
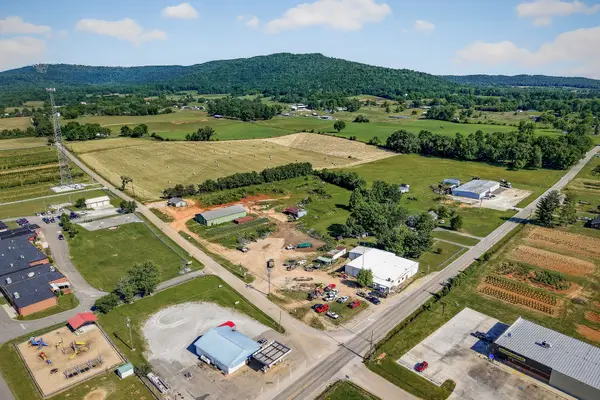 Active2.88 Acres
8526 Beersheba Hwy, McMinnville, TN 37110
MLS# 3526792Listed by: DONALD HILLIS REALTY & AUCTION - New
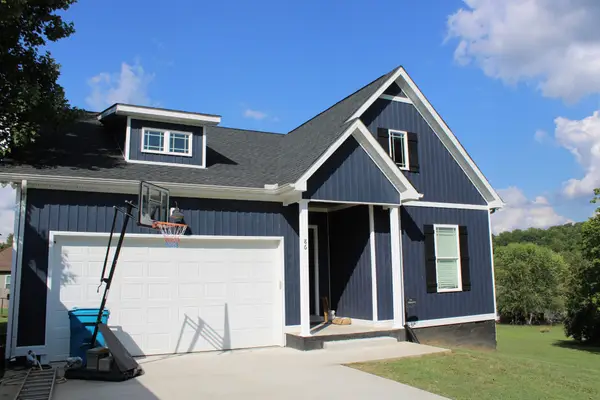 $329,900Active3 beds 2 baths1,458 sq. ft.
86 Driftwood Ct, McMinnville, TN 37110
MLS# 3526419Listed by: FOSTER & FOSTER REALTY & AUCTION CO. - New
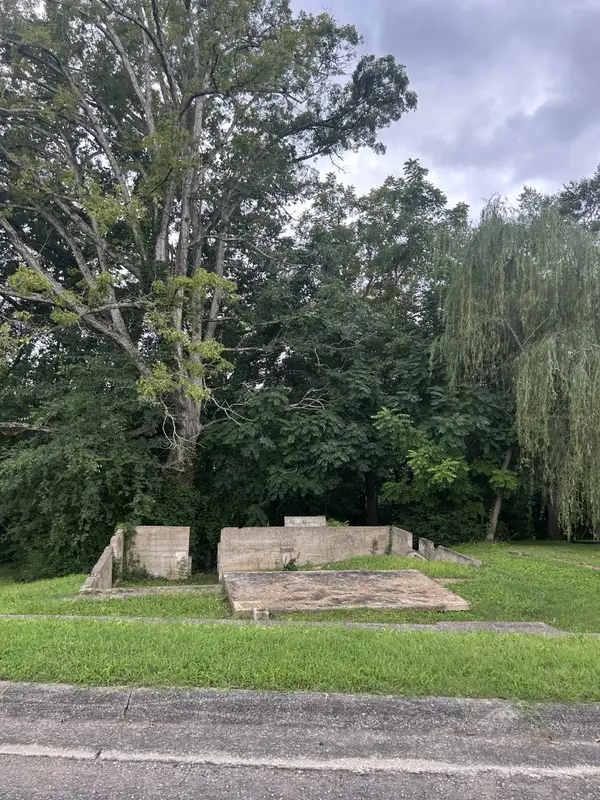 $34,900Active0.34 Acres
0 Bluff St, Mc Minnville, TN 37110
MLS# 3525974Listed by: HOME TOWN REALTY & AUCTION


Protect your home and budget from life's surprises with an Assurant Home Warranty, backed by a partner that supports you through every step of homeownership. Explore Plans.
© 2026 Better Homes and Gardens Real Estate LLC. An Anywhere Real Estate company. All rights reserved. Better Homes and Gardens® Real Estate is a registered trademark owned by Meredith Operations Corporation, licensed to Better Homes and Gardens Real Estate LLC and used with permission. Better Homes and Gardens Real Estate LLC fully supports the principles of the Fair Housing Act and the Equal Opportunity Act. Listing information is deemed reliable but is not guaranteed accurate.
Each office is independently owned and operated.
Any services or products provided by third parties are not provided by, affiliated with or related to Better Homes and Gardens Real Estate LLC, or its affiliated companies.