
102 Ross Ave, McMinnville, TN 37110
Local realty services provided by:Better Homes and Gardens Real Estate Ben Bray & Associates
102 Ross Ave,McMinnville, TN 37110
$732,500
- 4 Beds
- 2 Baths
- - sq. ft.
- Single family
- Sold
Listed by: melissa campbell ming
Office: campbell realty
MLS#:3263027
Source:NASHVILLE
Sorry, we are unable to map this address
Price summary
- Price:$732,500
About this home
Welcome to 102 Ross Ave, an ideal location and beautiful, historic brick & stucco Craftsman style home with copper finishes, new, stately landscaping, covered portico, and brand new 3 car garage with beautifully finished guest quarters above. The nearly 3000 sq ft main home boasts original refinished hardwoods, tile flooring, new plantation shutters, completely remodeled kitchen w/custom cabinets, granite countertops, huge island, & plenty of storage. Kitchen opens to large, light filled dining room, perfect for hosting friends & family. Dining room leads to the traditional living room, where you can relax by the fireplace. Laundry conveniently located off the kitchen. Main floor has 2 large bedrooms &1 full bath. Larger bedroom connects to the bath and can serve as primary bedroom. Home features beautiful trim & large coat/storage closet in the hall leading to the staircase w/original wooden banister. Upstairs you'll find lovely French doors opening to the upstairs hall and two bedrooms. One bedroom is a charming, freshly painted and decorated "attic style" bedroom with large closet unit for plenty of storage. The other bedroom is large, has lots of natural light, & currently serves as the primary bedroom with an extra sitting area perfect for curling up with your favorite book. Bedroom features a large walk-in closet. Upstairs bath has original claw foot tub, perfect for soaking and relaxing! The home has a large, newly tiled and painted screened porch on the front perfect for morning coffee and evening dinners. Another screened porch is on the back, which looks out over the landscaped back yard & stone path leading to the large gazebo, perfect for grilling and relaxing. Home also has full basement with a partially finished area/workout space & tons of storage. New garage with guest area features granite countertops, bedroom, full bath, LVP flooring, & extra storage. All this & only a 5 min walk to the Barren Fork Greenway! Home is truly a gem and a must see!...
Contact an agent
Home facts
- Year built:1925
- Subdivision & Development:Ross Ave
- Listing ID #:3263027
- Added:52 day(s) ago
- Updated:August 30, 2026 at 07:15 AM
Rooms and interior
- Bedrooms:4
- Total bathrooms:2
- Full bathrooms:2
- Flooring:Tile
- Kitchen Description:Dishwasher, Disposal, Freezer, Ice Maker, Microwave, Refrigerator
- Basement:Yes
- Basement Description:Full
Heating and cooling
- Cooling:Ceiling Fan(s), Central Air
- Heating:Central, Natural Gas
- Central air:Yes
Structure and exterior
- Roof:Asphalt
- Year built:1925
- Lot Features:Level
- Construction Materials:Brick, Stucco
- Exterior Features:Patio, Screened
- Levels:2 Story
Schools
- High school:Warren County High School
- Middle school:Warren County Middle School
- Elementary school:West Elementary
Utilities
- Water:Public, Water Available
- Sewer:Public Sewer
Finances and disclosures
- Price:$732,500
- Tax amount:$3,587
Features and amenities
- Appliances:Dishwasher, Disposal, Ice Maker, Microwave, Refrigerator, Washer
- Laundry features:Dryer, Washer
- Amenities:Air Filter, Ceiling Fan(s), Extra Closets, High Speed Internet, Smart Light(s), Smart Thermostat, Trail(s), Walk-In Closet(s)
Parking
- Total parking spaces:7
- Parking description:Attached, Concrete, Detached, Driveway
- Garage:Yes
- Garage spaces:3
- Carport spaces:1
 Copyright 2026 Realtracs Mls. All rights reserved. Realtracs Mls provides content displayed here (“provided content”) on an “as is” basis and makes no representations or warranties regarding the provided content, including, but not limited to those of non-infringement, timeliness, accuracy, or completeness. Individuals and companies using information presented are responsible for verification and validation of information they utilize and present to their customers and clients. Realtracs Mls will not be liable for any damage or loss resulting from use of the provided content or the products available through Portals, IDX, VOW, and/or Syndication. Recipients of this information shall not resell, redistribute, reproduce, modify, or otherwise copy any portion thereof without the expressed written consent of Realtracs Mls.
New listings near 102 Ross Ave
- Coming Soon
 $299,000Coming Soon3 beds 2 baths1,495 sq. ft.
51 Beck Ln, McMinnville, TN 37110
MLS# 3528823Listed by: JONES & CO. REAL ESTATE - Coming Soon
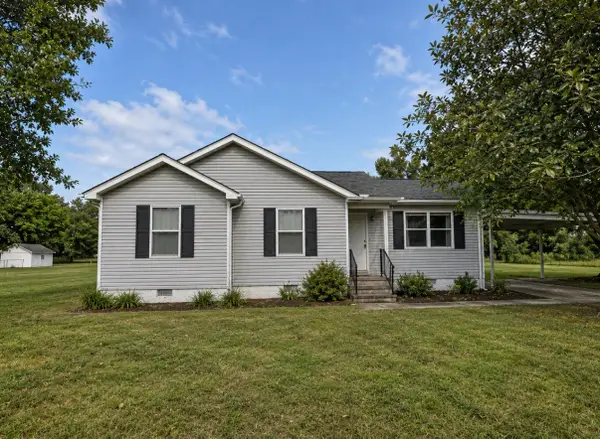 $247,900Coming Soon3 beds 2 baths1,104 sq. ft.
41 Wedgewood Ct, McMinnville, TN 37110
MLS# 3526433Listed by: JONES & CO. REAL ESTATE - Coming Soon
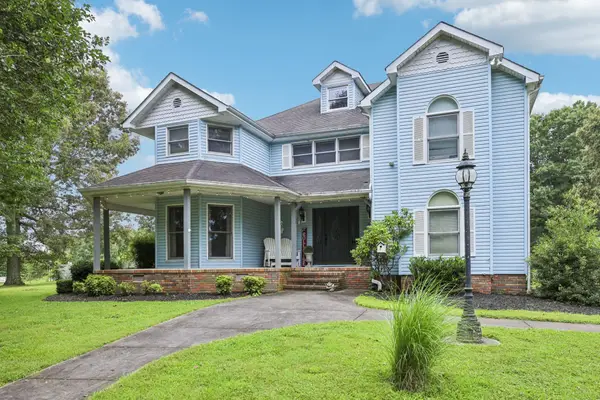 $825,000Coming Soon5 beds 6 baths5,384 sq. ft.
5455 Smithville Hwy, McMinnville, TN 37110
MLS# 3288402Listed by: ELAM REAL ESTATE - Open Sun, 1 to 3pmNew
 $589,900Active4 beds 2 baths2,987 sq. ft.
111 Westwood Dr, McMinnville, TN 37110
MLS# 3528047Listed by: COMPASS - New
 $329,900Active3 beds 2 baths2,462 sq. ft.
102 W Lawn St, McMinnville, TN 37110
MLS# 3528061Listed by: PAUL HOLDER REALTY & AUCTION - New
 $249,900Active3 beds 2 baths1,280 sq. ft.
2906 Bybee Branch Rd, McMinnville, TN 37110
MLS# 3527797Listed by: TREE CITY REALTY - New
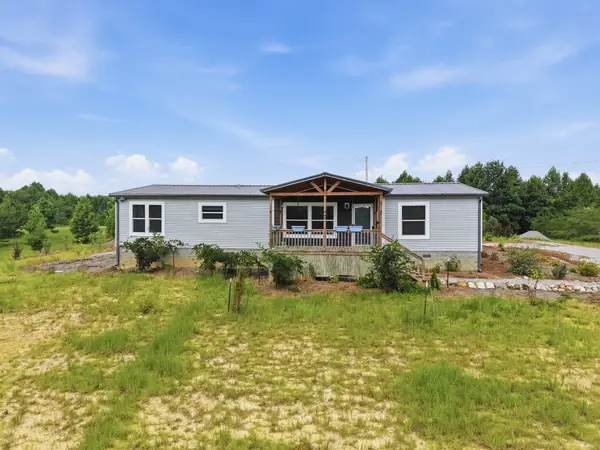 $265,000Active3 beds 2 baths1,860 sq. ft.
153 Eagle Rock Dr, McMinnville, TN 37110
MLS# 3527819Listed by: LPT REALTY LLC - New
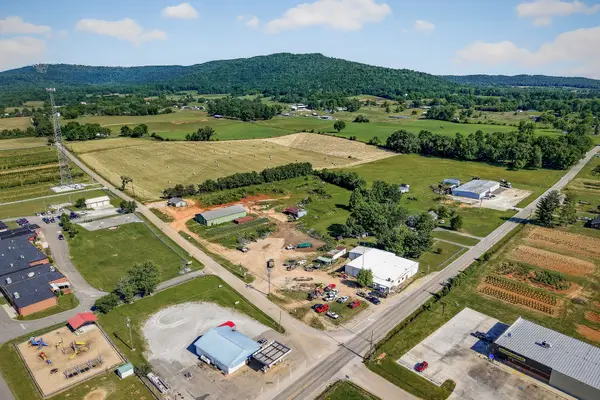 Active1.72 Acres
8526 Beersheba Hwy, McMinnville, TN 37110
MLS# 3526787Listed by: DONALD HILLIS REALTY & AUCTION - New
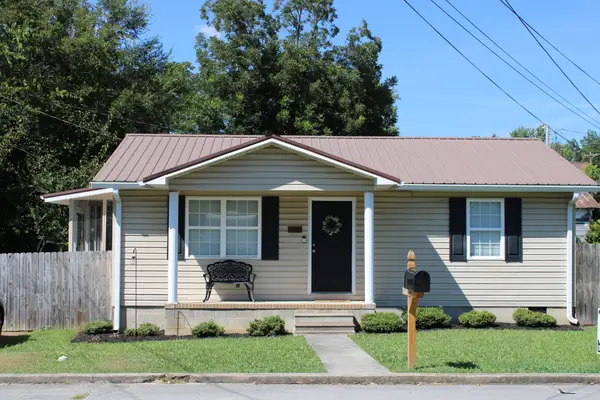 $210,000Active2 beds 1 baths884 sq. ft.
102 Madison St, McMinnville, TN 37110
MLS# 3526789Listed by: FOSTER & FOSTER REALTY & AUCTION CO. 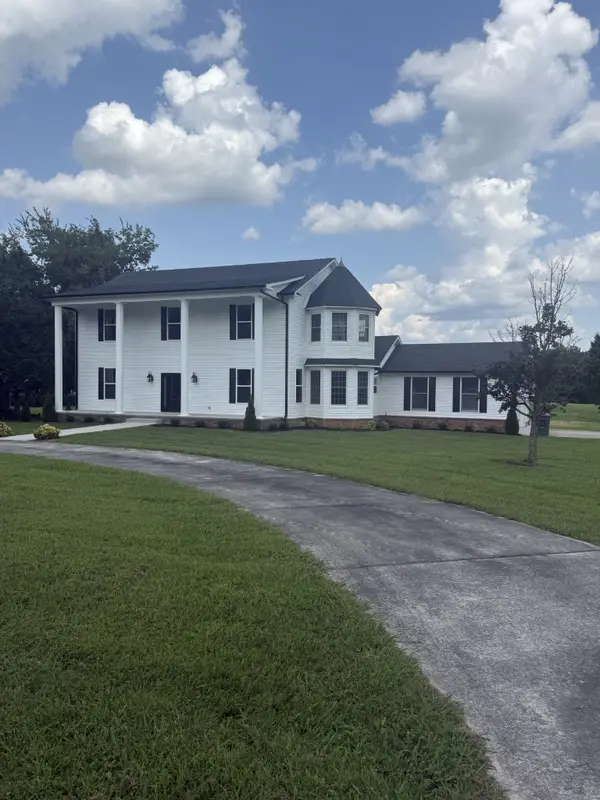 $599,000Pending5 beds 3 baths3,255 sq. ft.
217 Wilson Ln, McMinnville, TN 37110
MLS# 3526325Listed by: DONALD HILLIS REALTY & AUCTION


Protect your home and budget from life's surprises with an Assurant Home Warranty, backed by a partner that supports you through every step of homeownership. Explore Plans.
© 2026 Better Homes and Gardens Real Estate LLC. An Anywhere Real Estate company. All rights reserved. Better Homes and Gardens® Real Estate is a registered trademark owned by Meredith Operations Corporation, licensed to Better Homes and Gardens Real Estate LLC and used with permission. Better Homes and Gardens Real Estate LLC fully supports the principles of the Fair Housing Act and the Equal Opportunity Act. Listing information is deemed reliable but is not guaranteed accurate.
Each office is independently owned and operated.
Any services or products provided by third parties are not provided by, affiliated with or related to Better Homes and Gardens Real Estate LLC, or its affiliated companies.