
1530 Mike Muncey Rd, McMinnville, TN 37110
Local realty services provided by:Better Homes and Gardens Real Estate Ben Bray & Associates
1530 Mike Muncey Rd,McMinnville, TN 37110
$219,900
- 3 Beds
- 1 Baths
- 1,620 sq. ft.
- Single family
- Pending
Listed by: john porter prater
Office: prater realty & auction
MLS#:3633935
Source:NASHVILLE
Price summary
- Price:$219,900
- Price per sq. ft.:$135.74
About this home
Welcome to this beautiful home located in the well-known Dibrell Community. This exceptional brick home is perfect for first time homebuyers or anyone looking to down size. This home is ready for you. With a great location offering three bedrooms and one bathroom. This home is conveniently located close to several gas stations and markets. Just seconds to Dibrell Elementary School and priced to sell. The beautiful hardwood floors speak for themselves with a brand new HVAC system. Just take a moment to take in this wonderful home located just minutes from McMinnville and Smithville. Not far from Center Hill Lake and offers over 1600 sq ft.
Contact an agent
Home facts
- Year built:1965
- Subdivision & Development:None
- Listing ID #:3633935
- Added:1 day(s) ago
- Updated:November 09, 2026 at 09:13 AM
Rooms and interior
- Bedrooms:3
- Total bathrooms:1
- Full bathrooms:1
- Kitchen Description:Oven, Refrigerator
- Basement Description:Crawl Space
- Living area:1,620 sq. ft.
Heating and cooling
- Cooling:Ceiling Fan(s), Central Air
- Heating:Central
- Central air:Yes
Structure and exterior
- Year built:1965
- Building area:1,620 sq. ft.
- Lot area:1.4 Acres
- Construction Materials:Brick
- Levels:1 Story
Schools
- High school:Warren County High School
- Middle school:Dibrell Elementary
- Elementary school:Dibrell Elementary
Utilities
- Water:Private, Water Available
- Sewer:Septic Tank
Finances and disclosures
- Price:$219,900
- Price per sq. ft.:$135.74
- Tax amount:$441
Features and amenities
- Appliances:Refrigerator
- Amenities:appl_Oven
Parking
- Total parking spaces:1
- Parking description:Attached
- Carport spaces:1
 Copyright 2026 Realtracs Mls. All rights reserved. Realtracs Mls provides content displayed here (“provided content”) on an “as is” basis and makes no representations or warranties regarding the provided content, including, but not limited to those of non-infringement, timeliness, accuracy, or completeness. Individuals and companies using information presented are responsible for verification and validation of information they utilize and present to their customers and clients. Realtracs Mls will not be liable for any damage or loss resulting from use of the provided content or the products available through Portals, IDX, VOW, and/or Syndication. Recipients of this information shall not resell, redistribute, reproduce, modify, or otherwise copy any portion thereof without the expressed written consent of Realtracs Mls.
New listings near 1530 Mike Muncey Rd
- Coming Soon
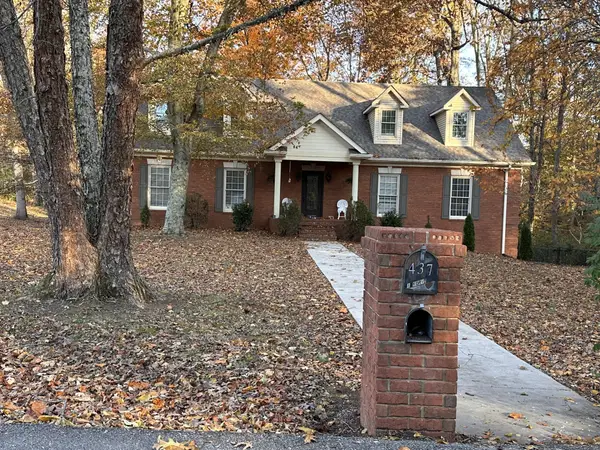 $695,000Coming Soon5 beds 4 baths4,591 sq. ft.
437 Hickory Blvd, McMinnville, TN 37110
MLS# 3630072Listed by: KIRBY REAL ESTATE - New
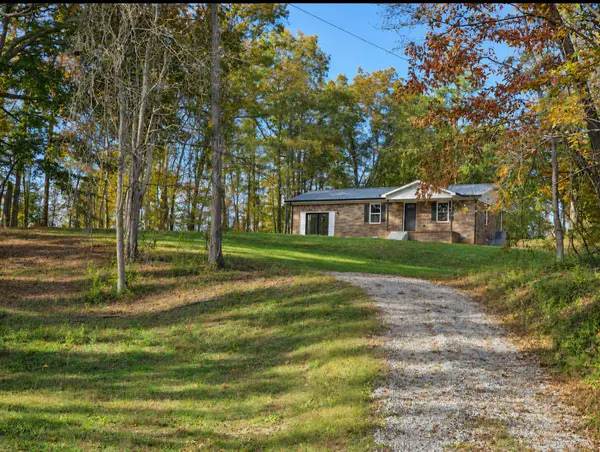 $298,000Active2 beds 1 baths984 sq. ft.
371 Kesey Ford Rd, McMinnville, TN 37110
MLS# 3633931Listed by: RE/MAX CHOICE PROPERTIES - New
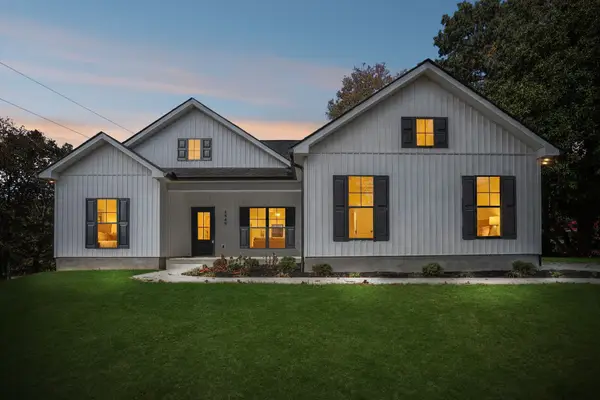 $319,999Active3 beds 2 baths1,264 sq. ft.
1849 Francis Ferry Rd, McMinnville, TN 37110
MLS# 3633317Listed by: NEXTHOME VENTURE REALTY - New
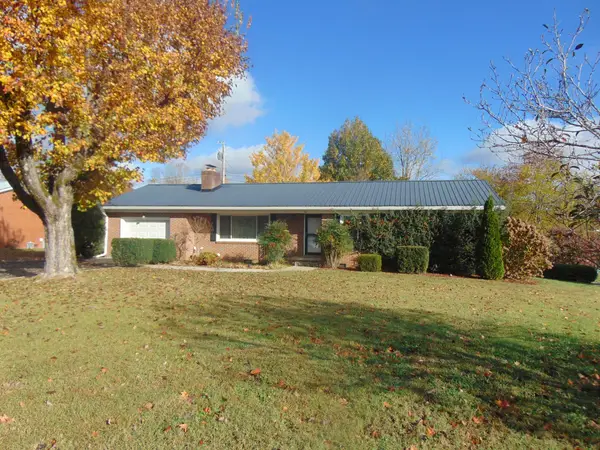 $209,900Active3 beds 2 baths1,499 sq. ft.
118 Clearview Dr, McMinnville, TN 37110
MLS# 3633155Listed by: PRATER REALTY & AUCTION - New
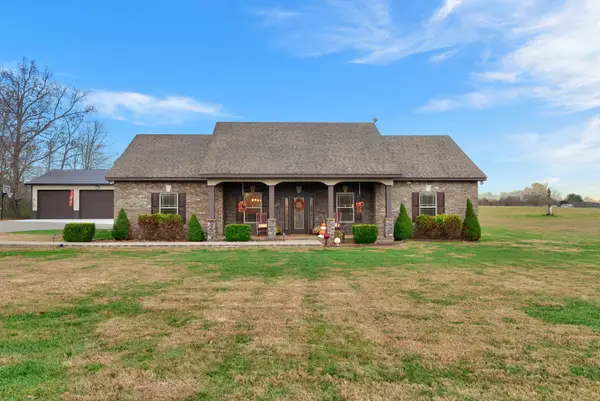 $789,000Active3 beds 2 baths1,920 sq. ft.
1065 Parkhurst Rd, McMinnville, TN 37110
MLS# 3633017Listed by: KIRBY REAL ESTATE - New
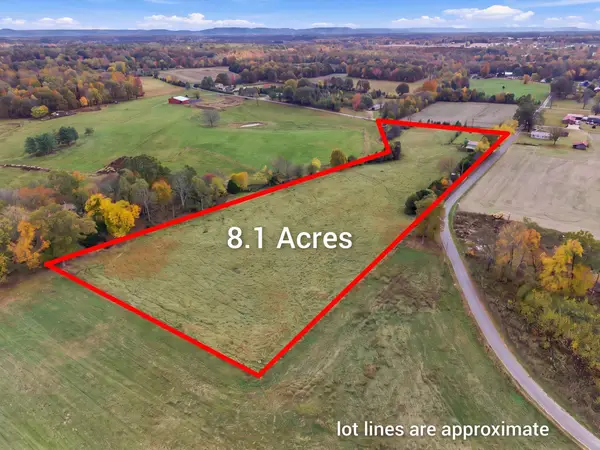 Listed by BHGRE$250,000Active8.1 Acres
1520 Robert Wilson Rd, McMinnville, TN 37110
MLS# 3632588Listed by: BETTER HOMES & GARDENS REAL ESTATE HERITAGE GROUP - New
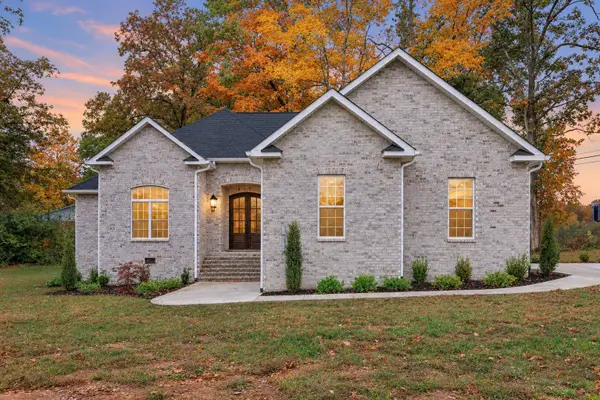 $450,000Active3 beds 3 baths1,800 sq. ft.
42 Todd Rd, McMinnville, TN 37110
MLS# 3632135Listed by: KELLER WILLIAMS REALTY MT. JULIET - New
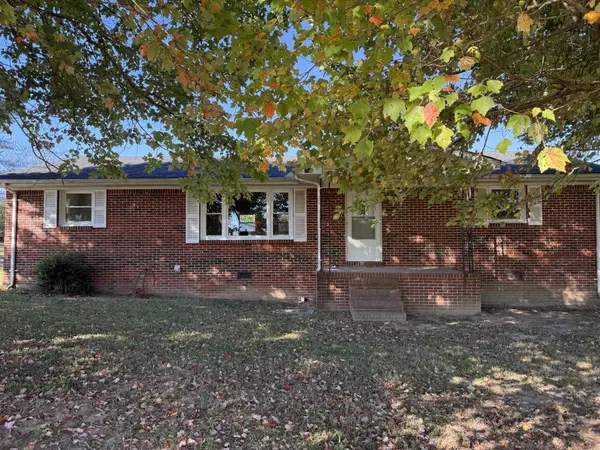 $349,000Active4 beds 2 baths1,762 sq. ft.
319 Castle St, McMinnville, TN 37110
MLS# 3631979Listed by: JONES & CO. REAL ESTATE - New
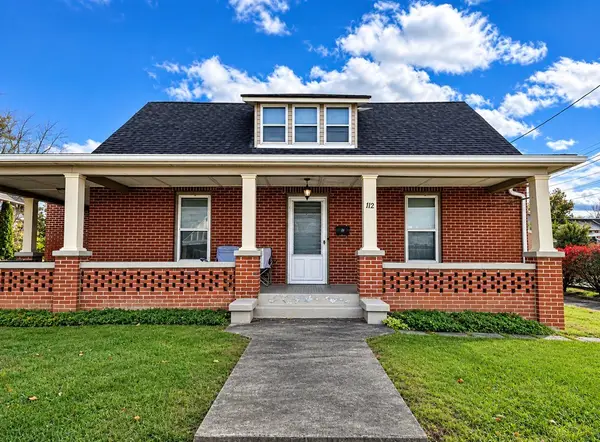 $279,900Active-- beds -- baths2,554 sq. ft.
112 Villa St, McMinnville, TN 37110
MLS# 3631989Listed by: KW MID SOUTH HOMES + LAND


Protect your home and budget from life's surprises with an Assurant Home Warranty, backed by a partner that supports you through every step of homeownership. Explore Plans.
© 2026 Better Homes and Gardens Real Estate LLC. An Anywhere Real Estate company. All rights reserved. Better Homes and Gardens® Real Estate is a registered trademark owned by Meredith Operations Corporation, licensed to Better Homes and Gardens Real Estate LLC and used with permission. Better Homes and Gardens Real Estate LLC fully supports the principles of the Fair Housing Act and the Equal Opportunity Act. Listing information is deemed reliable but is not guaranteed accurate.
Each office is independently owned and operated.
Any services or products provided by third parties are not provided by, affiliated with or related to Better Homes and Gardens Real Estate LLC, or its affiliated companies.