
187 Beckridge Rd, McMinnville, TN 37110
Local realty services provided by:Better Homes and Gardens Real Estate Ben Bray & Associates
187 Beckridge Rd,McMinnville, TN 37110
$629,900
- 3 Beds
- 3 Baths
- 3,092 sq. ft.
- Single family
- Coming Soon
Listed by: joseph anothy anish
Office: the wingate group llc.
MLS#:3621097
Source:NASHVILLE
Price summary
- Price:$629,900
- Price per sq. ft.:$203.72
About this home
Welcome to Golf Villa Estates, one of McMinnville’s well-established residential communities, where mature surroundings, beautifully maintained properties, and a relaxed country club lifestyle create an inviting place to call home. Just a short walk from McMinnville Country Club and its private golf course, this beautifully painted-brick home offers timeless character, modern updates, and spacious, comfortable living. Enjoy the benefits of an established neighborhood with no HOA fees and protective restrictions.
A classic foyer welcomes you into the home featuring hardwood floors, vaulted ceilings, updated lighting, generous closet space. The impressive 11’ x 36’ updated kitchen is a standout feature, showcasing new cabinetry, granite countertops, built-in double ovens, a glass cooktop with stainless steel hood, French door refrigerator, mini built in refrigerator, stainless steel appliances, and plenty of room for gathering and entertaining. Step outside to enjoy the spacious, covered and screened-in porch, perfect for relaxing or entertaining.
With an open staircase from living room leading to the expansive bonus room offers the comfort and versatility, with its own bathroom and flexible space for an office, media or potential 4th bedroom. A current dedicated space used as a hobby/craft room is a great added feature. Additional highlights include replacement of most windows, tile flooring, a two-car garage. Whether enjoying quiet evenings at home, entertaining guests, or taking advantage of the nearby restaurant, golf and country club amenities, this Golf Villa Estates property offers an exceptional combination of location, space, character, and everyday comfort. A great residential community to raise a family or retirement. Private country club amenities require separate membership....
Contact an agent
Home facts
- Year built:1995
- Subdivision & Development:Golf Villa Estates
- Listing ID #:3621097
- Updated:October 23, 2026 at 02:34 PM
Rooms and interior
- Bedrooms:3
- Total bathrooms:3
- Full bathrooms:3
- Flooring:Tile
- Kitchen Description:Dishwasher, Disposal, Microwave, Refrigerator
- Basement Description:Crawl Space
- Living area:3,092 sq. ft.
Heating and cooling
- Cooling:Ceiling Fan(s), Central Air
- Heating:Heat Pump, Natural Gas
- Central air:Yes
Structure and exterior
- Roof:Shingle
- Year built:1995
- Building area:3,092 sq. ft.
- Lot area:0.62 Acres
- Lot Features:Sloped
- Construction Materials:Brick, Vinyl Siding
- Exterior Features:Patio, Screened
- Levels:2 Story
Schools
- High school:Warren County High School
- Middle school:Warren County Middle School
- Elementary school:Morrison Elementary
Utilities
- Water:Public, Water Available
- Sewer:Septic Tank
Finances and disclosures
- Price:$629,900
- Price per sq. ft.:$203.72
- Tax amount:$1,424
Features and amenities
- Appliances:Dishwasher, Disposal, Microwave, Refrigerator
- Amenities:Ceiling Fan(s), Golf Course, High Speed Internet, Security System, Smoke Detector(s), Tennis Court(s)
- Pool features:Pool
Parking
- Total parking spaces:6
- Parking description:Attached, Paved
- Garage:Yes
- Garage spaces:2
 Copyright 2026 Realtracs Mls. All rights reserved. Realtracs Mls provides content displayed here (“provided content”) on an “as is” basis and makes no representations or warranties regarding the provided content, including, but not limited to those of non-infringement, timeliness, accuracy, or completeness. Individuals and companies using information presented are responsible for verification and validation of information they utilize and present to their customers and clients. Realtracs Mls will not be liable for any damage or loss resulting from use of the provided content or the products available through Portals, IDX, VOW, and/or Syndication. Recipients of this information shall not resell, redistribute, reproduce, modify, or otherwise copy any portion thereof without the expressed written consent of Realtracs Mls.
New listings near 187 Beckridge Rd
- Coming Soon
 $225,000Coming Soon2 beds 1 baths804 sq. ft.
202 Mullican St, McMinnville, TN 37110
MLS# 3624485Listed by: JONES & CO. REAL ESTATE - Coming Soon
 $317,900Coming Soon3 beds 2 baths1,372 sq. ft.
202 Jenkins Ln, McMinnville, TN 37110
MLS# 3624372Listed by: KELLY PROPERTIES - Coming Soon
 $229,000Coming Soon3 beds 2 baths1,648 sq. ft.
133 Clearview Dr, McMinnville, TN 37110
MLS# 3622213Listed by: JONES & CO. REAL ESTATE - New
 $99,900Active1.9 Acres
284 Prater Town Rd, McMinnville, TN 37110
MLS# 3624415Listed by: PAUL HOLDER REALTY & AUCTION - New
 $299,000Active4 beds 2 baths1,400 sq. ft.
110 Clark St #A&b, McMinnville, TN 37110
MLS# 3623990Listed by: KELLER WILLIAMS REALTY - LEBANON - New
 $309,900Active4 beds 3 baths1,823 sq. ft.
106 June St, McMinnville, TN 37110
MLS# 3623885Listed by: KW MID SOUTH HOMES + LAND - New
 $334,900Active3 beds 2 baths1,400 sq. ft.
430 Charlie Turner Rd, McMinnville, TN 37110
MLS# 3623814Listed by: COMPASS - New
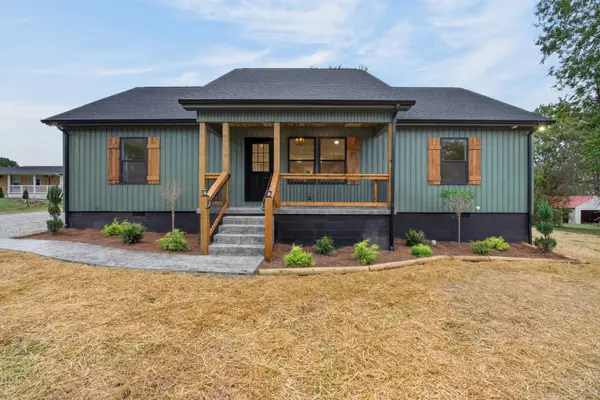 $349,900Active3 beds 2 baths1,450 sq. ft.
614 W End Ave, McMinnville, TN 37110
MLS# 3623794Listed by: COMPASS - New
 $299,000Active-- beds -- baths1,400 sq. ft.
110 Clark St, McMinnville, TN 37110
MLS# 3623550Listed by: KELLER WILLIAMS REALTY - LEBANON


Protect your home and budget from life's surprises with an Assurant Home Warranty, backed by a partner that supports you through every step of homeownership. Explore Plans.
© 2026 Better Homes and Gardens Real Estate LLC. An Anywhere Real Estate company. All rights reserved. Better Homes and Gardens® Real Estate is a registered trademark owned by Meredith Operations Corporation, licensed to Better Homes and Gardens Real Estate LLC and used with permission. Better Homes and Gardens Real Estate LLC fully supports the principles of the Fair Housing Act and the Equal Opportunity Act. Listing information is deemed reliable but is not guaranteed accurate.
Each office is independently owned and operated.
Any services or products provided by third parties are not provided by, affiliated with or related to Better Homes and Gardens Real Estate LLC, or its affiliated companies.