
1919 Yager Rd, McMinnville, TN 37110
Local realty services provided by:Better Homes and Gardens Real Estate Heritage Group
1919 Yager Rd,McMinnville, TN 37110
$295,000
- 3 Beds
- 2 Baths
- 1,040 sq. ft.
- Single family
- Active
Listed by:
 Amy Lockhart(615) 418 - 7456Better Homes and Gardens Real Estate Town & Lake
Office: better homes and gardens real estate town & lake
MLS#:3510790
Source:NASHVILLE
Price summary
- Price:$295,000
- Price per sq. ft.:$283.65
About this home
Built in late 2023 and still in like-new condition, this charming farmhouse-style home offers the perfect blend of modern comfort and country feel! Featuring 3 bedrooms, 2 full baths, and 1,040 square feet of thoughtfully designed living space, this home is truly move-in ready with fresh paint and appliances that remain. Situated on a spacious .87-acre lot, there’s plenty of room to enjoy the outdoors, whether you’re dreaming of a garden, play area, pets, or simply a big backyard to relax and unwind. Conveniently located in McMinnville with easy access to shopping, dining, schools, and everyday necessities, while still offering the extra space and peaceful setting you’ve been looking for. If you want the charm of farmhouse living without the maintenance and updates of an older home, 1919 Yeager Road is one you’ll want to see!
Contact an agent
Home facts
- Year built:2023
- Subdivision & Development:Phillip Smith Plat
- Listing ID #:3510790
- Added:47 day(s) ago
- Updated:September 29, 2026 at 02:24 PM
Rooms and interior
- Bedrooms:3
- Total bathrooms:2
- Full bathrooms:2
- Kitchen Description:Dishwasher, Microwave, Refrigerator
- Basement:Yes
- Basement Description:Crawl Space
- Living area:1,040 sq. ft.
Heating and cooling
- Cooling:Central Air
- Heating:Central
- Central air:Yes
Structure and exterior
- Roof:Shingle
- Year built:2023
- Building area:1,040 sq. ft.
- Lot area:0.87 Acres
- Construction Materials:Frame
- Exterior Features:Deck, Porch
- Levels:1 Story
Schools
- High school:Warren County High School
- Middle school:Warren County Middle School
- Elementary school:West Elementary
Utilities
- Water:Public, Water Available
- Sewer:Public Sewer
Finances and disclosures
- Price:$295,000
- Price per sq. ft.:$283.65
- Tax amount:$1,546
Features and amenities
- Appliances:Dishwasher, Microwave, Refrigerator
Copyright 2026 Realtracs Mls. All rights reserved. Realtracs Mls provides content displayed here (“provided content”) on an “as is” basis and makes no representations or warranties regarding the provided content, including, but not limited to those of non-infringement, timeliness, accuracy, or completeness. Individuals and companies using information presented are responsible for verification and validation of information they utilize and present to their customers and clients. Realtracs Mls will not be liable for any damage or loss resulting from use of the provided content or the products available through Portals, IDX, VOW, and/or Syndication. Recipients of this information shall not resell, redistribute, reproduce, modify, or otherwise copy any portion thereof without the expressed written consent of Realtracs Mls.New listings near 1919 Yager Rd
- Coming Soon
 $210,000Coming Soon2 beds 1 baths903 sq. ft.
111 Winton St, McMinnville, TN 37110
MLS# 3598776Listed by: SYNERGY REALTY NETWORK, LLC - Coming Soon
 $205,000Coming Soon2 beds 1 baths800 sq. ft.
115 Morningside St, McMinnville, TN 37110
MLS# 3596514Listed by: KELLER WILLIAMS REALTY - MURFREESBORO - Coming Soon
 $539,900Coming Soon3 beds 3 baths2,000 sq. ft.
7 Cojohodo Ct, McMinnville, TN 37110
MLS# 3547220Listed by: COMPASS TENNESSEE, LLC - Coming Soon
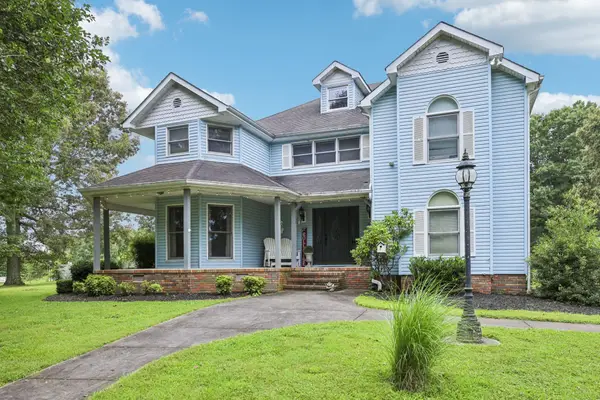 $825,000Coming Soon5 beds 6 baths5,384 sq. ft.
5455 Smithville Hwy, McMinnville, TN 37110
MLS# 3288402Listed by: ELAM REAL ESTATE - New
 $269,000Active3 beds 2 baths1,176 sq. ft.
44 Blue Lake Rd, McMinnville, TN 37110
MLS# 3602233Listed by: D.M. SIMPSON REALTORS & AUCTIONEERS - New
 $272,000Active3 beds 2 baths1,431 sq. ft.
314 Hidden Valley Cir, McMinnville, TN 37110
MLS# 3602057Listed by: SPEAR PROPERTY GROUP - New
 $240,900Active3 beds 3 baths1,320 sq. ft.
207 Oriole Dr, McMinnville, TN 37110
MLS# 3601388Listed by: TREE CITY REALTY - New
 $55,000Active2 beds 1 baths768 sq. ft.
216 Old Morrison Rd, McMinnville, TN 37110
MLS# 3599285Listed by: SELL YOUR HOME SERVICES, LLC - New
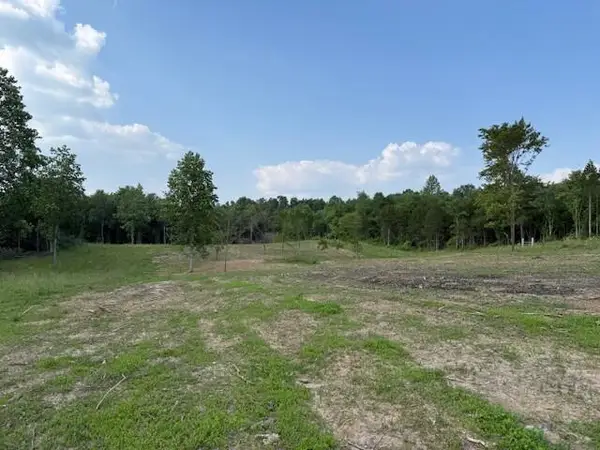 $185,000Active10.15 Acres
0 Roy Foster Rd, McMinnville, TN 37110
MLS# 247378Listed by: D.M. SIMPSON REALTORS & AUCTIONEERS - New
 $250,000Active3 beds 2 baths1,105 sq. ft.
811 Southside Dr, McMinnville, TN 37110
MLS# 3598503Listed by: NOVA REALTY


Protect your home and budget from life's surprises with an Assurant Home Warranty, backed by a partner that supports you through every step of homeownership. Explore Plans.
© 2026 Better Homes and Gardens Real Estate LLC. An Anywhere Real Estate company. All rights reserved. Better Homes and Gardens® Real Estate is a registered trademark owned by Meredith Operations Corporation, licensed to Better Homes and Gardens Real Estate LLC and used with permission. Better Homes and Gardens Real Estate LLC fully supports the principles of the Fair Housing Act and the Equal Opportunity Act. Listing information is deemed reliable but is not guaranteed accurate.
Each office is independently owned and operated.
Any services or products provided by third parties are not provided by, affiliated with or related to Better Homes and Gardens Real Estate LLC, or its affiliated companies.