
209 Lind St, McMinnville, TN 37110
Local realty services provided by:Better Homes and Gardens Real Estate Ben Bray & Associates
209 Lind St,McMinnville, TN 37110
$619,000
- 5 Beds
- 3 Baths
- 4,167 sq. ft.
- Single family
- Coming Soon
Listed by: lara k. kirby | kirby group, zaya holmes | kirby group
Office: compass
MLS#:3637028
Source:NASHVILLE
Price summary
- Price:$619,000
- Price per sq. ft.:$148.55
About this home
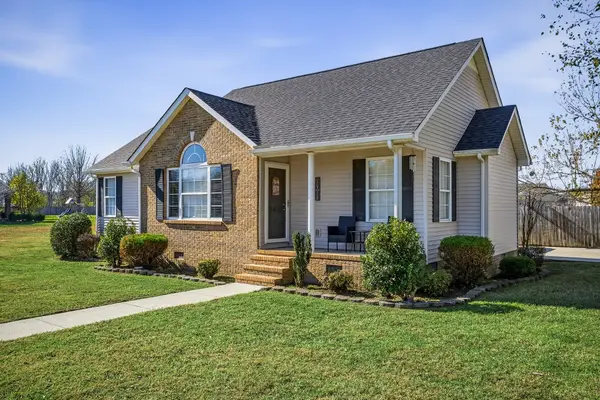
Rich in character, beautifully renovated spaces, and thoughtfully preserving the timeless appeal of its 1950s heritage, this traditional charmer offers over 4160 sq. ft. of inviting living on more than an acre in the heart of McMinnville! Gleaming hardwood floors flow throughout, complemented by tastefully renovated bathrooms and an abundance of original features. Gracious formal living and dining, a welcoming fireplace, spacious family room, and five full bedrooms with main-level primary suite create the perfect balance of classic elegance and everyday comfort. A full basement (in excess of 1850 sq. ft.) offers incredible versatility and expansion potential—ideal for home office, creative studio, workshop, playroom, or additional living quarters—complete with a drive-in two-car garage. Expansive park-like one-acre lawn with ample play and garden areas plus covered and uncovered porches. Enjoy walkability to the Greenway, Civic Center, ballfields, schools, shopping, and the charm of historic downtown Main Street McMinnville. Embrace the character of yesterday, the comforts of today, and the convenience of downtown living!...
Contact an agent
Home facts
- Year built:1952
- Subdivision & Development:None
- Listing ID #:3637028
- Updated:November 17, 2026 at 03:43 PM
Rooms and interior
- Bedrooms:5
- Total bathrooms:3
- Full bathrooms:3
- Flooring:Laminate, Tile
- Kitchen Description:Dishwasher, Microwave, Refrigerator
- Basement Description:Full, Unfinished
- Living area:4,167 sq. ft.
Heating and cooling
- Cooling:Ceiling Fan(s), Central Air
- Heating:Central
- Central air:Yes
Structure and exterior
- Roof:Asphalt
- Year built:1952
- Building area:4,167 sq. ft.
- Lot area:1.1 Acres
- Lot Features:Level
- Architectural Style:Traditional
- Construction Materials:Aluminum Siding
- Exterior Features:Deck, Porch
- Levels:2 Story
Schools
- High school:Warren County High School
- Middle school:Warren County Middle School
- Elementary school:West Elementary
Utilities
- Water:Public, Water Available
- Sewer:Public Sewer
Finances and disclosures
- Price:$619,000
- Price per sq. ft.:$148.55
- Tax amount:$1,968
Features and amenities
- Appliances:Dishwasher, Microwave, Refrigerator
- Amenities:Ceiling Fan(s), Extra Closets, High Speed Internet, Redecorated
Parking
- Total parking spaces:8
- Parking description:Driveway
- Garage:Yes
- Garage spaces:2
 Copyright 2026 Realtracs Mls. All rights reserved. Realtracs Mls provides content displayed here (“provided content”) on an “as is” basis and makes no representations or warranties regarding the provided content, including, but not limited to those of non-infringement, timeliness, accuracy, or completeness. Individuals and companies using information presented are responsible for verification and validation of information they utilize and present to their customers and clients. Realtracs Mls will not be liable for any damage or loss resulting from use of the provided content or the products available through Portals, IDX, VOW, and/or Syndication. Recipients of this information shall not resell, redistribute, reproduce, modify, or otherwise copy any portion thereof without the expressed written consent of Realtracs Mls.
New listings near 209 Lind St
- Coming Soon
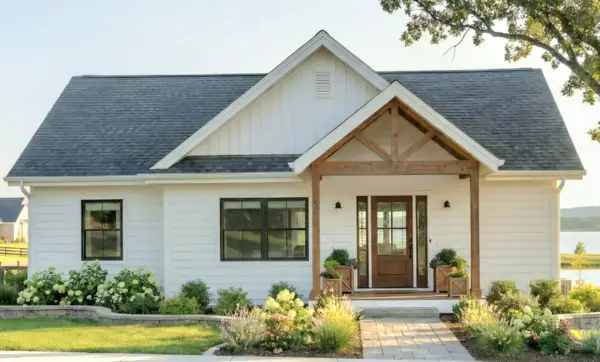 $325,000Coming Soon3 beds 2 baths1,328 sq. ft.
60 Love Rd, McMinnville, TN 37110
MLS# 3635960Listed by: KELLER WILLIAMS REALTY - MURFREESBORO - Coming Soon
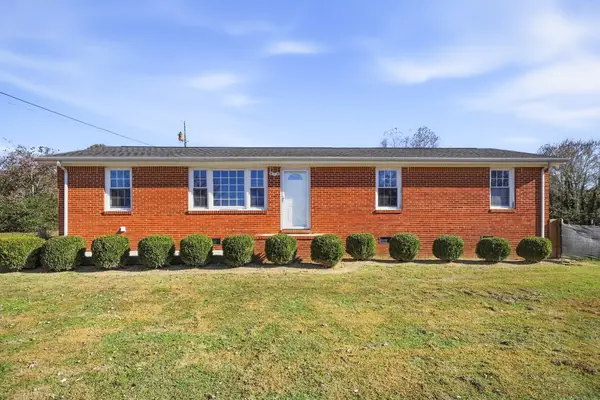 $259,000Coming Soon3 beds 2 baths1,350 sq. ft.
1120 Short Mountain Rd, McMinnville, TN 37110
MLS# 3635981Listed by: JONES & CO. REAL ESTATE - Coming Soon
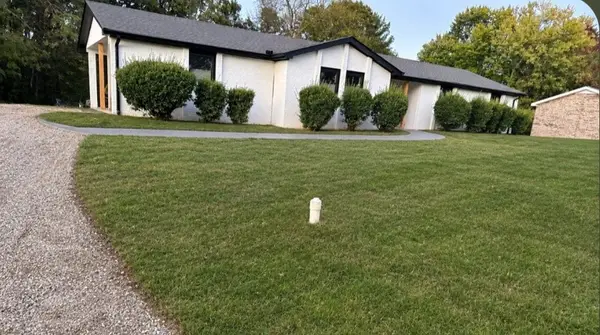 $274,900Coming Soon3 beds 2 baths1,360 sq. ft.
115 Hannah St, McMinnville, TN 37110
MLS# 3635351Listed by: BENCHMARK REALTY, LLC - Coming Soon
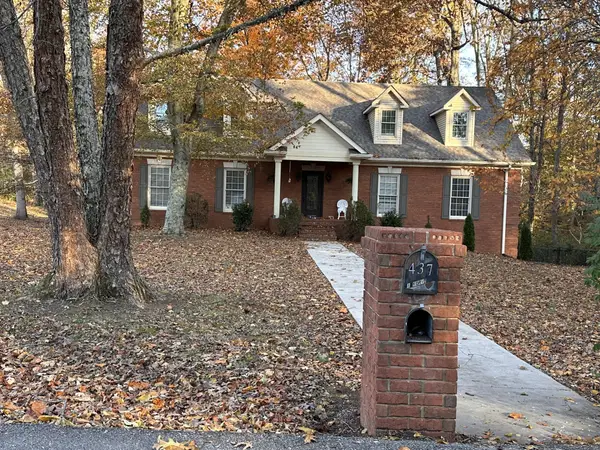 $695,000Coming Soon5 beds 4 baths4,591 sq. ft.
437 Hickory Blvd, McMinnville, TN 37110
MLS# 3630072Listed by: KIRBY REAL ESTATE - New
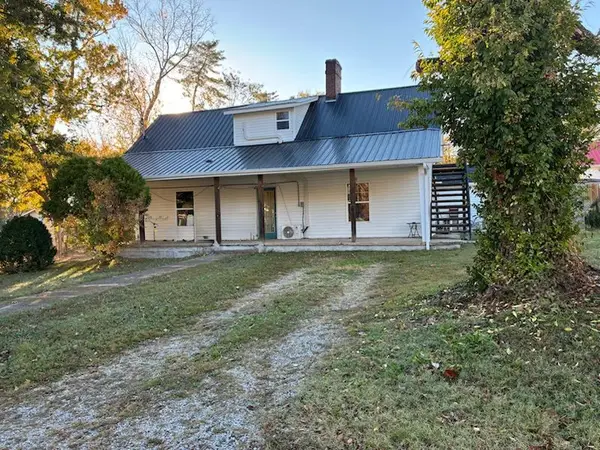 $199,900Active-- beds -- baths2,298 sq. ft.
316 Winding Way, McMinnville, TN 37110
MLS# 3636558Listed by: KW MID SOUTH HOMES + LAND - New
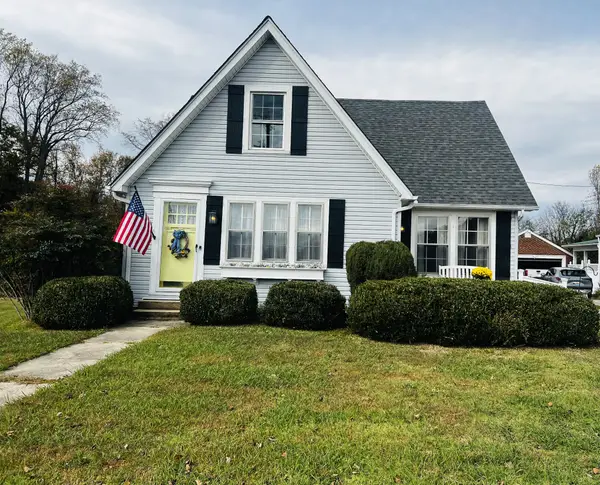 $239,900Active2 beds 1 baths1,546 sq. ft.
211 W Sparta St, McMinnville, TN 37110
MLS# 3635900Listed by: JONES & CO. REAL ESTATE - New
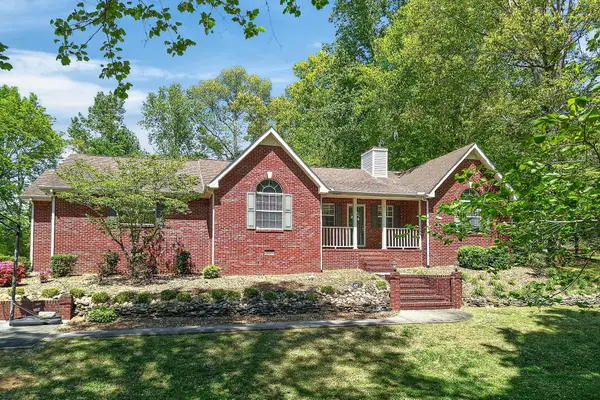 $499,500Active3 beds 2 baths2,169 sq. ft.
229 Hickory Blvd, McMinnville, TN 37110
MLS# 3635817Listed by: CAMPBELL REALTY - New
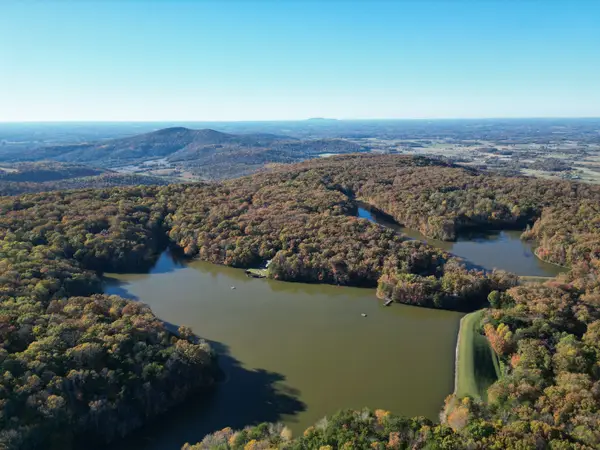 $99,500Active2.1 Acres
0 Mcgregor Lane, McMinnville, TN 37110
MLS# 3635293Listed by: SOUTHEASTERN LAND GROUP, LLC - New
 $249,900Active3 beds 2 baths1,222 sq. ft.
390 Creek Ln, McMinnville, TN 37110
MLS# 3635347Listed by: TREE CITY REALTY


Protect your home and budget from life's surprises with an Assurant Home Warranty, backed by a partner that supports you through every step of homeownership. Explore Plans.
© 2026 Better Homes and Gardens Real Estate LLC. An Anywhere Real Estate company. All rights reserved. Better Homes and Gardens® Real Estate is a registered trademark owned by Meredith Operations Corporation, licensed to Better Homes and Gardens Real Estate LLC and used with permission. Better Homes and Gardens Real Estate LLC fully supports the principles of the Fair Housing Act and the Equal Opportunity Act. Listing information is deemed reliable but is not guaranteed accurate.
Each office is independently owned and operated.
Any services or products provided by third parties are not provided by, affiliated with or related to Better Homes and Gardens Real Estate LLC, or its affiliated companies.