
32 Mcgee Rd, McMinnville, TN 37110
Local realty services provided by:Better Homes and Gardens Real Estate Ben Bray & Associates
32 Mcgee Rd,McMinnville, TN 37110
$459,900
- 5 Beds
- 4 Baths
- 2,348 sq. ft.
- Single family
- Active
Listed by: jessica jones
Office: jones & co. real estate
MLS#:3615087
Source:NASHVILLE
Price summary
- Price:$459,900
- Price per sq. ft.:$195.87
About this home
5 BEDROOMS, 3.5 BATHS, 2 CAR ATTACHED GARAGE, TWO LARGE DETACHED WORK SHOPS, TWO ENTRANCES, AND A MOUNTAIN VIEW LOCATION! Covered back porch and a Perma Salt Pool are great for evenings and weekends at home. Live, Work, and Play here!
Contact an agent
Home facts
- Year built:1998
- Subdivision & Development:Resubd Of Lots 3 & 4 Fairview Estates
- Listing ID #:3615087
- Added:1 day(s) ago
- Updated:October 09, 2026 at 04:34 PM
Rooms and interior
- Bedrooms:5
- Total bathrooms:4
- Full bathrooms:3
- Half bathrooms:1
- Flooring:Laminate
- Kitchen Description:Dishwasher, Microwave, Refrigerator
- Living area:2,348 sq. ft.
Heating and cooling
- Cooling:Central Air
- Heating:Central, Natural Gas
- Central air:Yes
Structure and exterior
- Year built:1998
- Building area:2,348 sq. ft.
- Lot area:0.97 Acres
- Construction Materials:Vinyl Siding
- Levels:2 Story
Schools
- High school:Warren County High School
- Middle school:Irving College Elementary
- Elementary school:Irving College Elementary
Utilities
- Water:Public, Water Available
- Sewer:Septic Tank
Finances and disclosures
- Price:$459,900
- Price per sq. ft.:$195.87
- Tax amount:$1,171
Features and amenities
- Appliances:Dishwasher, Microwave, Refrigerator, Washer
- Laundry features:Dryer, Washer
Parking
- Total parking spaces:5
- Parking description:Attached/Detached
- Garage:Yes
- Garage spaces:5
 Copyright 2026 Realtracs Mls. All rights reserved. Realtracs Mls provides content displayed here (“provided content”) on an “as is” basis and makes no representations or warranties regarding the provided content, including, but not limited to those of non-infringement, timeliness, accuracy, or completeness. Individuals and companies using information presented are responsible for verification and validation of information they utilize and present to their customers and clients. Realtracs Mls will not be liable for any damage or loss resulting from use of the provided content or the products available through Portals, IDX, VOW, and/or Syndication. Recipients of this information shall not resell, redistribute, reproduce, modify, or otherwise copy any portion thereof without the expressed written consent of Realtracs Mls.
New listings near 32 Mcgee Rd
- Coming Soon
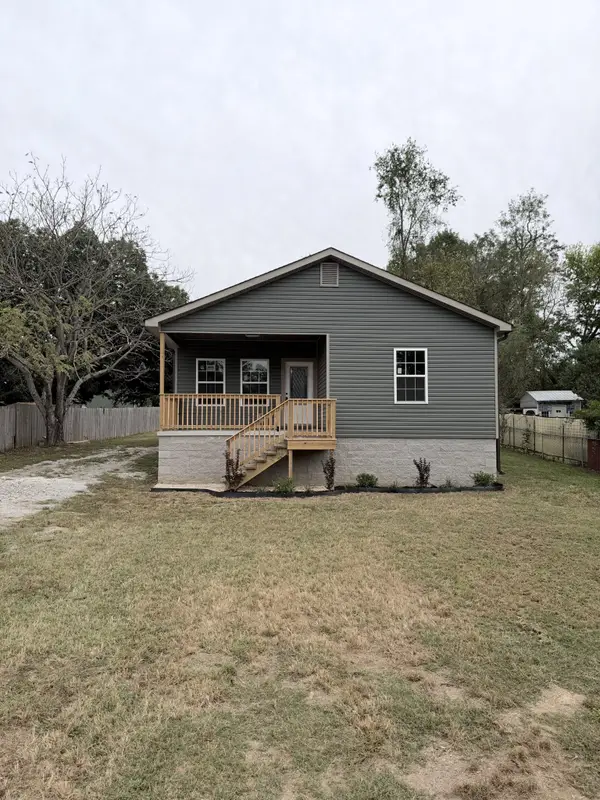 $259,900Coming Soon3 beds 2 baths1,380 sq. ft.
406 Winding Way, McMinnville, TN 37110
MLS# 3615436Listed by: HIGHLANDS ELITE REAL ESTATE - Coming Soon
 $319,999Coming Soon3 beds 2 baths1,264 sq. ft.
1849 Francis Ferry Rd, McMinnville, TN 37110
MLS# 3612566Listed by: NEXTHOME VENTURE REALTY - New
 $289,000Active3 beds 2 baths2,287 sq. ft.
1022 Fairview Rd, McMinnville, TN 37110
MLS# 3615381Listed by: KIRBY REAL ESTATE - New
 $1,500,000Active-- beds -- baths7,863 sq. ft.
916 Sparta St, McMinnville, TN 37110
MLS# 3615385Listed by: KIRBY REAL ESTATE - New
 $995,000Active4 beds 4 baths3,640 sq. ft.
196 Marlin Ln, McMinnville, TN 37110
MLS# 3615299Listed by: KIRBY REAL ESTATE - New
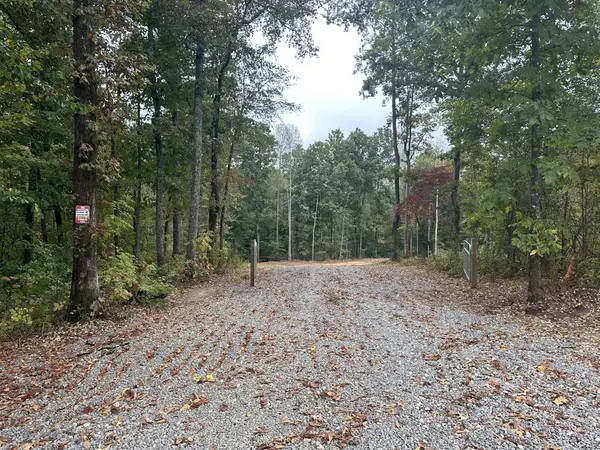 $275,000Active8.33 Acres
0 Timber Ln, McMinnville, TN 37110
MLS# 3614447Listed by: ADARO REALTY - New
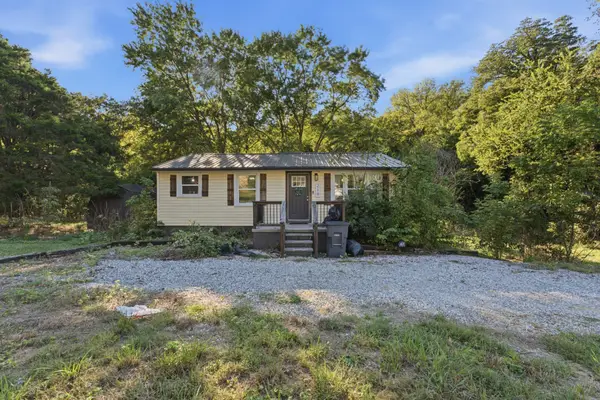 $189,999Active2 beds 1 baths900 sq. ft.
219 N High St, McMinnville, TN 37110
MLS# 3614454Listed by: JOHN JONES REAL ESTATE LLC - New
 $399,900Active4 beds 3 baths3,739 sq. ft.
1893 Beersheba Hwy, McMinnville, TN 37110
MLS# 3613183Listed by: PAUL HOLDER REALTY & AUCTION - New
 $239,000Active3 beds 2 baths1,534 sq. ft.
126 Roosevelt Rd, McMinnville, TN 37110
MLS# 3612796Listed by: D.M. SIMPSON REALTORS & AUCTIONEERS


Protect your home and budget from life's surprises with an Assurant Home Warranty, backed by a partner that supports you through every step of homeownership. Explore Plans.
© 2026 Better Homes and Gardens Real Estate LLC. An Anywhere Real Estate company. All rights reserved. Better Homes and Gardens® Real Estate is a registered trademark owned by Meredith Operations Corporation, licensed to Better Homes and Gardens Real Estate LLC and used with permission. Better Homes and Gardens Real Estate LLC fully supports the principles of the Fair Housing Act and the Equal Opportunity Act. Listing information is deemed reliable but is not guaranteed accurate.
Each office is independently owned and operated.
Any services or products provided by third parties are not provided by, affiliated with or related to Better Homes and Gardens Real Estate LLC, or its affiliated companies.